4 ha Farm with House in Robertson Outlying
Rare winelands lifestyle retreat with various short term rental income
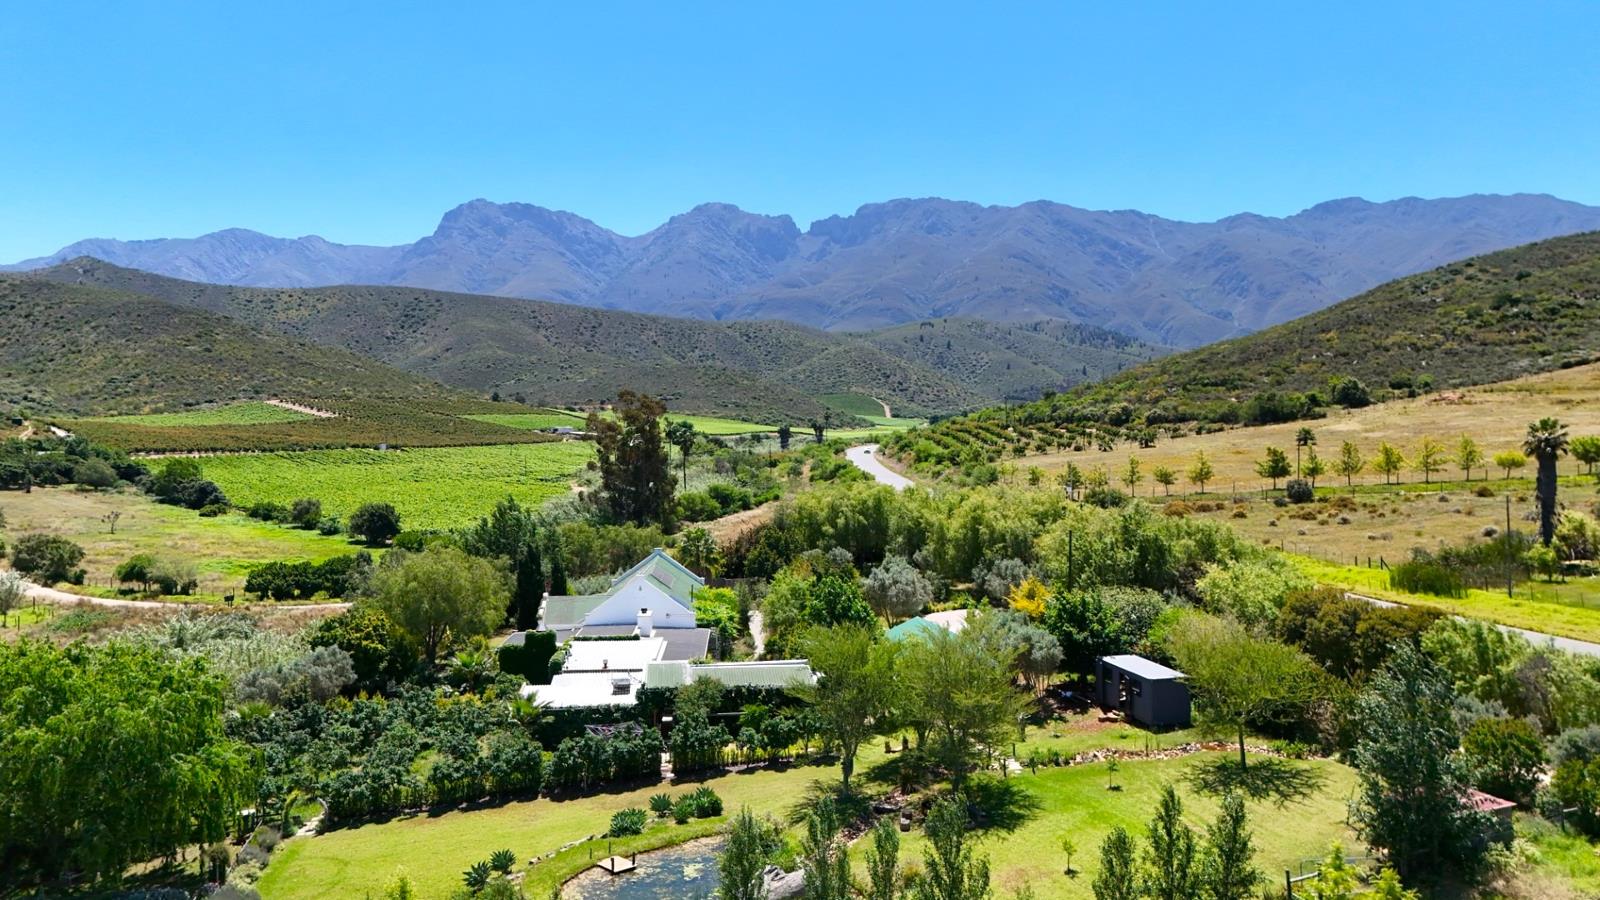
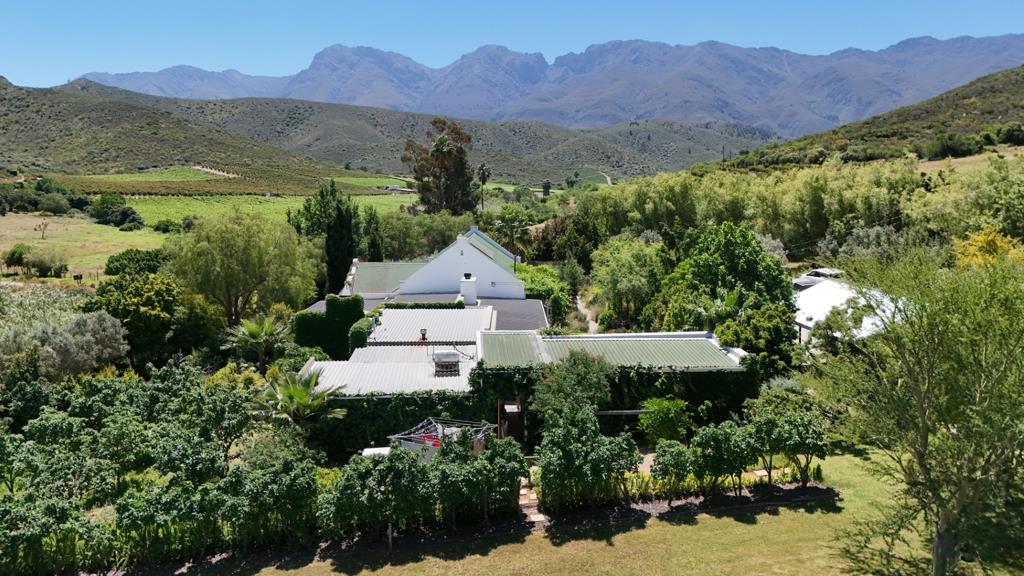
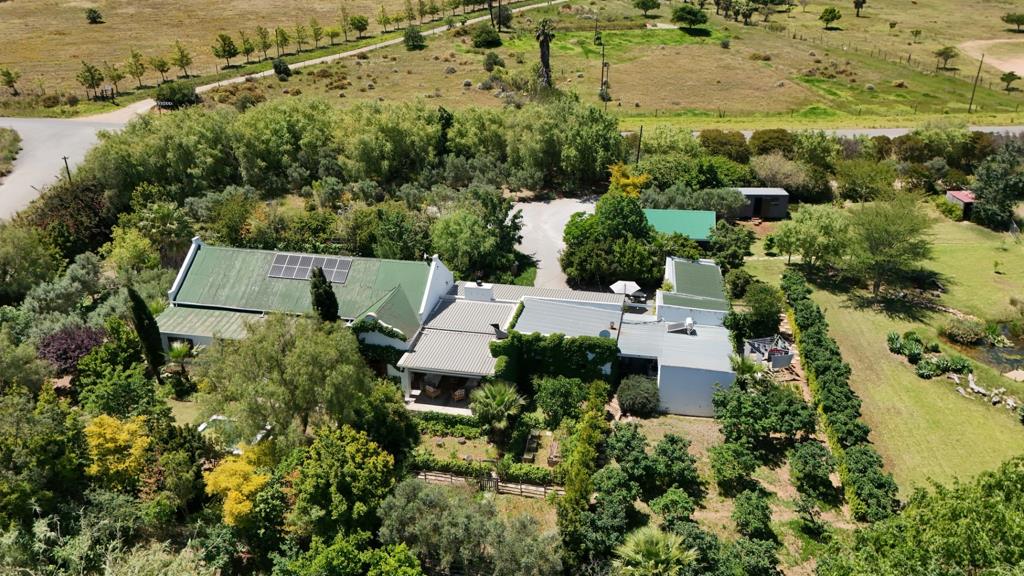
The pristine lifestyle smallholding with two title deeds is situated on an elevated plateau close to the beautiful Langeberg Mountains, with ample water and spectacular views. The main Cape Vernacular home consists of four bedrooms and two bathrooms, of which the main bedroom is en-suite, together with a spacious walk-in wardrobe. The open-plan dining, kitchen and living area opens onto a covered stoep fitted with a built-in braai and picturesque views of the beautiful farm and surrounds. The well-designed contemporary kitchen offers a pantry and a scullery with ample space for appliances and storage. The comfortable lounge and entertainment area, with a guest bathroom, opens onto the front courtyard. A generous workshopstorage room and laundry are situated separately from the main home.
Additional accommodation consist of a Cottage :Furnished one-bedroom en-suite cottage offering its own patio overlooking the green pastures and beautiful landscape, ideal to rent as weekend accommodation. Pod: Furnished modern, self-contained air-conditioned private pod with patio, situated separately from the main residence, provides additional accommodation and flexibility. Relaxed lifestyle living is becoming increasingly popular amongst individuals who love the great outdoors. Quality finishes and a modern eye for interior design are noticeably visible in the stunning and well-thought-out flow of the home and guest accommodation. The property of approximately 4 Ha offers a variety of plants and fruit trees consisting of quince, grapefruit, oranges, a Colombard vineyard, as well as an olive orchard. Well located and situated 4 km from Robertson peaceful, self-sustainable country living at its best. The farm is fully fenced, and all fences are in good repair. This lovingly restored property offers luxury and ample extras.
Property details
- Listing number T3483229
- Property type Farm With House
- Listing date 30 Oct 2026
- Land size 4 ha
- Floor size 578 m²
Property features
- Bedrooms 6
- En-suite 3
- Bathrooms 4.5
- Lounges 2
- Dining areas 1
- Covered parking 4
- Storeys 1
- Flatlets
- Pet friendly
- Access gate
- Alarm
- Built in cupboards
- Fenced
- Laundry
- Patio
- Pool
- Satellite
- Scenic view
- Storage
- Study
- Walk in closet
- Entrance hall
- Kitchen
- Scullery
- Garden cottage
- Intercom
- Pantry
- Family TV room
- Fireplace
- Guest toilet
- Built In braai
- Irrigation system
- Aircon