86 ha Farm in Philadelphia
This Boutique Farm is more about LIFESTYLE tranquility, 180-degree Vistas, 4-bedroom Manor Residence, 2 separate 3-bedroom Residences, 1 Loft Unit plus, than about farming.
MDWINC ATTORNEYS
EXCLUSIVE SOLE MANDATE
Price includes VAT
The farming component includes a lime tree plantation of 500 trees under irrigation with an irrigation-network for an additional 6,000 trees, almond and pecan nut trees, a small Shiraz vineyard and vegetable garden, as well as 50 head of cattle and a chicken coop.
Nestled on the elevated slopes of the northern aspect of the Klein Dassenberg Road about 2 kms west of the N7, this estate has picture-perfect views of Table Mountain floating above the undulating fields of canola to the south, the Paardeberg and Babylons Peak hills to the East and the Atlantic Ocean to the West.
Only 50 freeway-kms from Cape Town, this idyllic county-life is a mere 45 minutes from the bustle of City-life, 35 minutes from Century City, 20 minutes from Melkbos or Malmesbury, and less than 10 minutes from the new Atlantic Aerodrome.
The quiet rural village of Philadelphia, with its artists and crafters: painters, potters, and creative business owners running small studios, galleries, and coffee shops, is a mere 15 minutes away, and Riebeeck Kasteel 30 minutes.
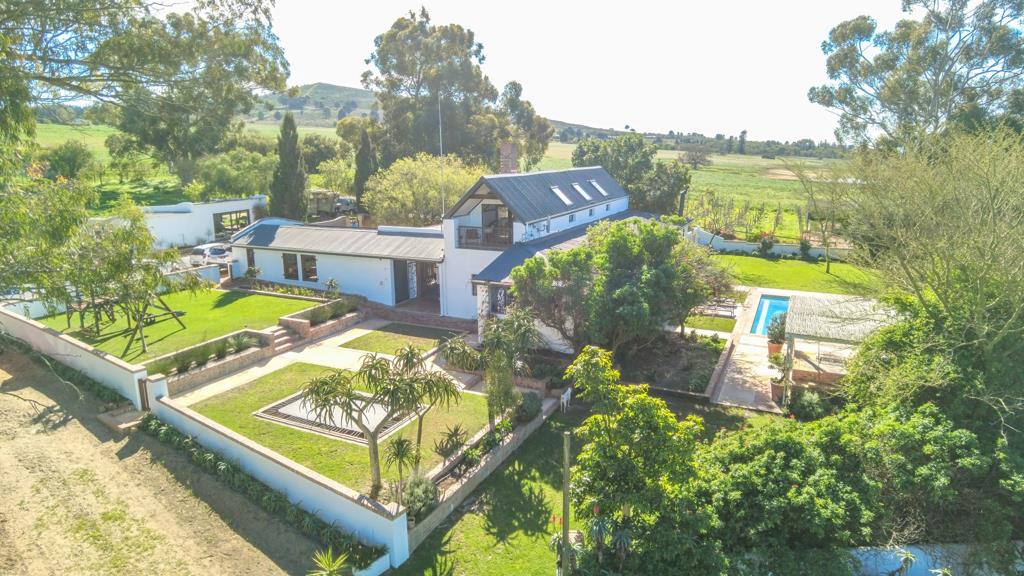
The estate comprises several independent high-end residences for family-compound living or for income-generating rentals short or long-term.
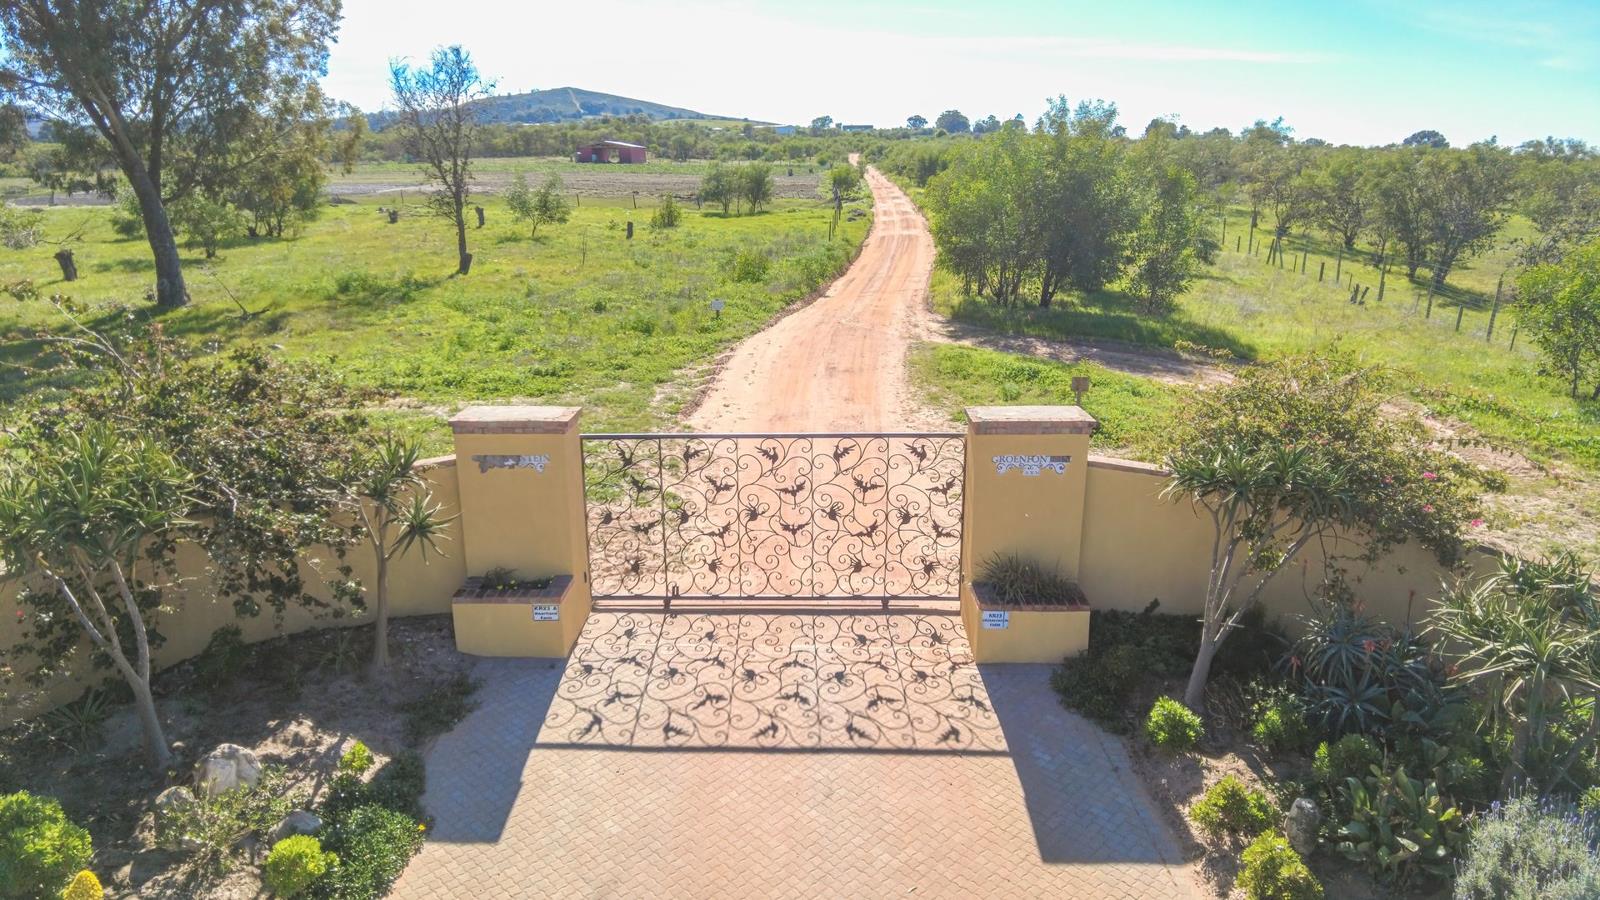
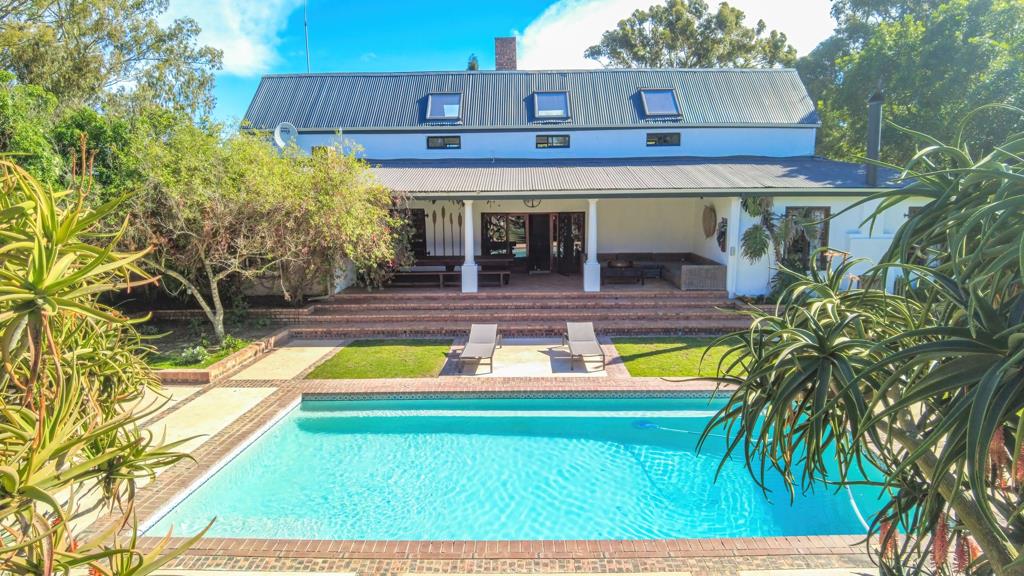
The Manor House, at the end of the long driveway from the imposing wrought-iron electronic gates with remote cellular access, is a stylish modern take on a rustic style. Covering 500m2, it includes 4 large, air-conditioned bedrooms, all en-suite with built-in cupboards, three of which have a verandahbalcony and one of which has its own fireplace, with the master bedroom-suite upstairs stretching the full length of the house with its own private balcony two lounges with access to the courtyard and east-facing verandahloggia respectively a cavernous kitchen and dining area of 45m2 with a large open wood-burning hearth and dining-seating for 14, Smeg gas-stove and oven, Viking industrial stand-alone fridge and freezer, dishwasher, 3-door bar fridge, concrete countertops and a walk-in pantry a study and separate air-conditioned office, with its own bathroom and garden could be used for an additional [5th] bedroomgranny-flat 10m2 laundry-room with a Speed Queen industrial washing-machine and tumble-dryer, and an industrial ice-machine walk-in linen closet 50m2 separate air-conditioned gymnasium steam-room wood-store garbage-store two separate lapa''sbraai areas. The sizeable east-facing verandahloggia overlooks the large, heated swimming pool and terraced lawns and garden with spectacular views of the Swartland fields and hills, whilst the generously proportioned enclosed courtyard provides an oasis of sheltered tranquility. A Victron solar system, with 18 solar panels and two 8 kw batteries and inverter assure electrical independence. The burglar bars, security gates and balcony balustrades are of wrought iron and reflect the flying bird motif of the striking main gate.
The Second Residence, several hundred metres from the Manor House, covering 320m2, is in a more rustic style. The large lounge, with open-hearth fireplace, spacious dining-room with dining-seating for 10, and modern kitchen, with honed-slate tops and sandstone floors, gas stove and electric oven, dishwasher and fridgefreezer, are open-plan. The 3 bedrooms, two of which are upstairs, are all air-conditioned and two of them are en-suite. An exterior entertainment area and a large verandah with exceptional views really bring the outside into the house. A further laundry and storeroom are joined to the house. CCTV remote viewing system, a remote smart alarm system and a solar system comprising 6 solar panels, an inverter and 8 kw battery, ensure complete safety and a certain amount of independence from Eskom. This residence has its own large, heated swimming pool.
The Third Residence, set on a hilltop, covering 300m2, is modern contemporary barn-style new build dwelling with picture-frame windows providing views of the distant Table Mountain and the undulating Swartveld farmland. The 3 bedrooms are all en-suite with built-in cupboards the kitchen has Vicastone countertops and new Smeg appliances washing-machine, tumble-dryer, dishwasher, fridgefreezer, under-counter bar-fridge there is also a separate scullery and storeroom the solar system comprises 6 panels, an inverter and two 8kw batteries and there is also an alarm. This residence also has its own large, heated swimming pool.
The DistilleryEntertainment Area, which could function as a separate flatletteen-pad, measuring 50m2, comprises a lounge area, kitchenette, modern bathroom and a mezzanine bedroomloft, big enough for a king-size bed.
The Foremans House of 120m2, is newly built with 2 bedrooms and 1 bathroom and has Earth Cote finish on counters and floors and its own alarm system.
Two further Staff Cottages of 60m2 each have 2 bedrooms and 1 bathroom with fireplaces and their own alarm systems.
A Small Barn of 40m2 has shelving, racking and a roller-shutter door.
The Large Barn of 450m2, has 5 large sliding doors, 3 phase power supply, electronic 5m high roller-shutter door and its own alarm system.
Water is provided by 2 Boreholes of varying depths, supplying around 10,000 lh collectively, with 3 phase pumps a cement irrigation dam of around 270,000 l with pump and filters to supply water via modern irrigation system to Lime trees and the gardens 3 further clay dams of 25m litres, 3m litres and 2m litres capacity collect rain-water runoff.
The following items are included:
Land Rover Forward Control vehicle
Fiat 4X4 Tractor
Various farm implements, pumps and tools
Property details
- Listing number T5604837
- Property type Farm
- Listing date 31 Aug 2026
- Land size 86 ha
- Rates and taxes R 4 800