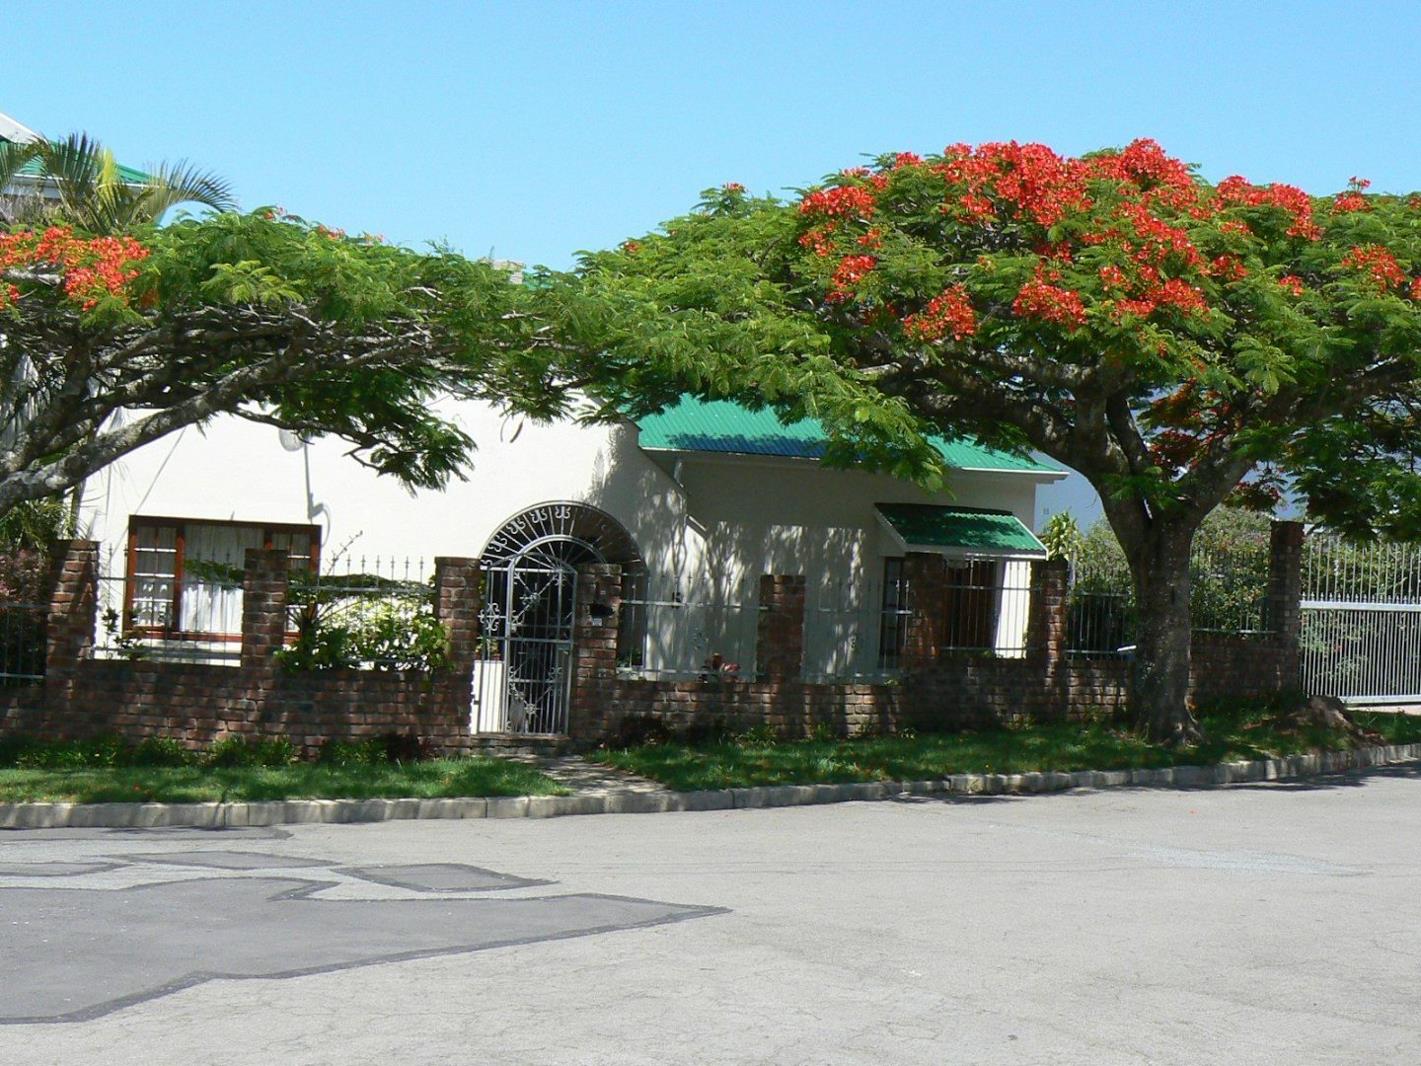
9 Bedroom House in Baysville
Grand-Scale Living with Income Potential in Grand-Scale
Tucked away in a quiet street in Baysville, this exceptional residence offers the perfect blend of space, comfort, and versatility for a Bed-and Breakfast or for the modern extended family. Designed for effortless dual living, this expansive home delivers an impressive lifestyle opportunity with room for everyone and the added benefit of income-generating potential.
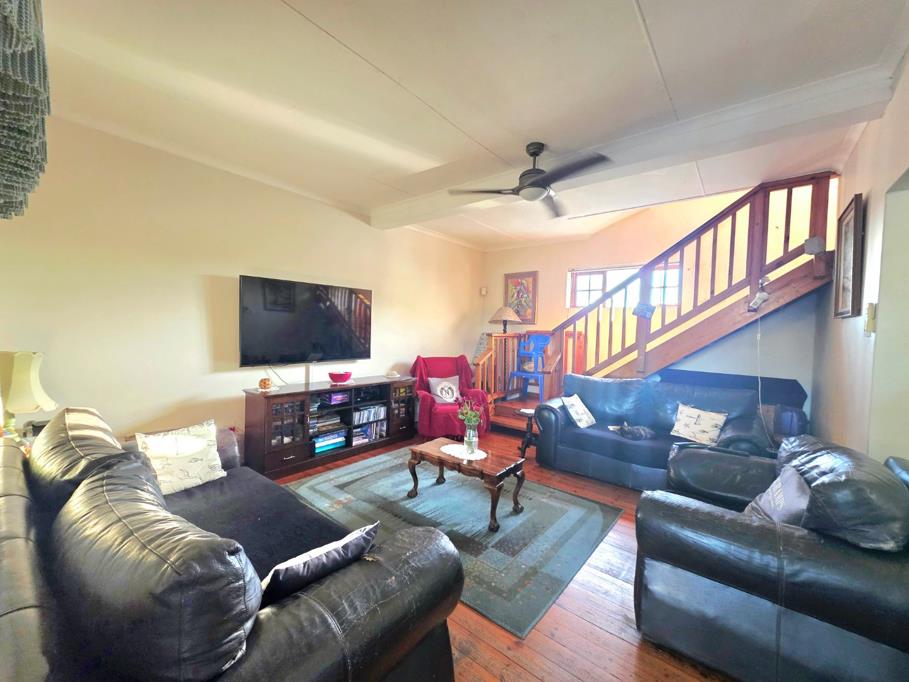
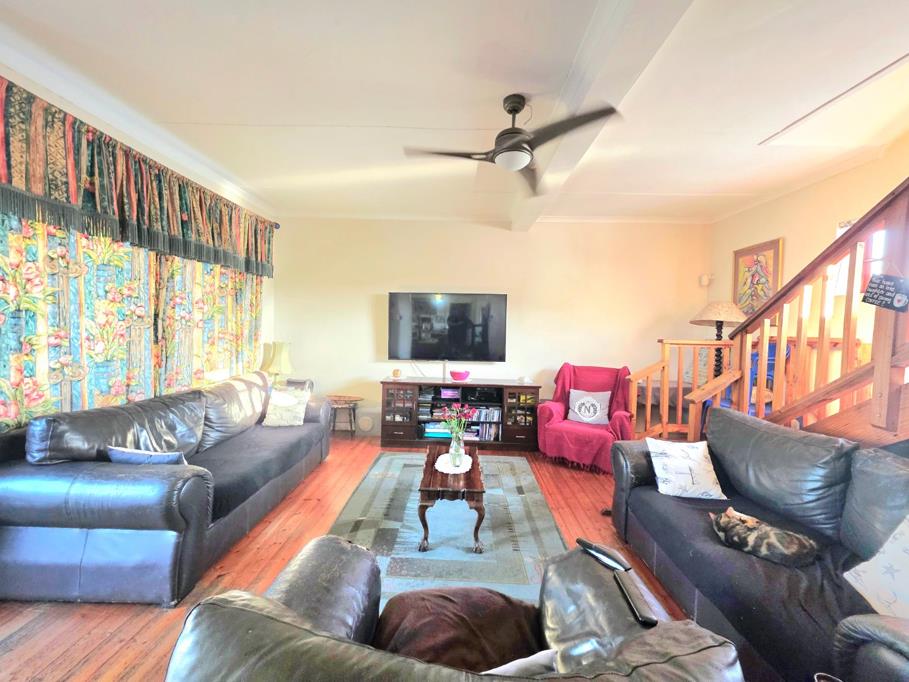
From the moment you step through the welcoming entrance hall, the home unfolds into multiple generous living spaces tailored for both relaxed family living and entertaining on a larger scale. The well-equipped kitchen flows into a dedicated dining room, comfortable lounge, and separate TVfamily room, creating the ideal environment for everyday living and memorable gatherings alike.
Boasting 9 spacious bedrooms and 7 bathrooms including 7 en-suite bathrooms this home offers exceptional privacy and convenience for large families, guests, or multi-generational living. A dedicated study creates the perfect work-from-home space, while practical additions such as a laundry, pantry, and ample storage further enhance functionality.
The integrated flatlet opens the door to flexible living arrangements, whether for extended family, independent teenagers, guest accommodation, or an additional rental income stream.
Outside, the property continues to impress with a welcoming patio and low-maintenance garden designed for easy outdoor enjoyment. Secure living comes standard with an alarm system, electric fencing, and controlled access, offering peace of mind in a serene residential setting.
With a substantial 780sqm under roof on a 782sqm erf, plus garage parking and additional off-street parking for four vehicles, this property is a rare find for buyers seeking scale, flexibility, and long-term value in one of East Londons established suburbs.
Property Highlights
9 Spacious Bedrooms
7 Bathrooms
Dual Living with Flatlet
Multiple Living & Entertainment Areas
Dedicated Study Home Office
Patio & Private Garden
Garage 4 Additional Parking Bays
Excellent Security Features
Ideal for Extended Family or Rental Income
Contact SA National Realty today to arrange your private viewing.
Property details
- Listing number T5486458
- Property type House
- Listing date 14 May 2026
- Land size 782 m²
- Floor size 780 m²
- Rates and taxes R 3 150
Property features
- Bedrooms 9
- Bathrooms 7.5
- Lounges 1
- Dining areas 1
- Garage parking 1
- Open parking 5
- Pet friendly
- Access gate
- Alarm
- Study
- Kitchen
- Garden
- Electric fencing