2 Bedroom House in Cambridge West
A bright and welcoming open plan Townhouse
Welcome to this inviting townhouse, where comfort, natural light, and practical living come together beautifully.
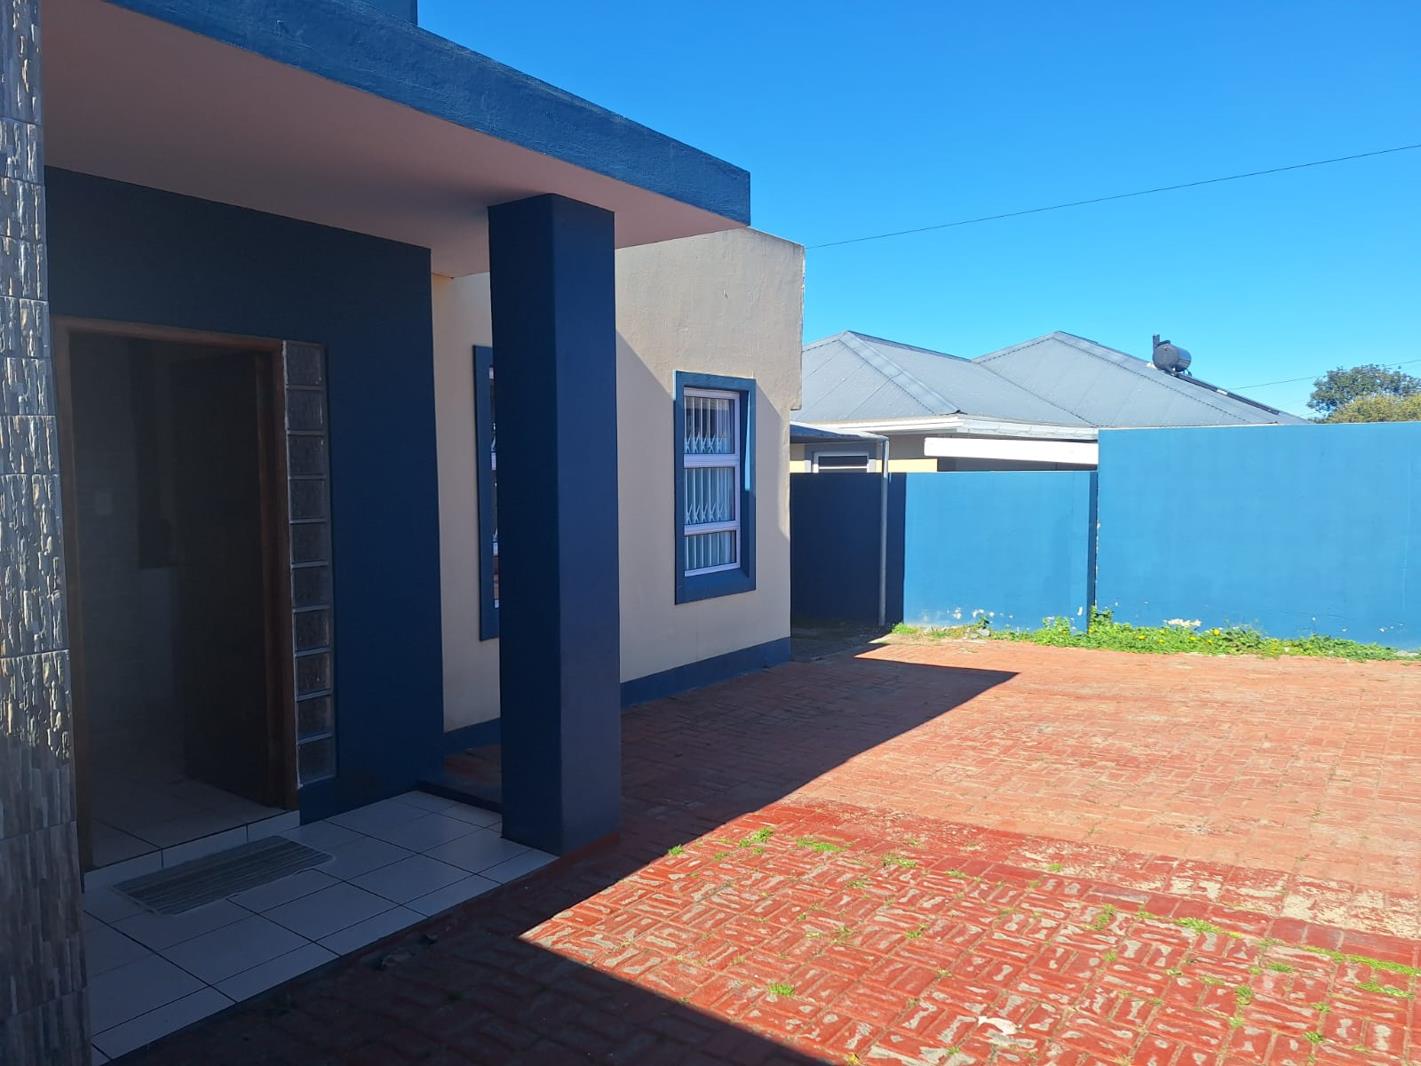
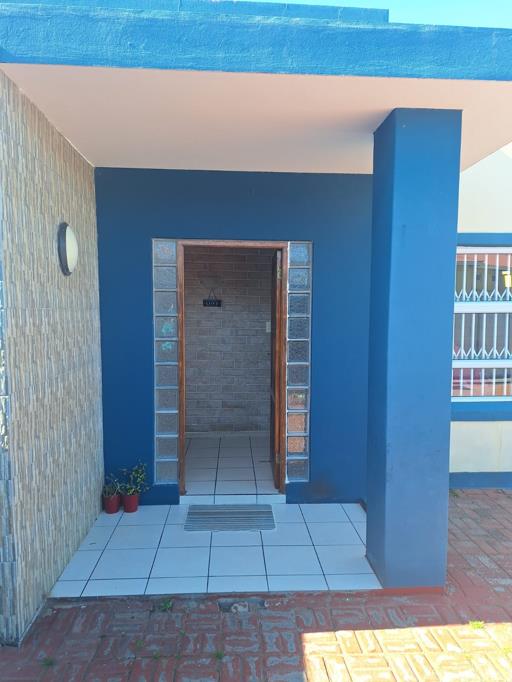
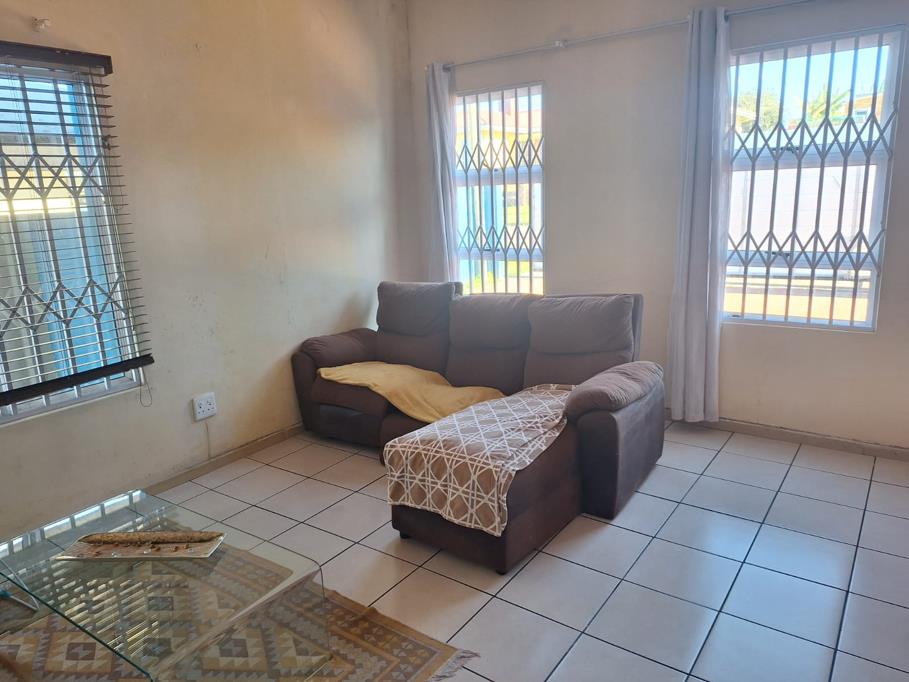
A spacious and welcoming entrance creates a warm first impression as you arrive at the property. The open-plan living room is filled with natural light, creating a bright and welcoming space that flows seamlessly into the rest of the home.
The stylish open-plan kitchen features crisp white cabinetry, elegant granite countertops, and a central island, offering additional workspace and a natural gathering point for family and friends.
The main bedroom offers built-in cupboards and a large window that fills the room with beautiful natural light, while the additional bedroom also features built-in cupboards and plenty of natural light.
The bathroom includes a spacious shower, a well-sized vanity, and tiled floors and walls, creating a practical and easy-to-maintain space.
Adding character to the home, the passageway features a beautiful exposed brick finish, bringing warmth and a decorative touch to the interior.
Outside, the property offers a secure carport with parking for up to three vehicles within the gated grounds, as well as a practical garden shed providing additional storage for tools, gardening equipment, and other outdoor essentials.
A welcoming townhouse offering comfortable living, thoughtful features, and excellent practical storage.
Property details
- Listing number T5566896
- Property type House
- Listing date 27 Jul 2026
- Land size 658 m²
- Floor size 61 m²
- Rates and taxes R 1 800
- Levies R 220
Property features
- Bedrooms 2
- Bathrooms 1
- Lounges 1
- Covered parking 3
- Pet friendly
- Security post