500 m² Commercial space in West Bank
Versatile Commercial Hub. Factory, Workshop & Retail Space Location: West Bank
Mixed-Use Commercial Light Industrial Retail Workshop Property Overview Position your business for scale and visibility in the active commercial hub of West Bank, East London.
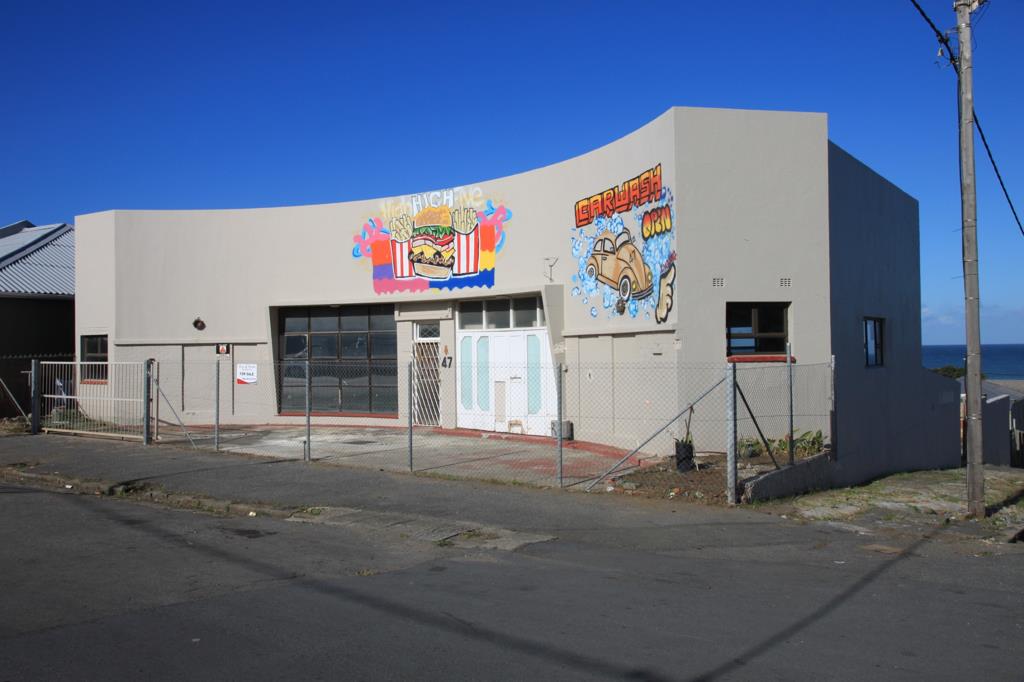
Situated on a 610 m² erf, this 500 m² split-level facility bridges customer-facing retail with practical back-of-house operations.
Featuring street-level showroom presence, secure gated forecourt access, and a massive rear workshop with vehicle access, this adaptable premises caters to an expansive range of commercial operationsfrom light manufacturing, auto care, and logistics to direct-to-consumer retail or a bustling community eatery.
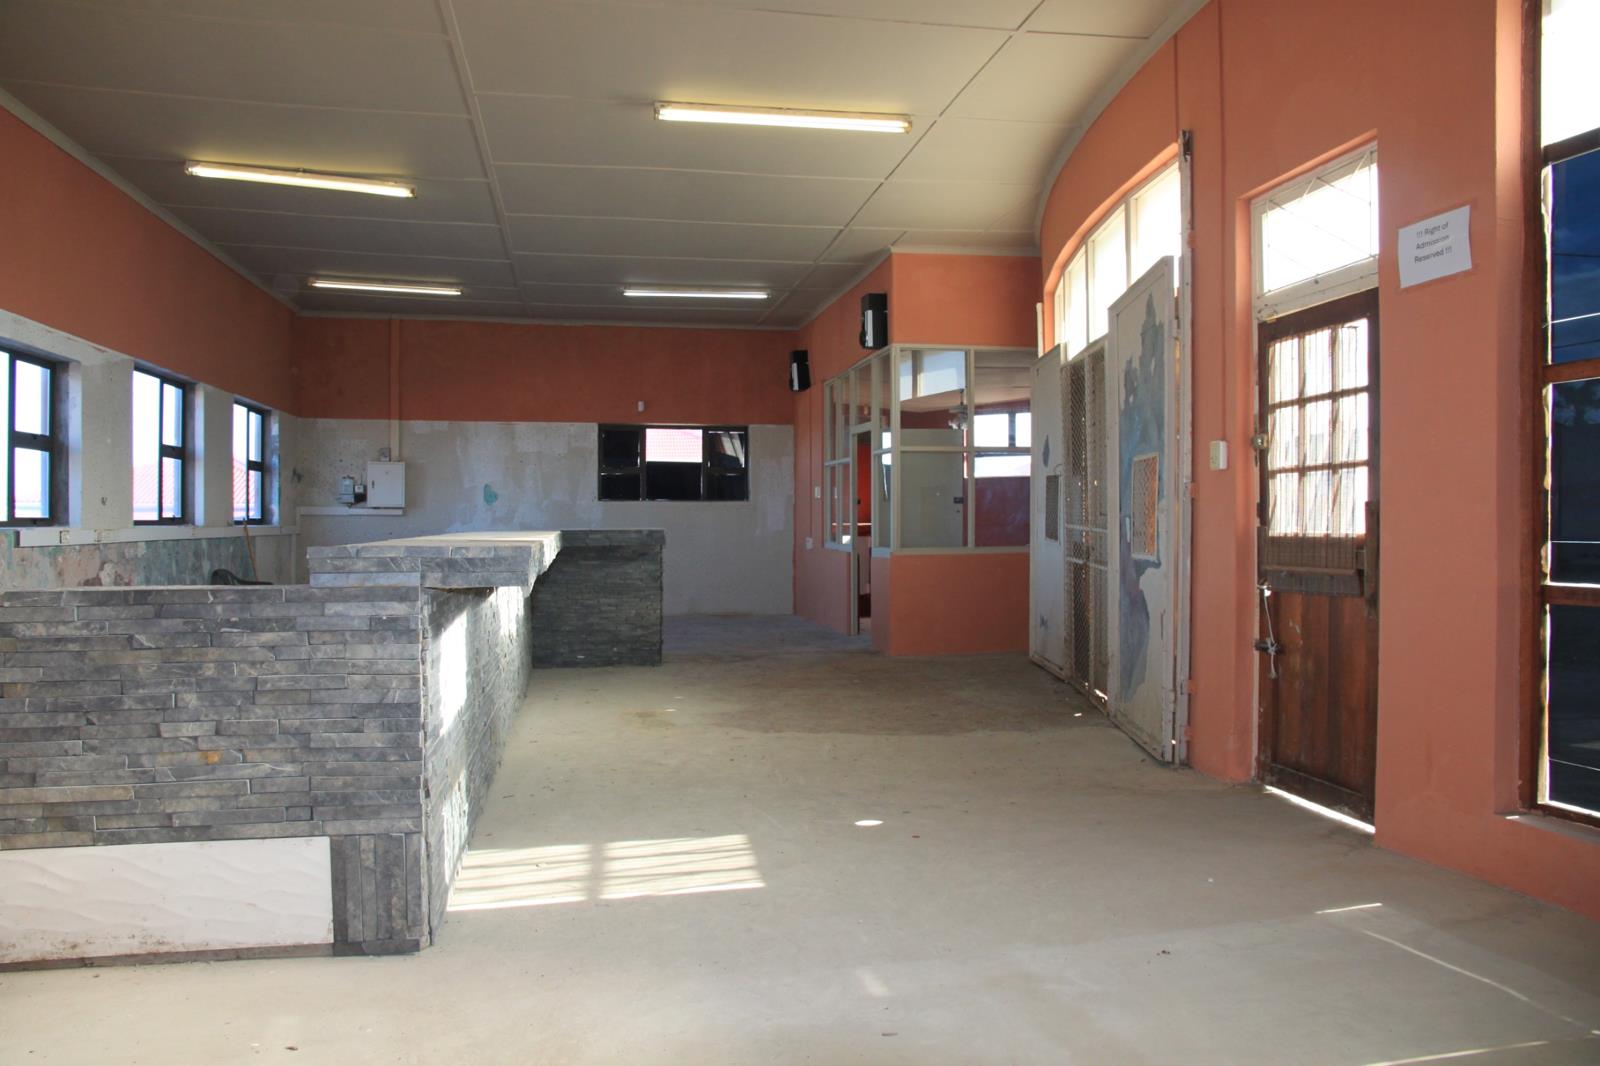
Layout Retail Showroom Frontage: Open-plan customer reception area featuring prominent display windows and a built-in masonry service counter, ideal for product checkout, order collection, or showroom displays.
Dedicated Administrative Hub: Two private offices fitted with built-in storage cabinetry, keeping paperwork, client consultations, and administration separate from the shop floor.
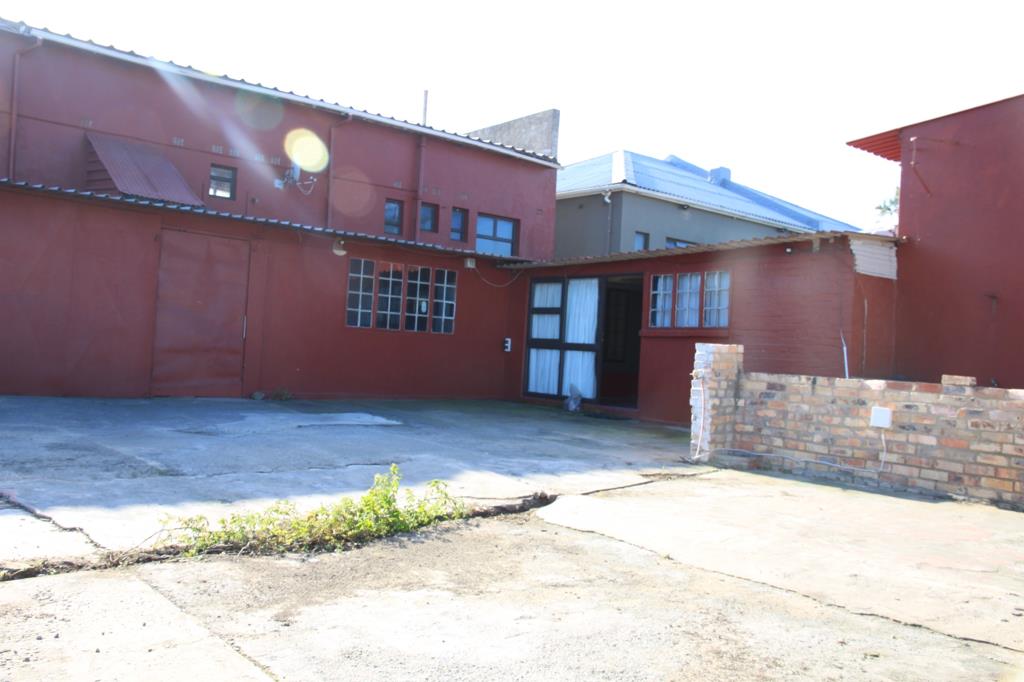
Rear Production Workshop: Expansive, high-utility back workshop and yard setup designed for heavy tools, machinery, assembly lines, or vehicle servicing.
Commercial Kitchen Prep Area: Large, tiled kitchen space fitted with extensive under-counter cabinetry and dedicated wash points. Storage & Amenities: Walk-in storeroomvault, two private ablution facilities, and utility points powered by an energy-saving gas geyser.
Infrastructure: Equipped with stable high-speed internet connectivity, security fencing, front boundary gates, and heavy rear access doors. Operational Breakdown Feature Specification Ideal Fit Utility Erf Size610 m² Secure yard area & street-front parking forecourt Under-Roof Foot print 500 m² Split-level factory, showroom, workshop, and office suite Frontage Street-facing retail facade Signage visibility, walk-in customer trade, food service collection Back-of-House Large rear workshop & concrete yard Heavy loadingunloading, light manufacturing, auto detailingcar wash Utilities Gas geyser & data connection Low overhead running costs and instant operational uptime
Turn key Business Opportunities Auto Detailing, Fitment Centre, or Car Wash: Leverage the front forecourt, existing plumbing infrastructure, and concrete rear work bays for vehicle turn-around and mechanical fitments.
Takeaway Eatery or Ghost Kitchen: Utilize the tiled commercial kitchen, built-in service counter, and street frontage for food preparation, order fulfillment, and dine-in or takeaway trade.
Showroom & Distribution Warehouse: Display finished inventory in the front showroom while manufacturing, storing, and packaging stock in the rear workshop.
Trade Counter & Wholesale Depot: Ideal for hardware, electrical, or plumbing suppliers requiring direct customer sales counters in front and deep back-of-house warehousing.
Property details
- Listing number T5673817
- Property type Commercial
- Listing date 29 Oct 2026
- Land size 610 m²
- Floor size 500 m²
Property features
- Bathrooms 2