4 Bedroom House in Winterstrand
Exclusive Plot & Plan Sea-View Villa
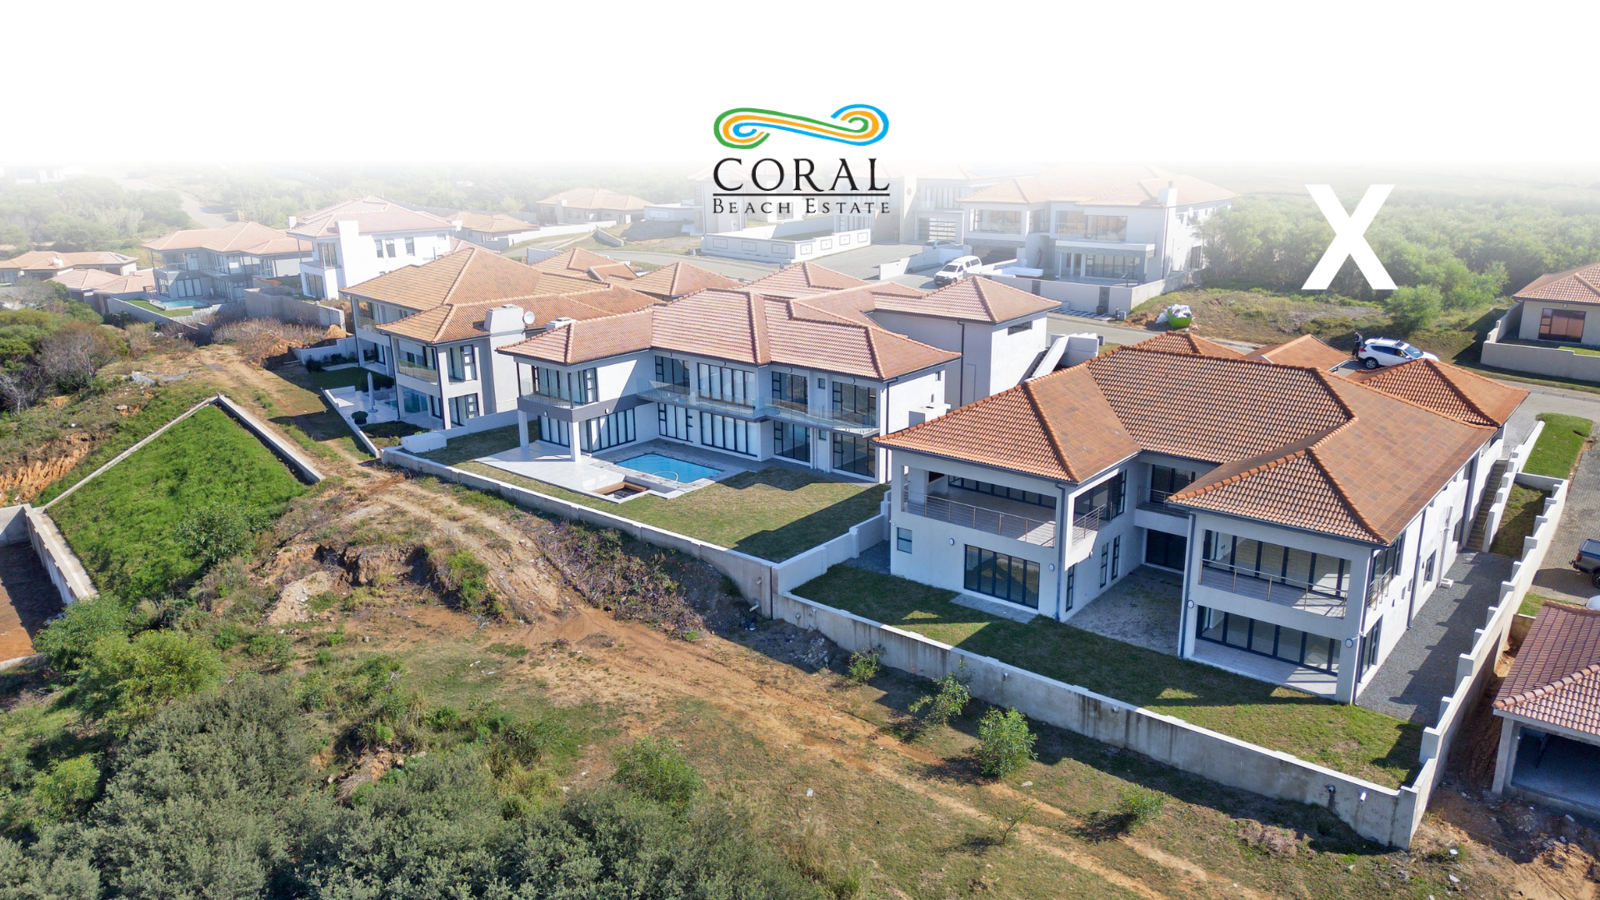
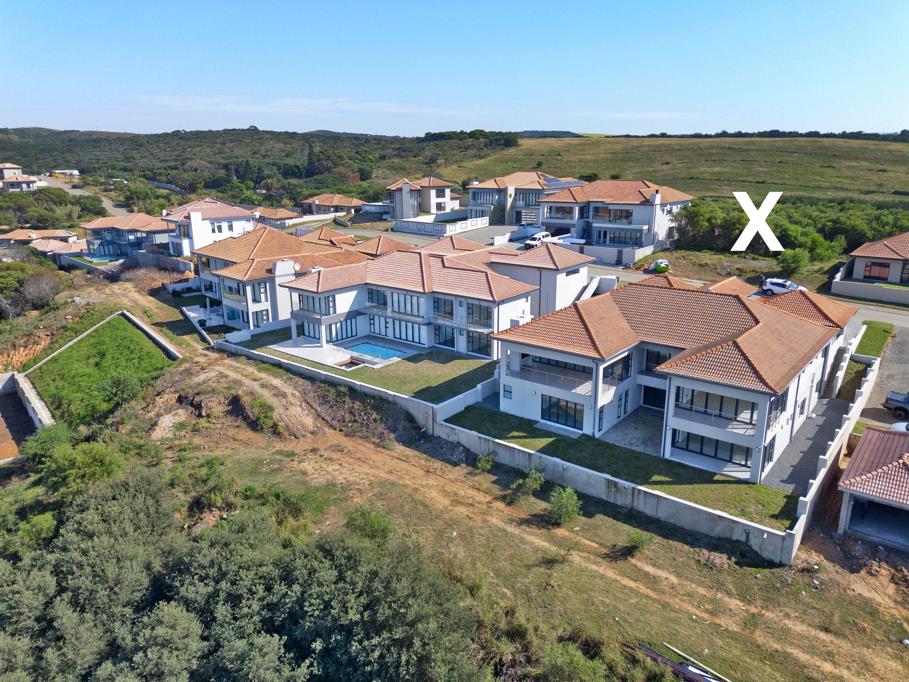
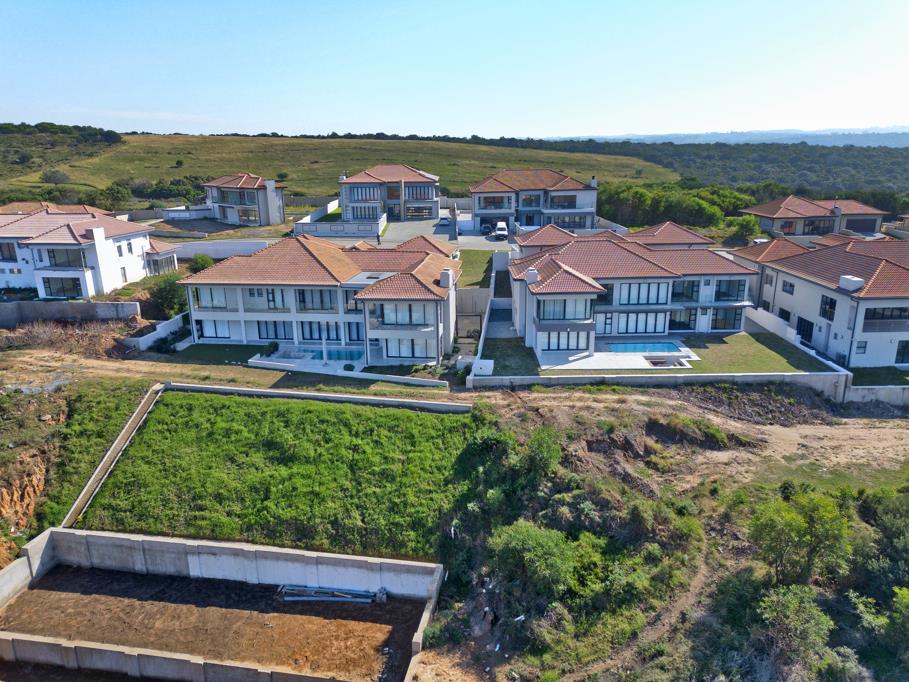
One of the last remaining stands on the high side of Coral Beach Estate, where the sea views open up from the moment you step onto the plot.
This is a plot-and-plan opportunity with pre-approved architectural plans, so you skip the design and council approval headaches and go straight to building. Choose from two double-storey Ocean Villa designs:
OCEAN VILLA TYPE 1 270 M2
A four-bedroom double-storey villa built around family life: an open, light-filled ground floor for entertaining, and a private upper level where the bedrooms are kept away from the noise.
Ground floor
Double-volume entrance hall with a striking staircase and guest cloakroom
Open-plan family room 4.59 x 4.89 m flowing into the dining room 3.90 x 3.48 m
Designer kitchen 3.90 x 3.30 m with breakfast island, walk-in pantry, tea station and separate scullery 3.90 x 1.50 m plumbed for dishwasher, washing machine and tumble dryer
Separate TV lounge 4.82 x 3.85 m the second living space every family ends up needing
Covered patio 5.28 m plus a generous uncovered entertainment patio 8.20 x 3.00 m with built-in braai
Double garage 6 x 6 m with direct access into the home
First floor
Main bedroom suite 6.00 x 3.30 m opening onto a roofed sea-facing balcony, with full en-suite bathroom and a fitted dressing room 3.10 x 1.71 m
Three further double bedrooms each 2.80 x 3.30 m, all with built-in cupboards
Family bathroom with bath, shower, basin and WC, plus a second shower and WC for the children''s wing
Linen cupboard and double-volume gallery over the entrance
Plot included in price.
Property details
- Listing number T5601930
- Property type House
- Listing date 27 Aug 2026
- Land size 934 m²
- Floor size 270 m²
- Levies R 2 875
Property features
- Bedrooms 4
- Bathrooms 2.5
- Lounges 2
- Dining areas 1
- Garage parking 2
- Open parking 2
- Pet friendly
- Access gate
- Balcony
- Laundry
- Patio
- Security post
- Garden
- Built In braai