4 Bedroom Townhouse in Kingswood
Newly Renovated 4 Bedroom home in exclusive Kingsview Estate.
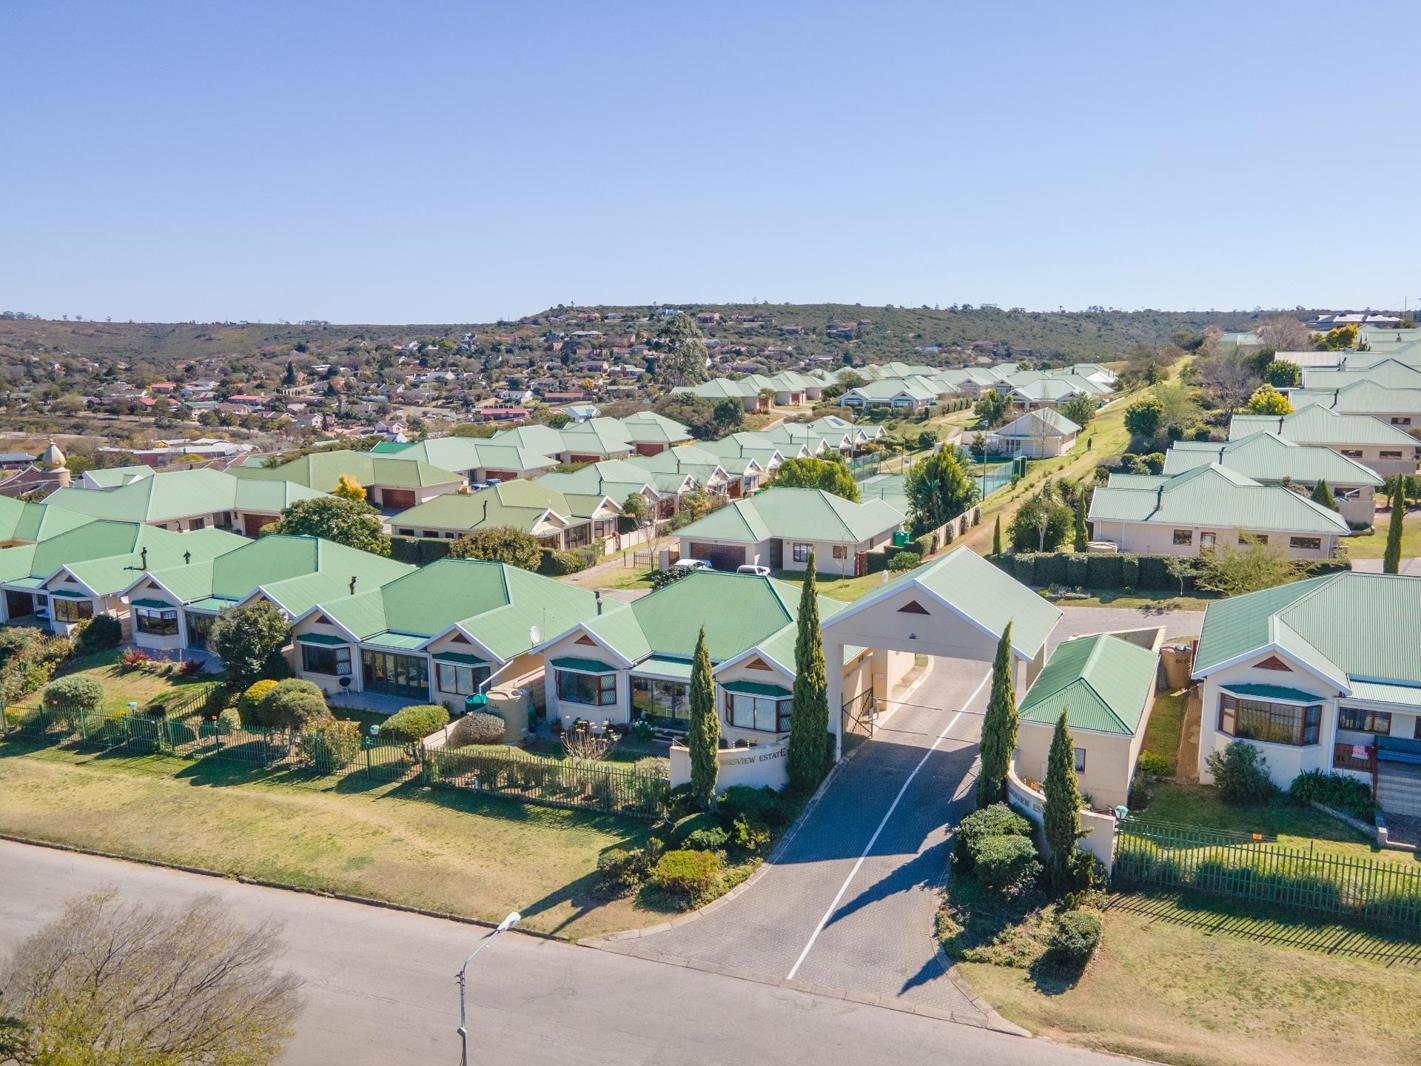
Kingsview Estate is a sought-after complex which is characterized by high security, modern amenities, landscaped gardens, manicured grounds and well-maintained communal facilities eg. swimming pool, tennis court and clubhouse.
This exclusive complex with low-maintenance homes features 24-hour surveillance, close proximity to schools and appeals to professionals, families and investors looking for a secure lock-up and go lifestyle.
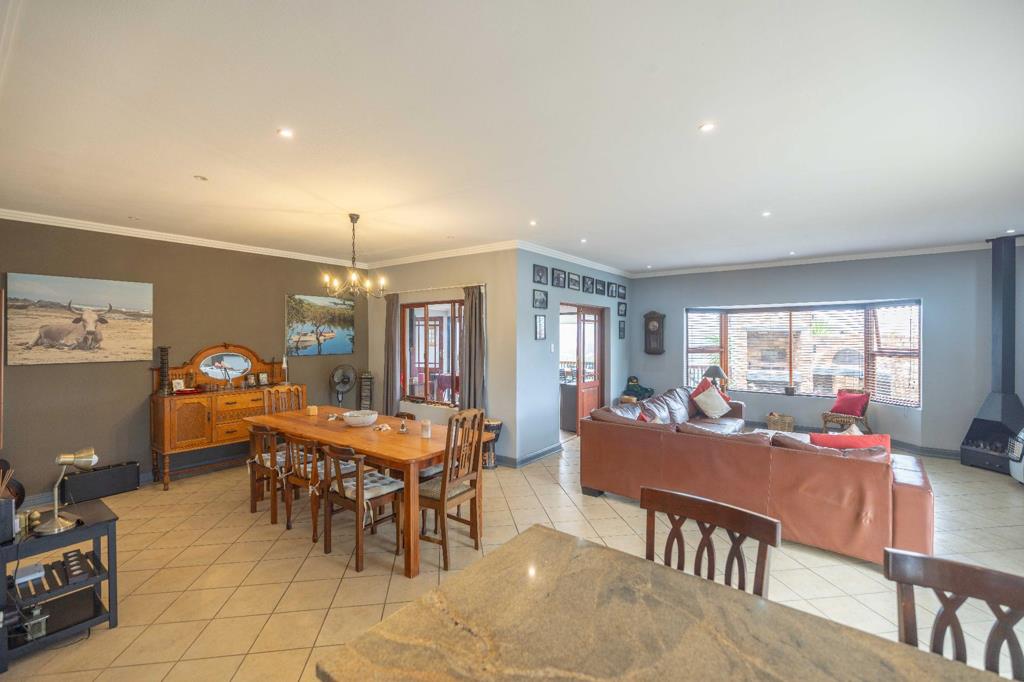
This 4 Bedroom home, of generous proportion, is situated in the elevated front row of the vast complex, allowing for privacy and tranquillity. This unique home boasts open-plan living, incorporating the lounge, dining-room and kitchen which allows for easy entertainment and family living. This living area has an easy flow, by opening the stacker doors, into the entertainment room which extends onto a covered deck with built-in braai and pizza oven. The view from the deck of the town and surrounds is truly picturesque. An Ideal spot to unwind, relax and enjoy the company of friends.
The home further comprises four bedrooms and three bathrooms. The main bedroom has a spectacular view, his and hers cupboards, an en-suite bathroom and an added advantage of double doors opening into the entertainment room. The home further comprises, a walk-in pantry, and double garage which leads into the scullery.
The property also includes
Wifi fibre installed
Jojo Tanks Able to store 17 500 l of water
2 water pumps one for household and one for garden irrigation
Call today to view this unique property.
HOUSE:
253 SQM
ERF: 774 SQM
KITCHEN LIVING AREA DINING ROOM
Open-Plan
Tiled
Spacious
KITCHEN AREA:
Built in cupboards
Gas hob, eye level convection oven and extractor fan
Granite tops
Island
APPLIANCES INCLUDED: Fridge, washing machine, tumble dryer, dishwasher
Separate SCULLERYLAUNDRY
built-in cupboards
Sink
Blinds
Garage Leads into scullery
Additional Laundry sink outside the Kitchen
PANTRY
Leading off the Kitchen
Walk-in
LIVING AREA:
Spacious
Comprises a DINGING ROOM and LOUNGEFAMILY ROOM
Gas fire place in family room
Door opening into SUN ROOM
Door opening into SIDE GARDEN
Tiled
Blinds
SUN ROOM ENTERTAINMENT ROOM
Both the Living roomlounge and main bedroom open into the Sun room
Laminated flooring
Glass Stacker doors opening onto covered Deck
OUTSIDE ENTERTAINMENT AREA DECK
Spacious wooden decking
Undercover
Built-in-Braai and pizza oven
BATHROOMS: 3
BATHROOM 1
bathroom en-suite
Comprising a Victorian Bath, Shower , basin and toilet
Tiled
BATHROOM 2
bathroom en-suite
Comprising a Victorian Bath, Shower , basin and toilet
Tiled
BATHROOM 3
Shower, Basin, Toilet
Tiled
BEDROOMS: 4
BEDROOM 1
Main Bedroom
Spacious
Laminate flooring
Bathroom en-suite
Picturesque view
Walk through Closet with a His and Hers set of cupboards on either side
BEDROOM 2
Spacious
Laminate flooring
Bathroom en-suite
Built-in Cupboards
BEDROOM 3
Laminate flooring
Has access to the third separate bathroom
Built-in Cupboards
BEDROOM 4
Built-in Cupboards
Could also be used for a Study
Tiled
GARAGE
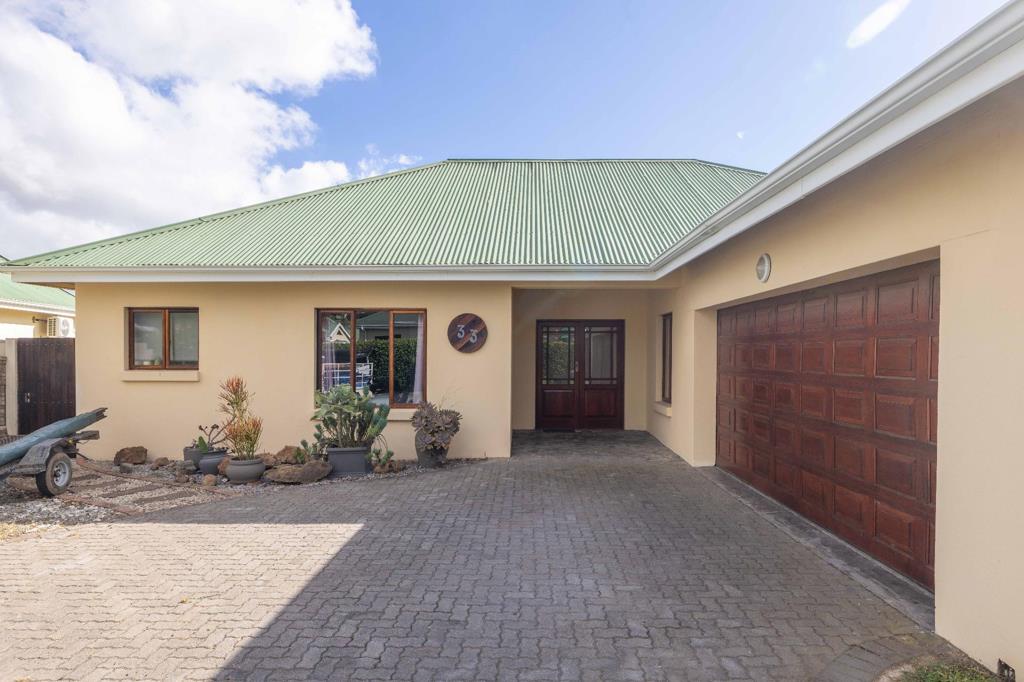
Double Garage
Automated Double Doors
Leads into the LaundryScullery
The Entrance is off a paved parking area
GARDEN
Secure
Water feature
Pet friendly
Elevated brick vegetable beds
EXTRAS:
Downlignts replaced with LEDs
Wifi fibre installed
Jojo Tanks Able to store 17 500 l of water
2 water pumps one for household and one for garden irrigation
SHARED AMENITIES
Swimming Pool
Tennis Court
Club house
SECURITY:
24 Hour guards
Gated Complex
Cameras
Electric Fencing
POSITION IN COMPLEX
Corner Unit - furthest Unit from the Complex entrance
Quiet - no cars Driving past
Private
Fibre Internet
Estate
Free Standing
Lounge
Main Ensuite
Security Complex
Water Tank
Property details
- Listing number T5445031
- Property type Townhouse
- Listing date 1 Apr 2026
- Land size 774 m²
- Floor size 253 m²
- Rates and taxes R 1 354
- Levies R 2 800
Property features
- Bedrooms 4
- Bathrooms 3
- Dining areas 1
- Garage parking 2
- Open parking 2
- Pet friendly
- Access gate
- Built in cupboards
- Club house
- Deck
- Fenced
- Laundry
- Pool
- Scenic view
- Security post
- Storage
- Tennis court
- Walk in closet
- Entrance hall
- Kitchen
- Garden
- Scullery
- Pantry
- Electric fencing
- Paving
- Fireplace
- Guest toilet
- Built In braai