4 Bedroom House in Oatlands North
4 BEDRM FAMILY HOME CLOSE TO GRAEME COLLEGE WITH LARGE ESTATBLISHED GARDEN
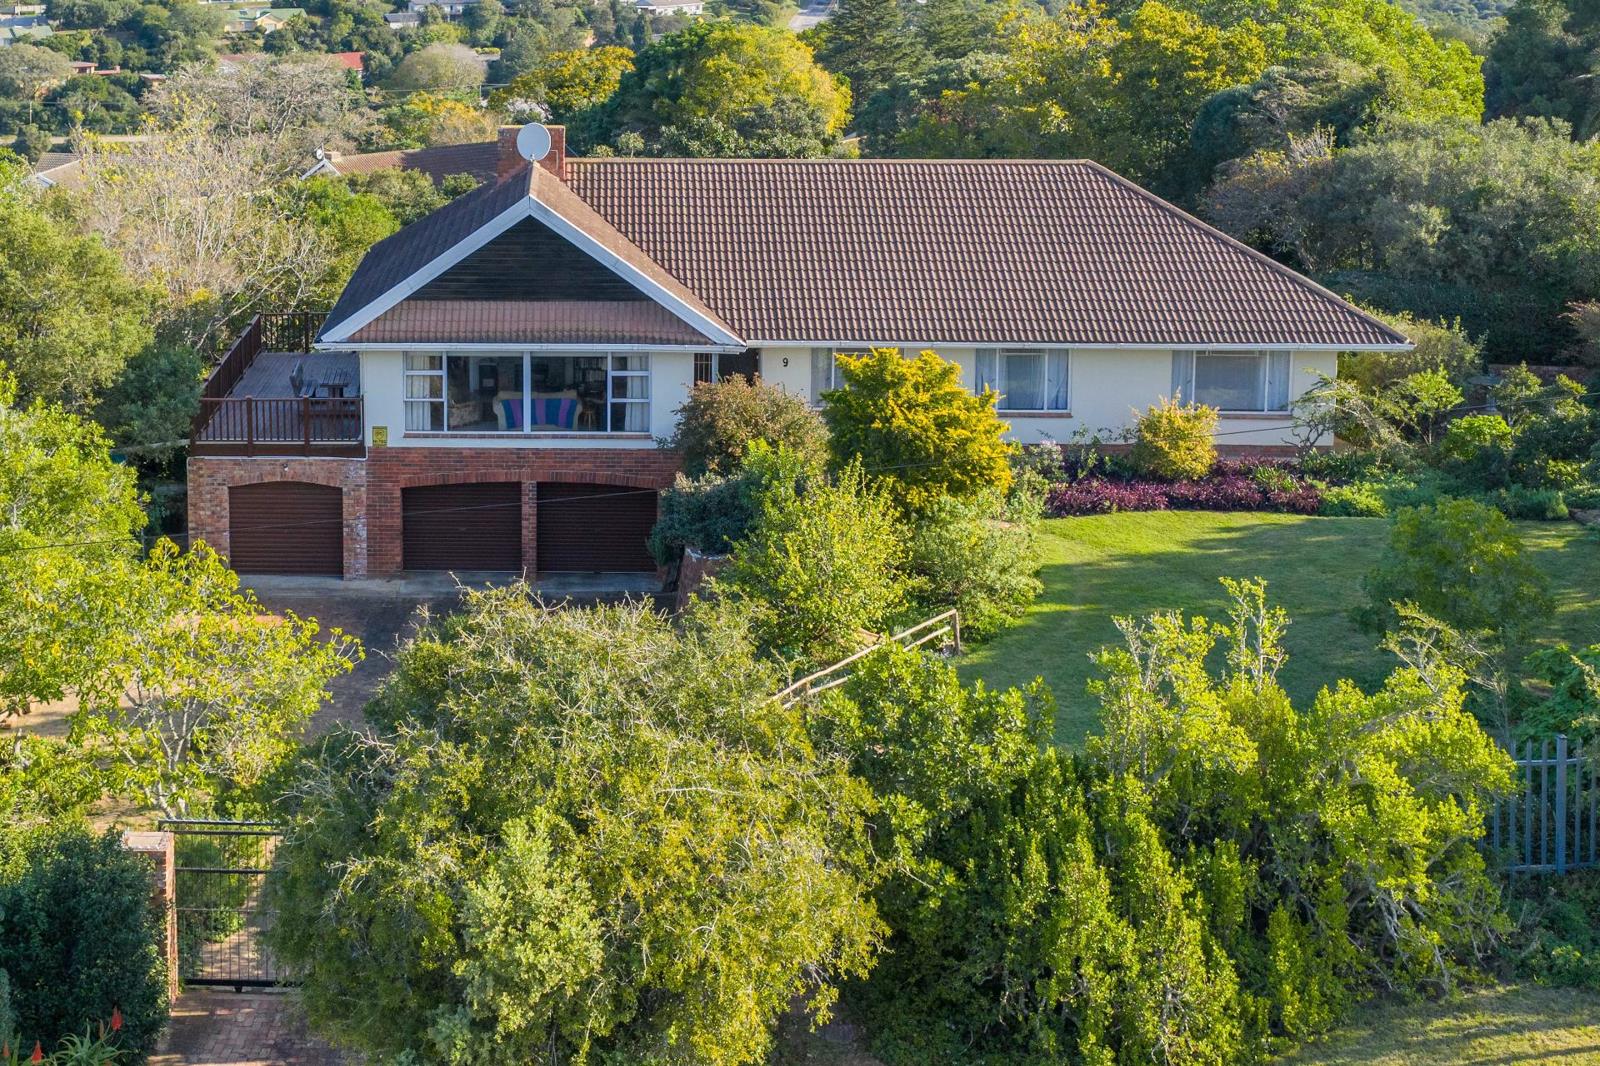
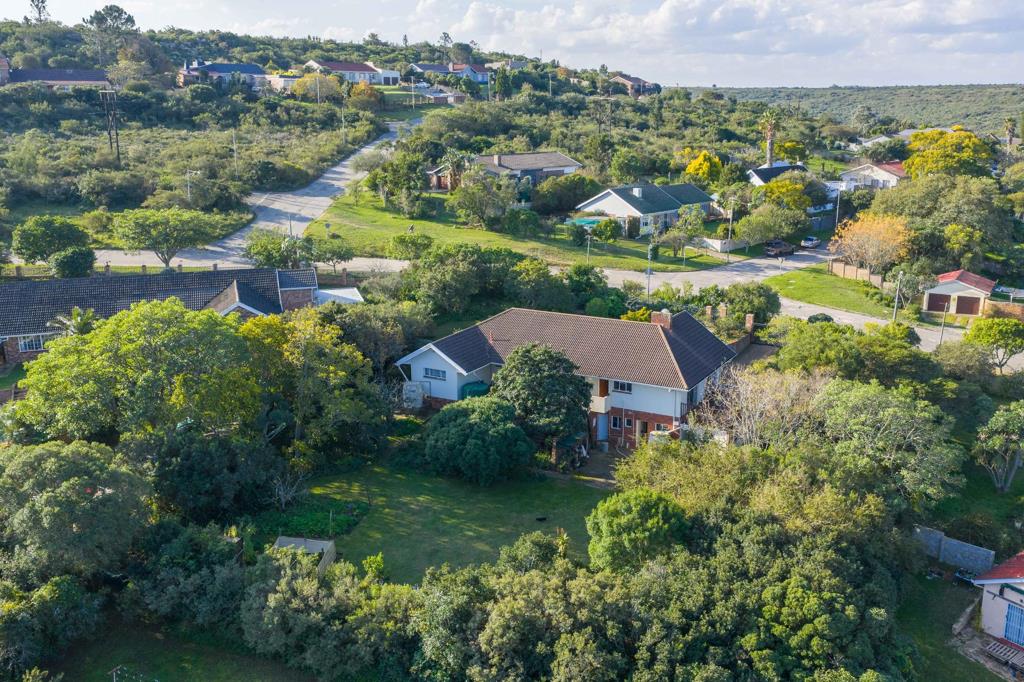
This beautiful, elevated family home is situated in a highly sought-after area, within easy walking distance of Graeme College.
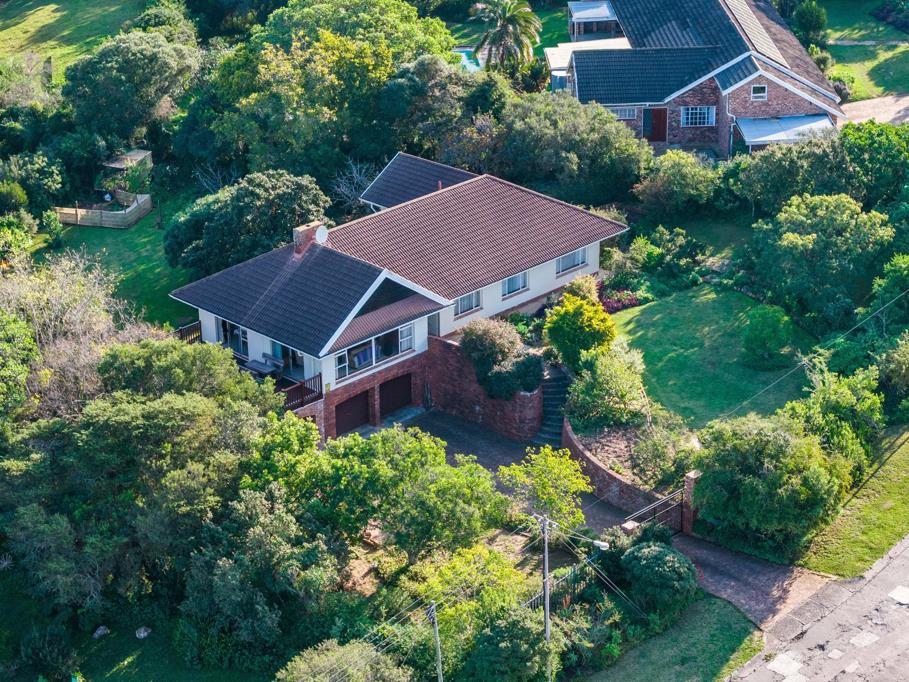
Large windows flood the home with natural light while overlooking a beautifully manicured, well-established garden filled with mature trees and vibrant plantsa true haven for both children and pets. The spacious reception room features a cozy fireplace and boasts sweeping views of the surrounding suburb. Designed for seamless indoor-outdoor living, both the dining and reception rooms feature sliding doors that open onto an expansive wooden deck, perfect for extended entertainment.
The residence comprises four bedrooms, two bathrooms, a guest toilet and a versatile study or hobby area positioned just off the main bedroom.
A clever remodel opened up the kitchen to include a cozy breakfast and coffee spot.
For those requiring ample vehicle space, the property offers a double garage alongside off-street parking for numerous vehicles. Additional features include a dedicated storeroomworkshop and a laundry room.
If you are searching for a spacious home with generous grounds, dont delay your viewing. Contact us today to schedule your private tour.
BEDROOMS: 4
BEDROOM 1
Spacious
Built in cupboards
Carpeted floor
Overlooks front garden
BEDROOM 2
Built-in cupboards
Overlooking front garden
Carpeted floor
BEDROOM 3
Built-in cupboards
Carpeted floor
BEDROOM 4
currently used as an
Built-in cupboards
Overlooking front garden
Carpeted floor
BATHROOMS: 2
BATHROOM 1
Bath, Basin
Tiled
BATHROOM 2
Shower, Bath, Toilet, Basin
Tiled
GUEST TOILET
Tiled
RECEPTION ROOM
Spacious
Fireplace
Tiled floors
Glass Sliding door opens onto large wooden DECK
Sweeping view
DINING ROOM
Glass Sliding door opens onto large wooden DECK
Large windows for natural light
KITCHEN
Built in cupboards
Tiled floors
OFFICE AREA
Carpeted
ENTRANCE HALL
Tiled floors
PASSAGE
Laminate flooring
LAUNDRY
STOREROOM
OUTSIDE TOILET
GARAGES 2
WORK ROOM.
OFF STREET PARKING For 4 vehicles
GARDEN
Child and Pet friendly
Private Back garden
Large garden lovely lawned back garden
Well-established garden
SECURITY
Security beams
Fenced property
EXTRAS:
WATER TANKS
PUMP FOR WATER TANK
Lounge
Water Tank
Property details
- Listing number T5533098
- Property type House
- Listing date 25 Jun 2026
- Land size 2 278 m²
Property features
- Bedrooms 4
- Bathrooms 2.5
- Dining areas 1
- Garage parking 2
- Open parking 4
- Pet friendly
- Access gate
- Built in cupboards
- Deck
- Fenced
- Laundry
- Scenic view
- Storage
- Entrance hall
- Kitchen
- Garden
- Paving
- Fireplace
- Guest toilet