3 Bedroom House in Fernglen
Unique Fernglen Home with Pool, Character, Space and potential Flatlet.
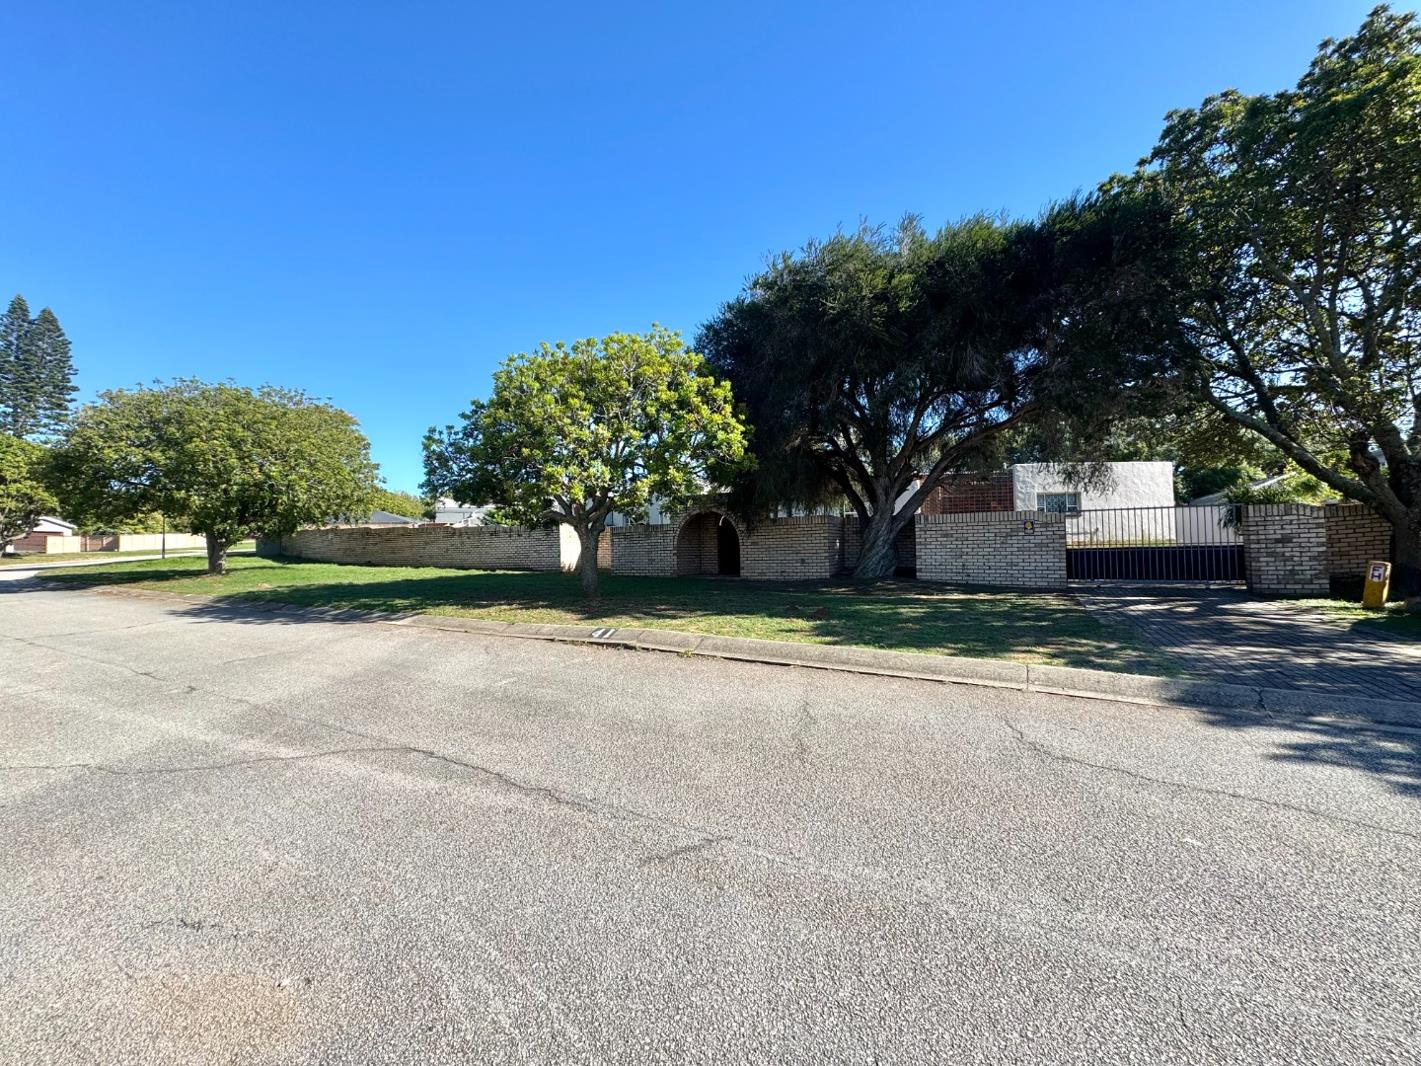
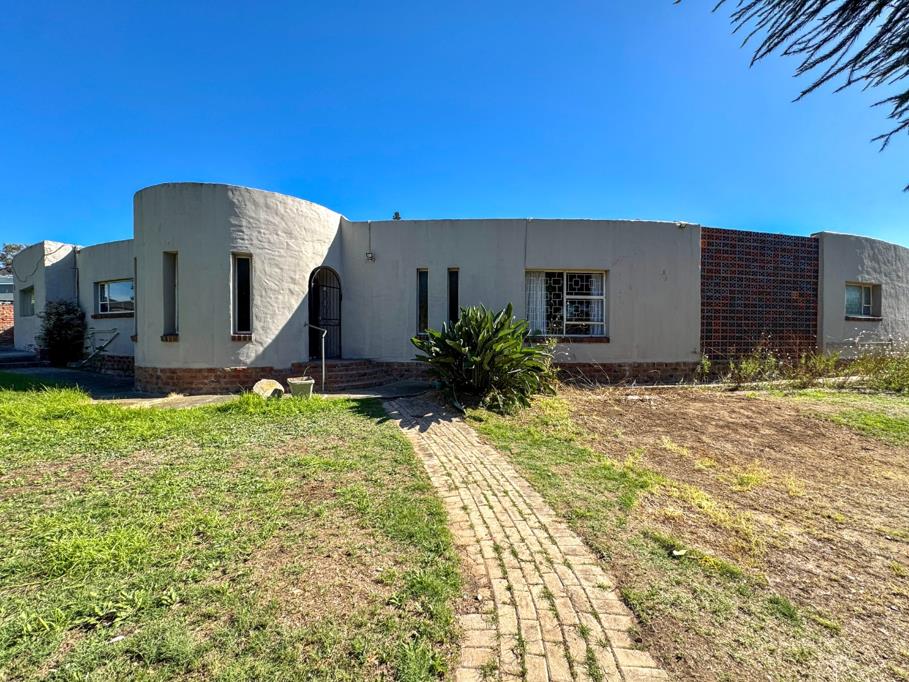
This distinctive Fernglen residence offers a unique blend of character and potential, presenting an ideal opportunity for those seeking a spacious suburban home in Port Elizabeth. The property immediately captures attention with its mature trees, a robust brick privacy wall, and a charming curved architectural design, hinting at the individuality within. While offering a sense of seclusion, the expansive 1728 sqm erf provides ample scope for landscaping enhancements to truly elevate its curb appeal.
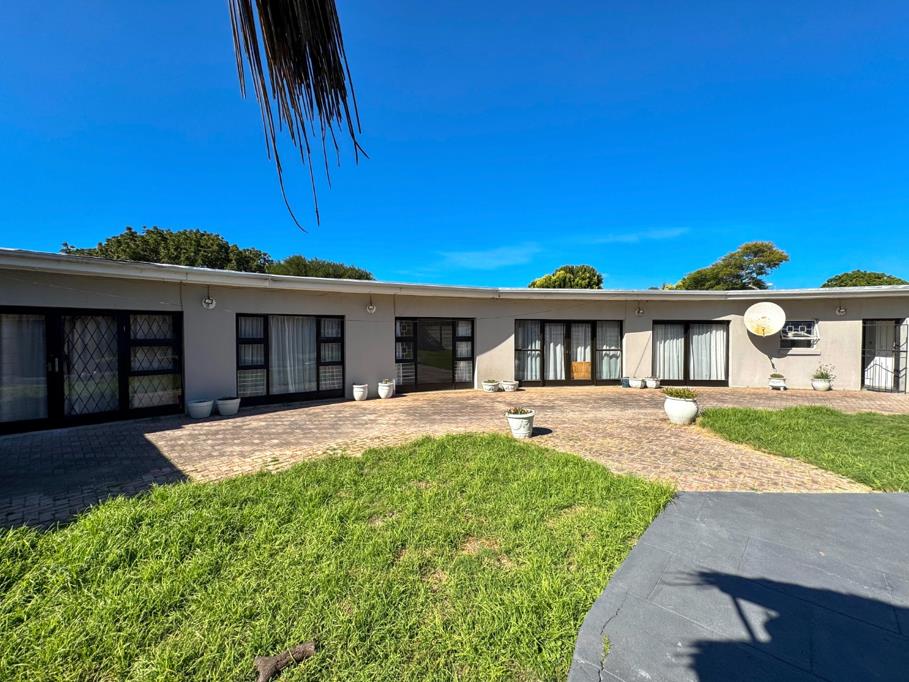
Step inside this 355 sqm home to discover an inviting entrance hall leading to two comfortable lounges and a dedicated dining room, perfect for both relaxation and entertaining. The interior boasts unique architectural elements, including prominent arched doorways that create an open flow, characterful wooden slatted ceilings with exposed dark beams, and rustic exposed brick accent walls. Large glass doors and windows flood the living areas with natural light, complementing the combination of laminate wood and tiled flooring throughout.
Accommodation comprises three well-proportioned bedrooms, ensuring ample space for family living. The main bedroom features the convenience of an en-suite bathroom, while a second full bathroom serves the additional rooms. A dedicated study provides a quiet space for work or hobbies, and a functional kitchen caters to daily needs.
Outdoor living is a highlight, with a private garden, a refreshing swimming pool, and an expansive paved patio area ideal for al fresco dining and entertaining, complete with a built-in braai. The property includes a driveway, two garages, and additional parking, providing ample space for vehicles. Security is enhanced by an access gate, security gate, and a totally walled perimeter, offering peace of mind. Pets are welcome, making this a true family home.
Key Features:
3 Bedrooms, 2 Bathrooms 1 En-suite
2 Lounges, 1 Dining Room, 1 Kitchen
Dedicated Study
Swimming Pool andamp Private Garden
Expansive Paved Patio with Built-in Braai
2 Garages andamp Additional Parking
Unique Architectural Design
1728 sqm Erf Size
Pet-Friendly
Walled Perimeter with Access andamp Security Gates
Book your viewing today!
TIADOR 150 CC trading as REMAX Independent Properties Lorraine operates in terms of a franchise agreement with REMAX of Southern Africa.
Property details
- Listing number T5413174
- Property type House
- Listing date 5 Mar 2026
- Land size 1 728 m²
- Floor size 355 m²
- Rates and taxes R 3 000
Property features
- Bedrooms 3
- Bathrooms 2
- En-suite 1
- Lounges 2
- Dining areas 1
- Garage parking 2
- Open parking 2
- Pet friendly
- Access gate
- Laundry
- Pool
- Study
- Entrance hall
- Kitchen
- Garden
- Family TV room
- Built In braai