5 Bedroom House in Glendinningvale
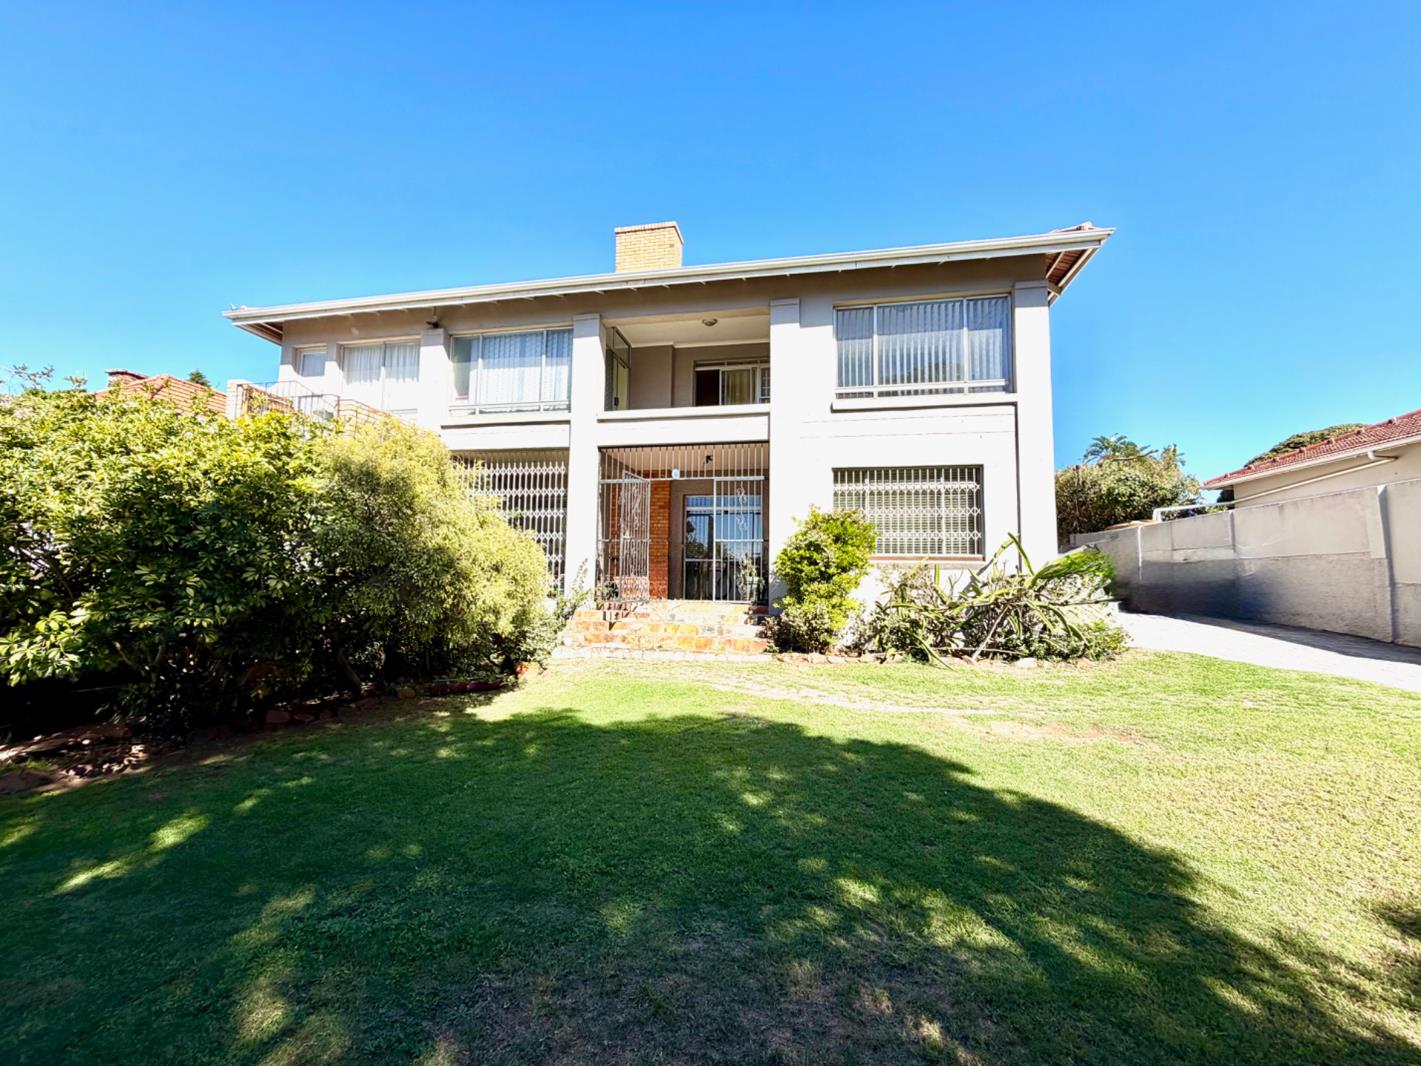
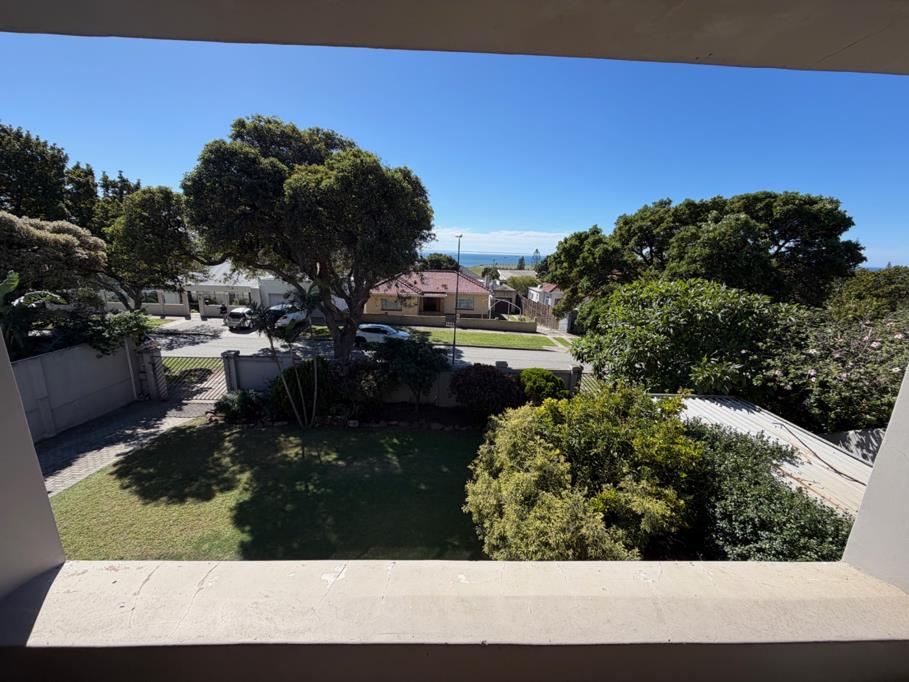
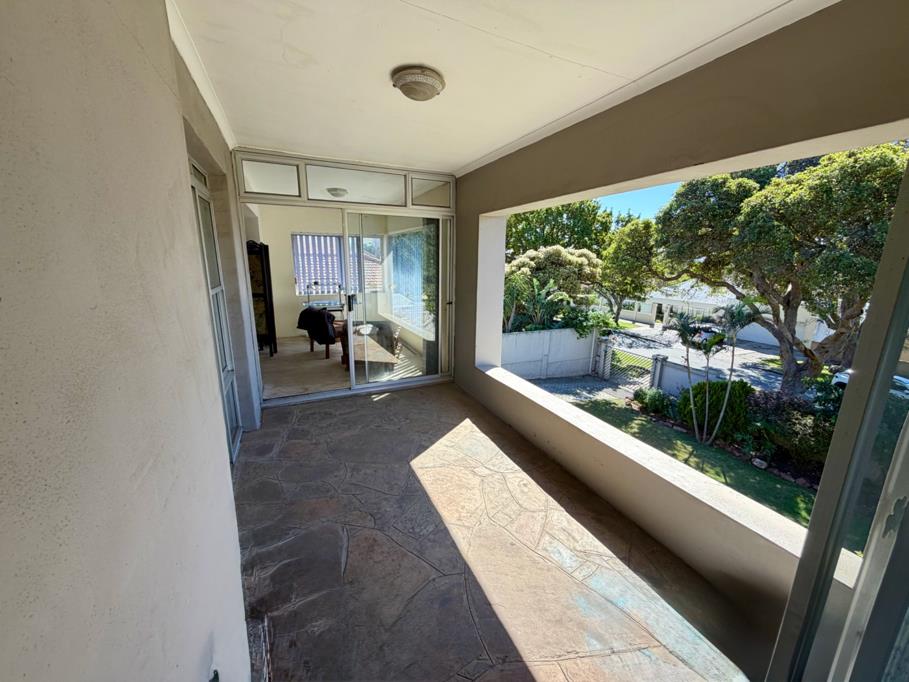
Nestled in the picturesque suburb of Glendinningvale, this spacious family home offers ample living space and a practical layout that perfectly accommodates modern South African living. The solid two-story exterior opens to a warm and inviting entrance hall and a sunlit living area featuring a cozy fireplace, ideal for relaxation with loved ones. A well-equipped kitchen with sturdy cabinetry and a step-out balcony provides convenience for everyday meals. The propertys design also includes a separate granny flat and two flatlets. The outdoor thatch flatlet boasts its own lounge, dining area, and is notably spacious, providing ample room for extended families or flexible income options. The expansive erf features a large, level lawn surrounded by mature trees and hedges, creating a private garden setting perfect for outdoor entertaining, childrens play, and pets to roam freely. High-speed fibre connectivity ensures reliable internet access for work or study from home, and the home is pet-friendly, making it an ideal choice for families. An external brick-paved area leads to additional entrances for the outbuildings, offering practical access for rental or guest accommodation. With a seamless flow from living areas to the outdoors, this property invites you to embrace the tranquility of the Peninsula lifestyle while maintaining connectivity to the conveniences of Gqeberha. This property possesses immense potential.
Property details
- Listing number T5670582
- Property type House
- Listing date 27 Oct 2026
- Land size 902 m²
- Floor size 430 m²
- Rates and taxes R 2 800
Property features
- Bedrooms 5
- Bathrooms 3
- En-suite 2
- Lounges 2
- Dining areas 2
- Covered parking 1
- Storeys 2
- Flatlets
- Pet friendly
- Access gate
- Balcony
- Built in cupboards
- Patio
- Scenic view
- Staff quarters
- Storage
- Study
- Wheel chair friendly
- Entrance hall
- Kitchen
- Garden
- Garden cottage
- Family TV room
- Paving
- Fireplace
- Guest toilet
- Built In braai
- Lapa