4 Bedroom Townhouse in Lovemore Park
4 Bedroom Townhouse in Lovemore Park Estate for Sale, PE.
Discover modern living in the heart of Lovemore Park with these brand-new development units. Designed with upmarket finishes and thoughtfully planned layouts, these homes offer the perfect blend of style, functionality, and comfort. Each unit is free from transfer duty, with transfer fees included, only bond costs are payable by the purchaser. Choice of quality finishes and excellent workmanship throughout the unit.
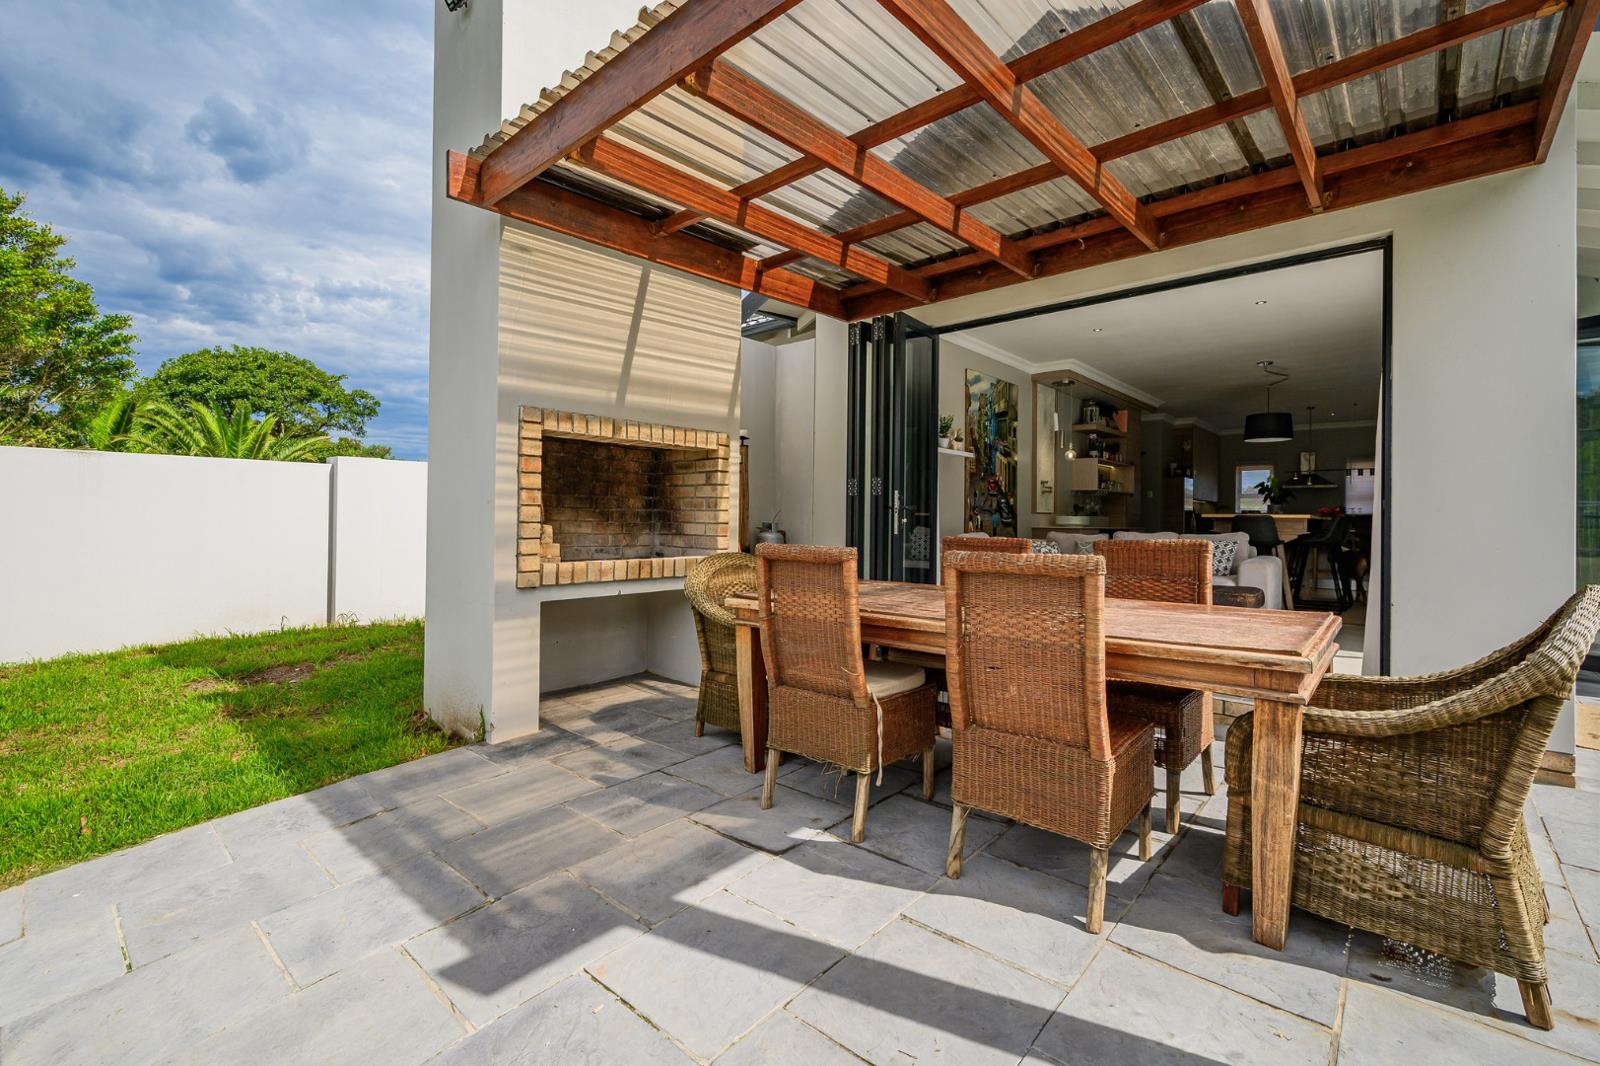
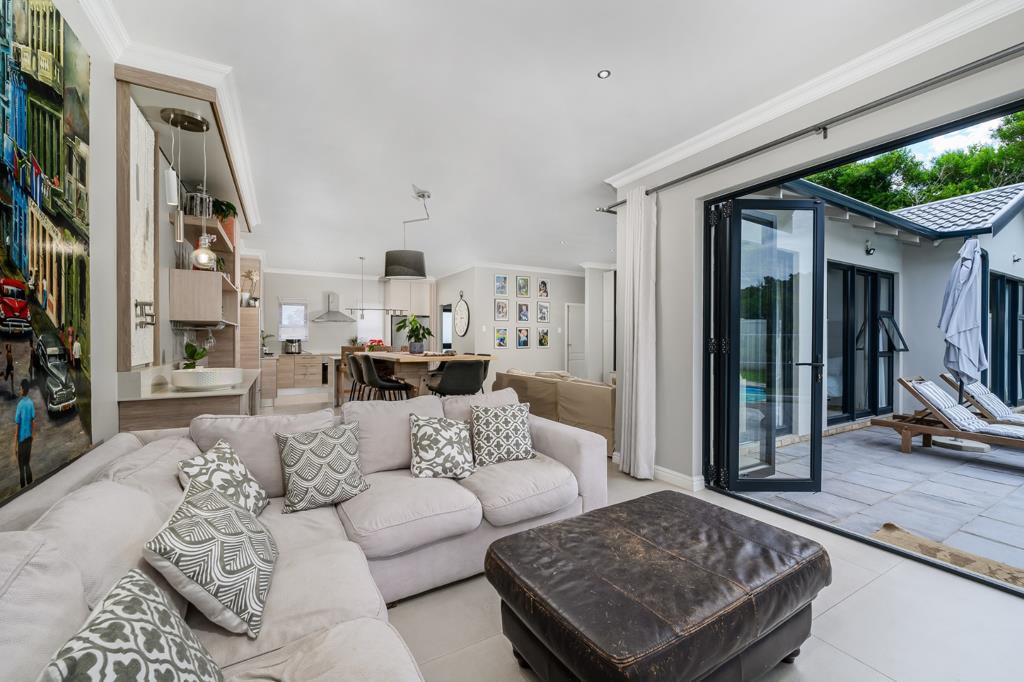
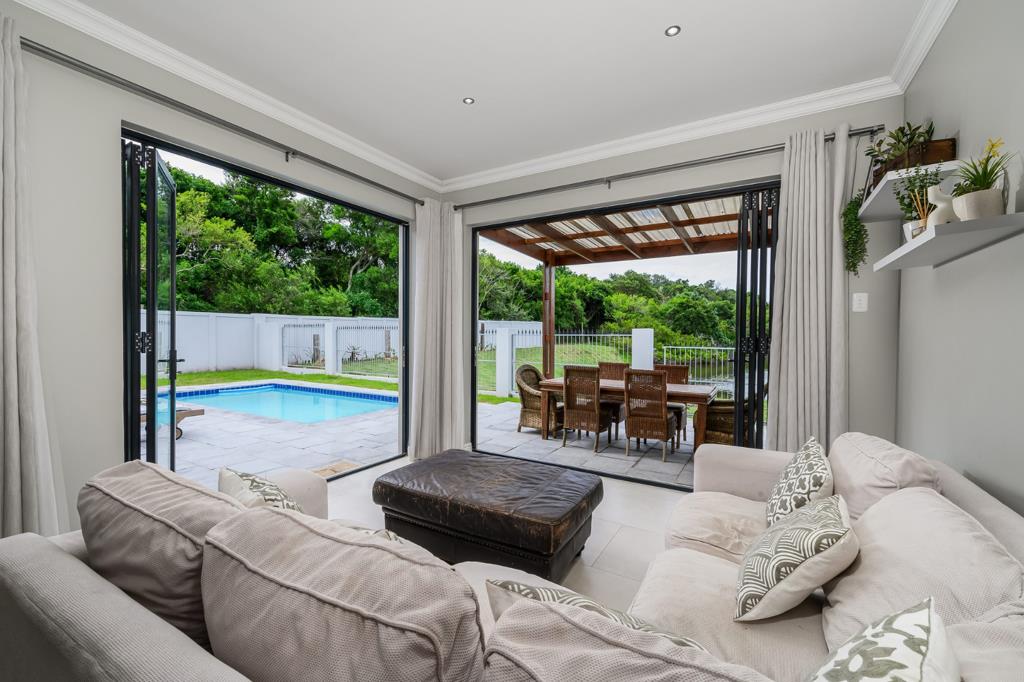
Please note that the photos are of a unit with added extras installed to show off the workmanship of a completed product.
EXCEPTIONAL VALUE: Prices start from R2 150 000 125sqm.
Unit Types to choose from:
PINK type unit 125sqm R2 150 000 each 3 bed, 2 bath, double garage, open patio, levy R935
PINK type unit 145sqm R2 382 000 each 3 bed, 2 bath, double garage, open patio, levy R1 085
PURPLE type unit 155sqm R2 489 000 each 3 bed, 2 bath, double garage, covered patio, levy R1 163
GREEN type unit 155sqm R2 489 000 each 3 bed, 2 bath, double garage, open patio, levy R1 163
PINK 01 type unit 170sqm R2 672 000 each 3 bed, 2 bath, double garage, TV-area, levy R1 275
PINK 01 type unit 173sqm R2 707000 each 3 bed, 2 bath, double garage, open patio, levy R1 275
PINK 02 type unit 180sqm R2 785 000 each 3 bed, 2 bath, study, double garage, sunroom, levy R1 350
PINK 03 type unit 190sqm R2 904 000 each 3 bed, 2 bath, study, double garage, sunroom, levy R1 425
PINK 04 type unit 200sqm R3 020 000 each 3 bed, 2.5 bath, study, double garage, covered patio, levy R1 500
NO TRANSFER DUTY.
TRANSFER FEES INCLUDED.
Disclaimer and Exclusions:
Some photos in this listing are 3D staged to illustrate finishes and layouts and may not reflect the actual dcor of the property.
The images used showcase similar completed units, highlighting the exceptional finishes and craftsmanship that will be included in these homes.
Exclusions from the Building Contract
The following items are not included in the building contract and will be for the buyer''s account:
Fixtures and Accessories: Curtain rails, blinds, mirrors, bathroom accessories.
Security and Installations: Alarm system, TVDSTVinternet installation, thumb-turns, night latches.
Exterior Features: Washing line, claddingtiling to chimney and front of braai, doors for the braai unit.
Lighting and Electrical: LED strip lighting in kitchen and scullery cupboards.
Water and Irrigation: Irrigation system, water tanks, pumps, filtering systems, sleeves and base.
Vinyl Flooring: No vinyl installation included.
Architectural and Professional Fees: Plan approval fees where the building footprint increases, as-built drawings and submission costs, and professional fees for owner-requested changes after plan approval.
Contact Hagen to arrange an appointment to view.
TIADOR 150 CC trading as REMAX Independent Properties operates in terms of a franchise agreement with REMAX of Southern Africa.
On Show
- Sun 25 Oct 15:00 - 17:00
Property details
- Listing number T4900223
- Property type Townhouse
- Listing date 27 Mar 2026
- Land size 378 m²
- Floor size 180 m²
- Levies R 1 350
Property features
- Bedrooms 4
- Bathrooms 2
- En-suite 1
- Lounges 1
- Dining areas 1
- Garage parking 2
- Pet friendly
- Access gate
- Fenced
- Patio
- Entrance hall
- Kitchen
- Garden
- Scullery
- Paving
- Built In braai