3 Bedroom Townhouse in Lovemore Park
Modern family homes for sale at Lovemore Park Estate.
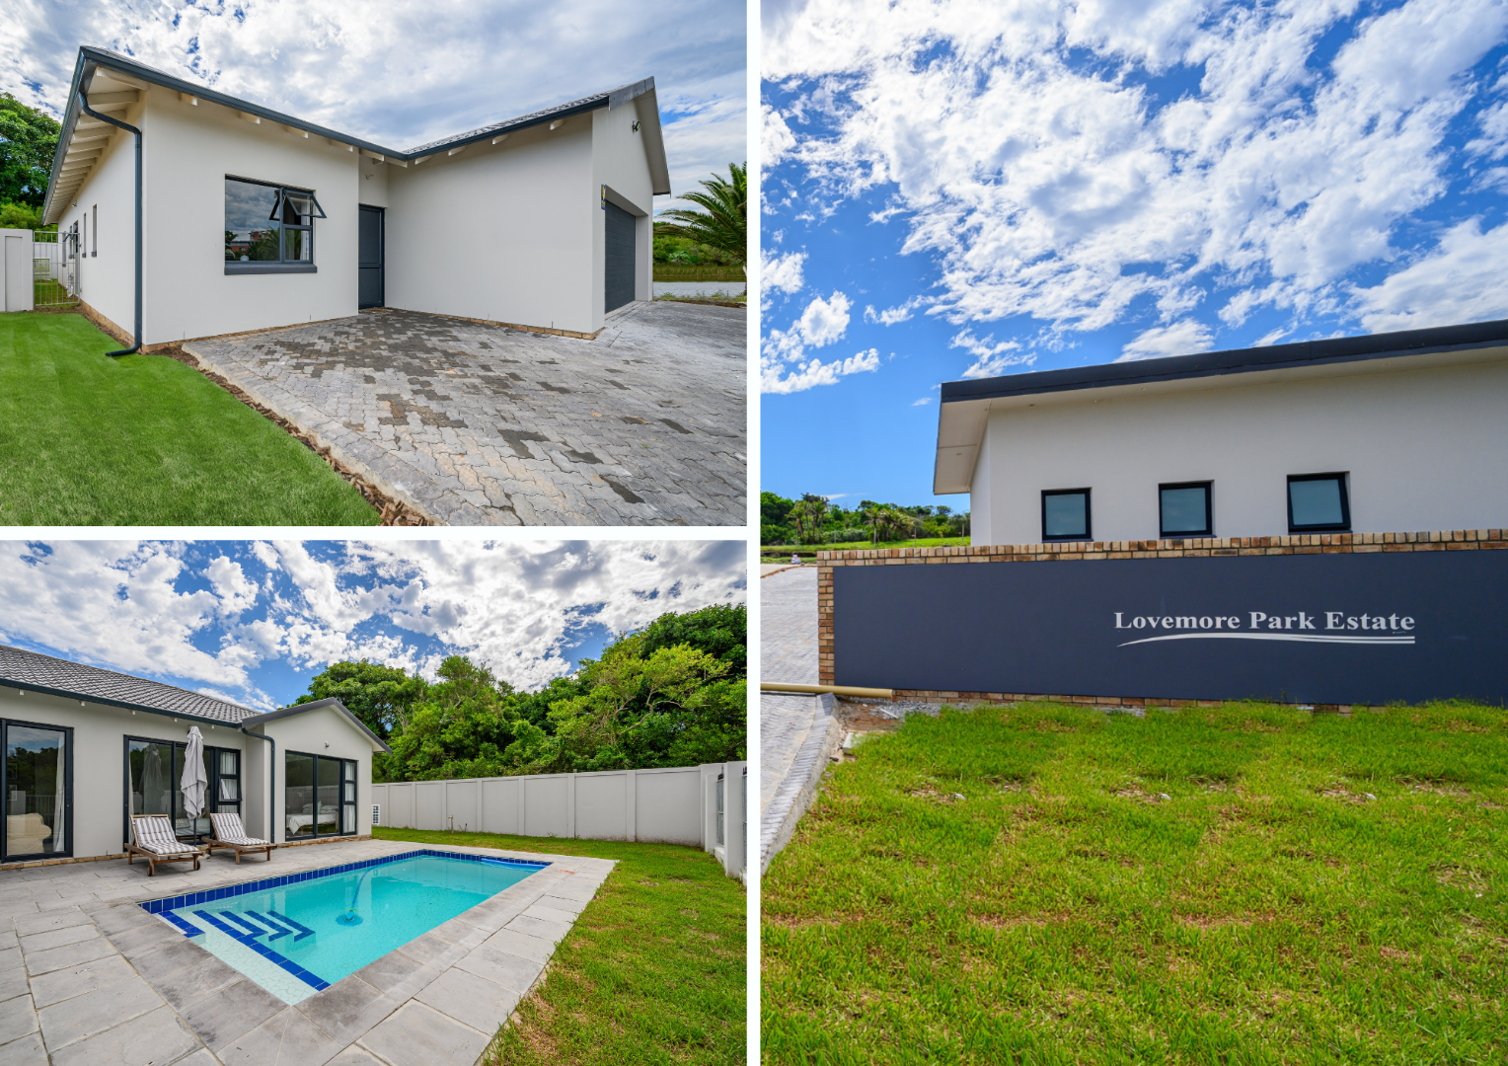
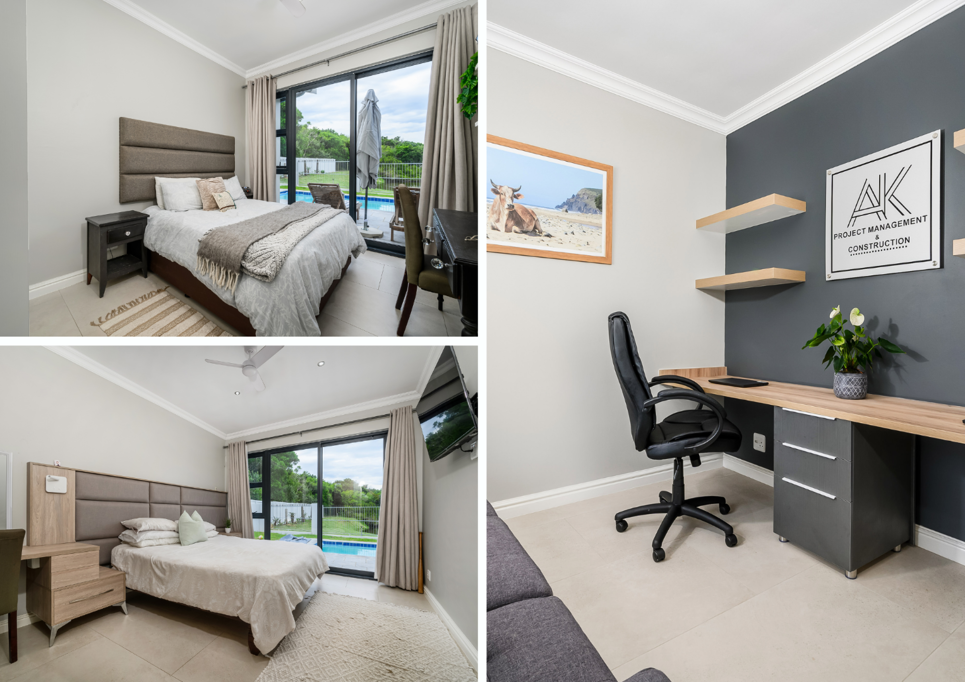
Designed for comfort and style, this 3-bedroom, 2-bathroom home boasts a study, sunroom, inter-leading double garage and an enclosed garden with an open patio. The open-plan kitchen features a scullery, breakfast counter and flows seamlessly into the lounge and dining area. The sunroom doubles as the braai room, creating the perfect space for year-round entertaining.
EXCEPTIONAL VALUE: Prices start from R2 150 000 125sqm.
Unit Types to choose from:
PINK type unit 125sqm R2 150 000 each 3 bed, 2 bath, double garage, open patio, levy R935
PINK type unit 145sqm R2 382 000 each 3 bed, 2 bath, double garage, open patio, levy R1 085
PURPLE type unit 155sqm R2 489 000 each 3 bed, 2 bath, double garage, covered patio, levy R1 163
GREEN type unit 155sqm R2 489 000 each 3 bed, 2 bath, double garage, open patio, levy R1 163
PINK 01 type unit 170sqm R2 672 000 each 3 bed, 2 bath, double garage, TV-area, levy R1 275
PINK 01 type unit 173sqm R2 707000 each 3 bed, 2 bath, double garage, open patio, levy R1 275
PINK 02 type unit 180sqm R2 785 000 each 3 bed, 2 bath, study, double garage, sunroom, levy R1 350
PINK 03 type unit 190sqm R2 904 000 each 3 bed, 2 bath, study, double garage, sunroom, levy R1 425
PINK 04 type unit 200sqm R3 020 000 each 3 bed, 2.5 bath, study, double garage, covered patio, levy R1 500
NO TRANSFER DUTY.
TRANSFER FEES INCLUDED.
Disclaimer and Exclusions:
Disclaimer: Photos in this listing are from the show house unit to show case the finishes and may not reflect the actual layout of the property.
Please Note: Exclusions from the Building Contract
The following items are not included in the building contract and will be for the buyer''s account:
Fixtures and Accessories: Curtain rails, blinds, mirrors, bathroom accessories.
Security and Installations: Alarm system, TVDSTVinternet installation, thumb-turns, night latches.
Exterior Features: Washing line, claddingtiling to chimney and front of braai, doors for the braai unit.
Lighting and Electrical: LED strip lighting in kitchen and scullery cupboards.
Water and Irrigation: Irrigation system, water tanks, pumps, filtering systems, sleeves, and base.
Vinyl Flooring: No vinyl installation included.
Architectural and Professional Fees: Plan approval fees where the building footprint increases, as-built drawings and submission costs, and professional fees for owner-requested changes after plan approval.
Contact Hagen for more info.
TIADOR 150 CC trading as REMAX Independent Properties operates in terms of a franchise agreement with REMAX of Southern Africa.
On Show
- Sun 25 Oct 15:00 - 17:00
Property details
- Listing number T5002359
- Property type Townhouse
- Listing date 13 Mar 2025
- Floor size 180 m²
- Levies R 1 350
Property features
- Bedrooms 3
- Bathrooms 2
- En-suite 1
- Lounges 1
- Dining areas 1
- Garage parking 2
- Pet friendly
- Access gate
- Fenced
- Patio
- Study
- Kitchen
- Garden
- Scullery
- Family TV room
- Paving
- Built In braai