3 Bedroom House in Mill Park
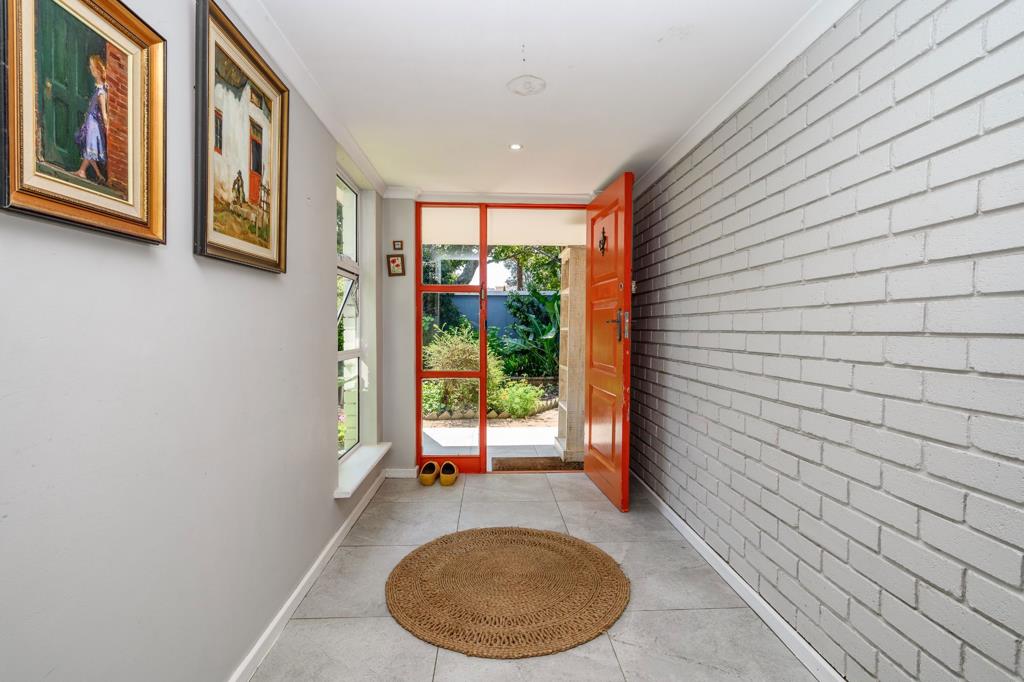
NO LIMITS ON MAKING THIS YOUR LOCKUP & GO FAMILY HOME. From the moment you step through the front door, it is clear that this home is a beautiful masterclass spacious open-plan living, offering an incredible canvas for someone looking to put their own personal touch on a property. The journey begins in an expansive living area where rich parquetry wooden floors drawing you effortlessly into the heart of the home. While the property could benefit from a few renovations to truly maximize its potential, the classic layout and solid bones provide the perfect foundation to create your dream space.
The main living space transitions smoothly down into a welcoming TV room, anchored by a magnificent, slate-grey floor-to-ceiling brick fireplace. Here, large windows bathe the room in natural light, making it the ultimate spot to curl up with a book on winter afternoons. Just a step away, the elevated dining room provides a sophisticated setting for hosting family feasts, seamlessly interacting with the living spaces so the conversation never has to stop.
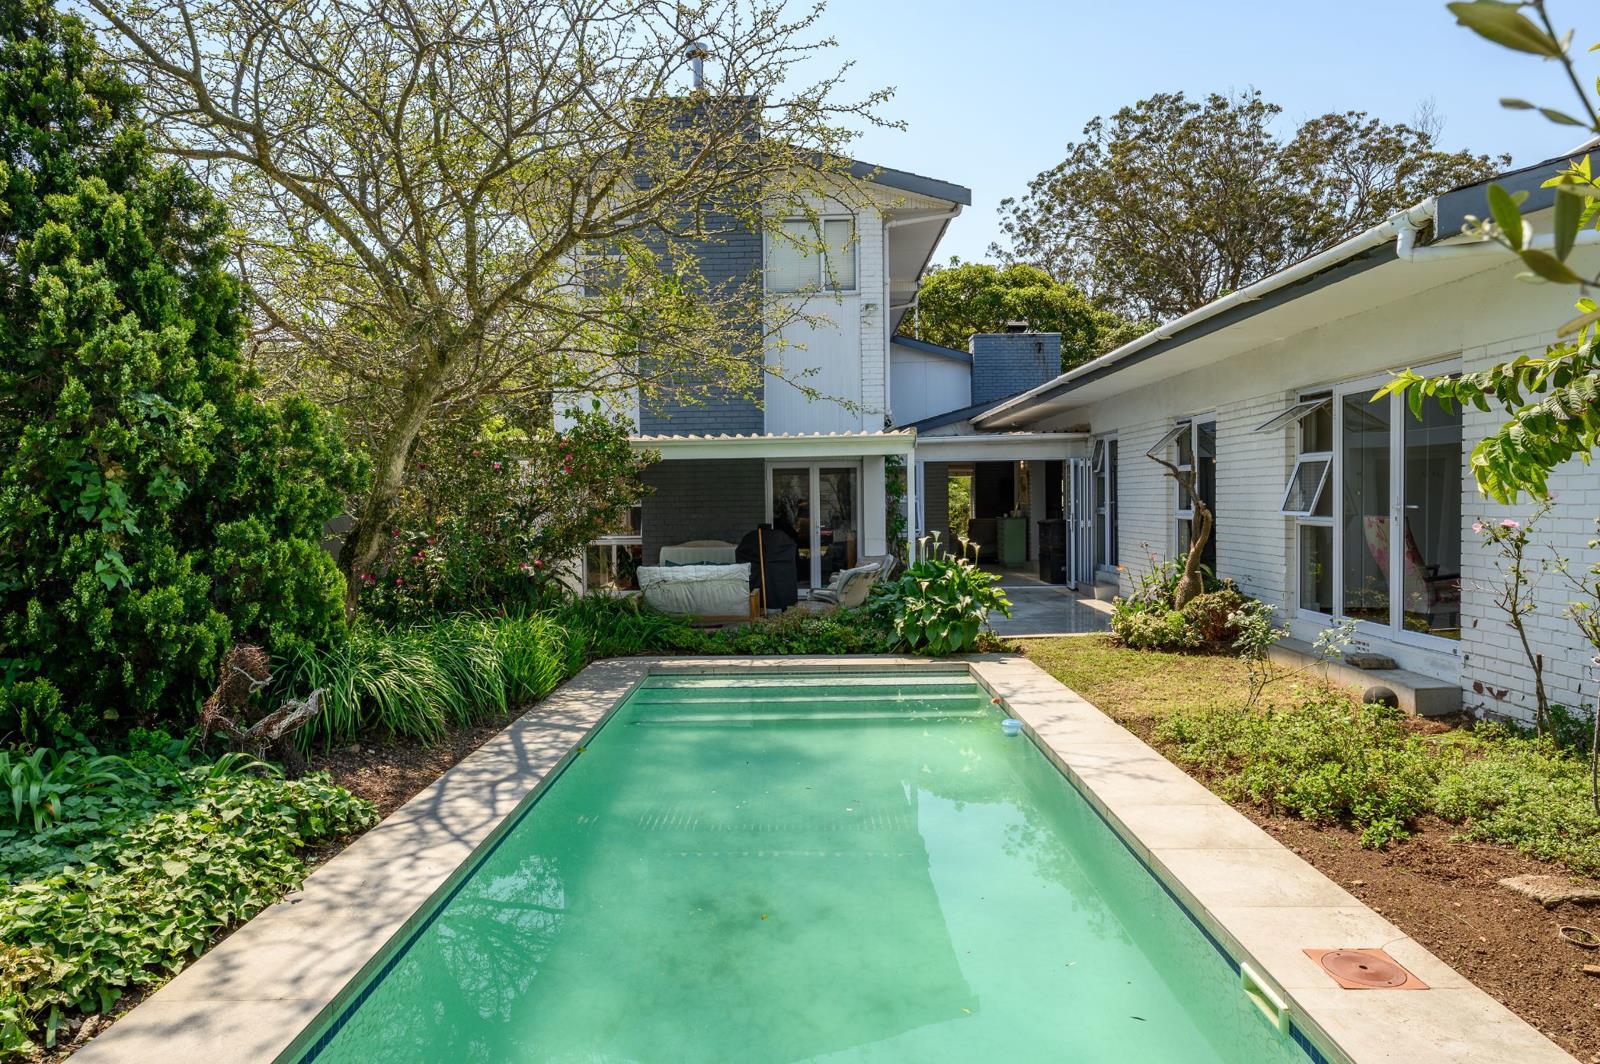
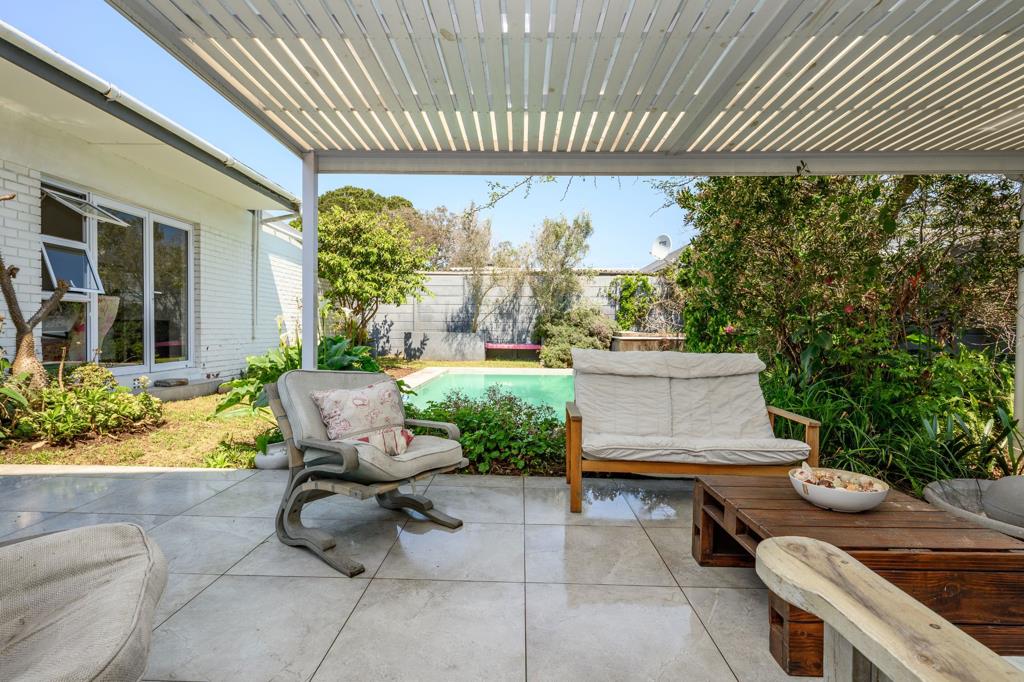
Highlighted by high vaulted ceilings, exposed white beams, and a striking red wood-burning fireplace, this room serves as a bright secondary sanctuary. Floor-to-ceiling glass slider doors dissolve the boundary between inside and out, opening directly onto a large undercover patio. This tiled outdoor entertainment patio looks over a sparkling swimming pool, lush greenery, and sunny courtyard spaces, creating a private oasis for summer braais and weekend relaxation.
The kitchen features a highly functional layout that maximizes space, presenting an excellent opportunity for a modern refresh. It currently features clean white cabinetry, an integrated eye-level oven, a mosaic-tile backsplash, and a bright window overlooking the property''s charming brick garden walls. With just a few updates, this space could easily be transformed into a culinary showpiece.
Tucked away in their own quiet wings of the house are three spacious, restful bedrooms that offer a peaceful retreat at the end of the day. Providing incredible versatility, the property also features a separate, self-contained flatletperfect for multi-generational living, accommodating out-of-town guests, or establishing a premium work-from-home office suite. Balancing classic character with immense future potential, this home offers an idyllic lifestyle ready for its next chapter.
Property details
- Listing number T5646509
- Property type House
- Listing date 7 Oct 2026
- Land size 784 m²
- Floor size 280 m²
Property features
- Bedrooms 3
- Bathrooms 3
- En-suite 2
- Lounges 2
- Garage parking 2
- Open parking 2
- Flatlets
- Built in cupboards
- Patio
- Pool
- Entrance hall
- Kitchen
- Family TV room
- Fireplace
- Guest toilet