6 Bedroom House in Mill Park
CLIFFSIDE MASTERPIECE | 1,000m² ARCHITECTURAL SHOWHOME WITH UNMATCHED VALLEY VIEWS
y on the edge of a cliff and carved into the very rock it stands on, this 1,000m² ultra-luxury residence on a 1,500m² stand offers a rare blend of engineering brilliance, total privacy, and panoramic valley views that simply cannot be replicated.
Privately positioned in a highly sought-after cul-de-sac in Mill Park, the property enjoys its own private entrance, enhancing the sense of exclusivity and security from the moment you arrive.
From automated gates, a long private driveway leads to expansive parking and garaging for 56 vehicles setting the tone for the scale and sophistication that awaits inside.
DESIGN andamp TECHNOLOGY
This home offers intelligent luxury throughout:
-Follow-me lighting system and customisable mood lighting
-Remote-controlled automated blinds and curtains
-Integrated climate control air-conditioning throughout
-Full alarm system
-Provision for a future lift installation from the garagelower level to the top level
Every detail has been designed to combine cutting-edge technology with effortless comfort.
ENTERTAINMENT andamp LIFESTYLE SPACES
Designed for exceptional living and unforgettable entertaining:
-Private cinema room seating approximately 1015 guests
-Dedicated billiard room opening onto its own braai and entertainment area
-Full bar and separate coffee station
-Indoor gas braai entertainment area
-Temperature-controlled wine cellar built into the natural rock face
-Fully equipped gym with steam room and sauna
The main living areas feature frameless glass doors that dissolve the boundary between indoors and the sweeping valley beyond.
CHEFS KITCHEN
A true culinary command centre featuring:
-Premium integrated appliances
-Built-in fryer, griller, and convection oven
-Separate scullery
-Feature window framing the natural mountain rock the home was built into
Upstairs, a secondary kitchenette services the bedroom level and pajama lounge for added convenience.
OUTDOOR LIVING
Luxury extends seamlessly outdoors: Newly fitted decking throughout.
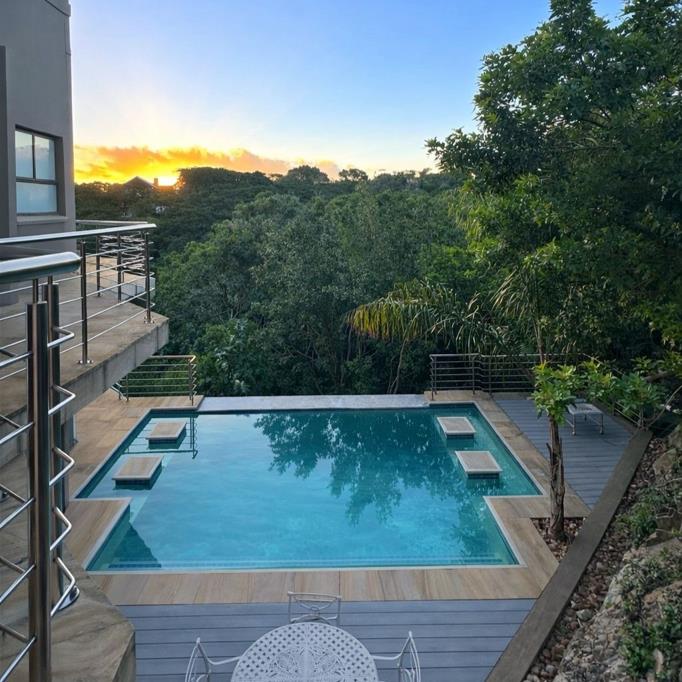
-Infinity pool overlooking the valley
-Poolside braai and entertainment area
-Ambient architectural lighting throughout the exterior spaces
-Underground water tanks supporting sustainable living
ACCOMMODATION
Top Floor: 5 Bedrooms | All En Suite
The entire upper level is dedicated to luxurious accommodation and family comfort. Here youll find:
-A spacious pajama lounge
-A full laundry area with built-in cupboards opening onto a private outdoor drying yard
-Five generously sized bedrooms all with their own en suite bathrooms
Three of the guest suites open onto a wraparound balcony with breathtaking valley and pool views. The other expansive guest apartment opens up to its own large verandah offering breathtaking valley views.
The Main Suite A Private Sanctuary
The main bedroom is a true showpiece, offering:
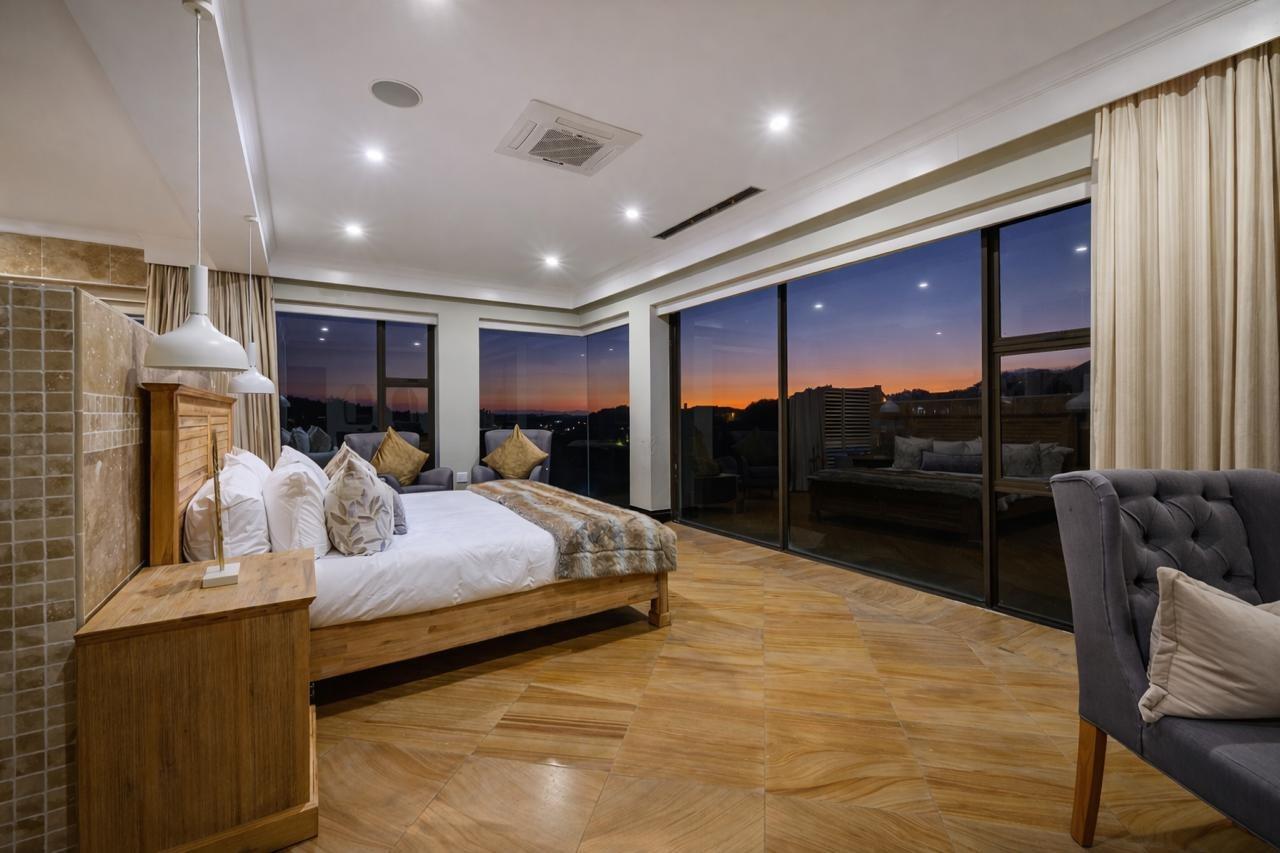
-Floor-to-ceiling glass with automated blinds and curtains
-Uninterrupted valley views from the comfort of your bed
-Expansive walk-in dressing room with integrated lighting
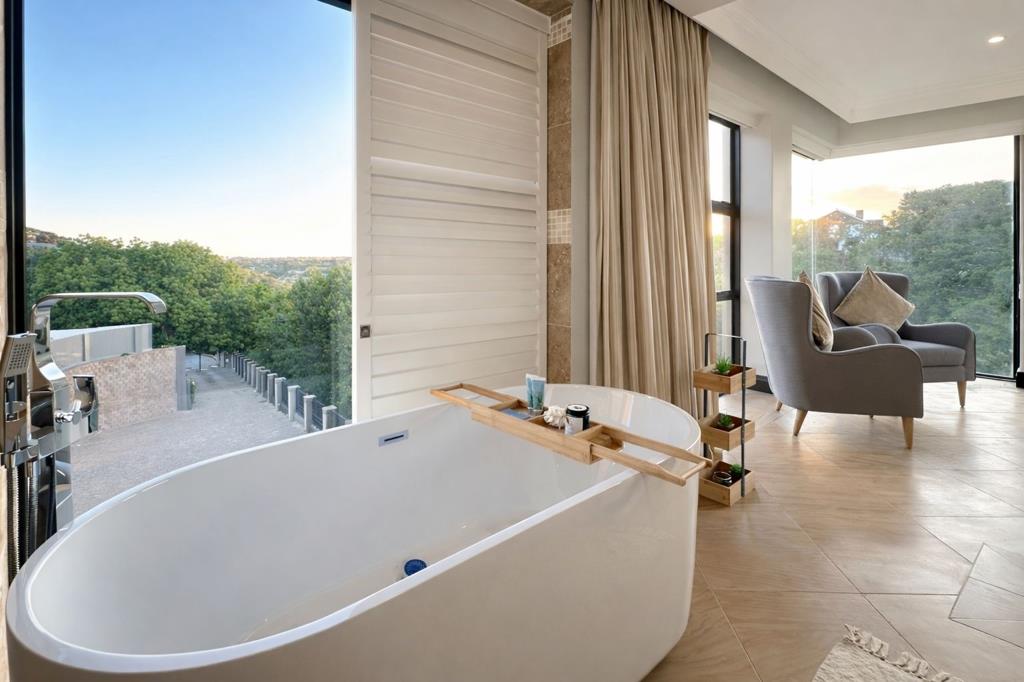
-A luxury en suite featuring:
-Freestanding bath overlooking the valley
-His-and-hers basins
-Separate shower
FLEXIBLE LIVING andamp FUTURE CONVERSION POTENTIAL
Designed with versatility in mind, the home offers multiple opportunities for private, self-contained living arrangements:
-A section of the garage is ideally positioned and can easily be converted into domestic quarters with its own private entrance
-Various wings of the home can be adapted to create private-entry suites, ideal for:
-Au pair accommodation
-Extended family living
-Guest apartment-style setups
This flexibility makes the home perfectly suited to multi-generational living or evolving lifestyle needs.
ADDITIONAL PREMIUM FEATURES
-Built-in walk-in safe room
Guest toilet downstairs
-Private study
-Multiple entertainment terraces
-Exceptional privacy thanks to its dramatic cliffside positioning
-Secure setting in an exclusive cul-de-sac with private entrance in Mill Park
This is more than a home it is a landmark residence, engineered into nature and designed for those who demand space, views, privacy, and uncompromising luxury.
A property of this calibre is rarely available
TIADOR 150 CC trading as REMAX Independent Properties Lorraine operates in terms of a franchise agreement with REMAX of Southern Africa.
Property details
- Listing number T5373655
- Property type House
- Listing date 3 Feb 2026
- Land size 1 500 m²
- Floor size 1 000 m²
- Rates and taxes R 3 800
Property features
- Bedrooms 6
- Bathrooms 6
- En-suite 5
- Lounges 4
- Dining areas 2
- Garage parking 5
- Open parking 5
- Pet friendly
- Alarm
- Balcony
- Pool
- Scenic view
- Storage
- Garden
- Paving