5 Bedroom House in Mill Park
An Exclusive Address Defined by Space and Privacy.
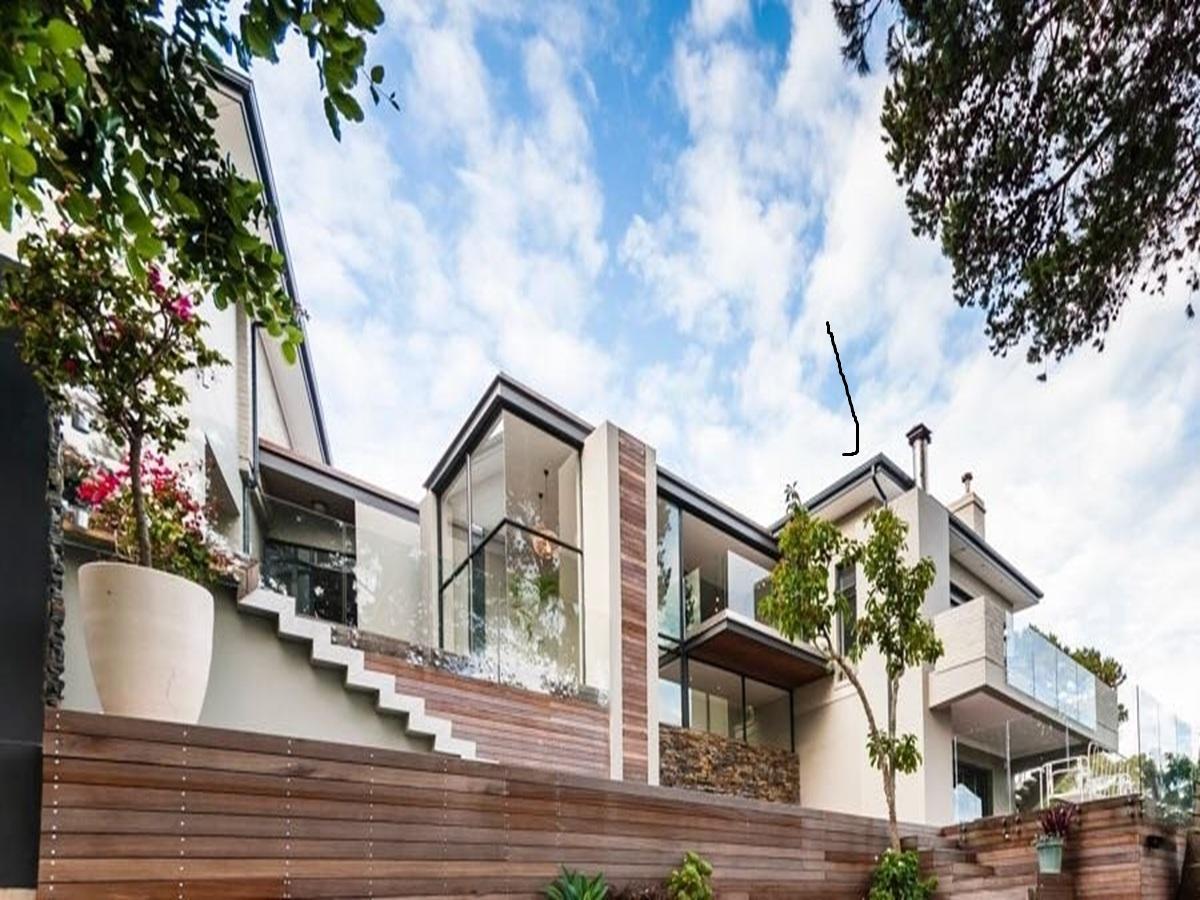
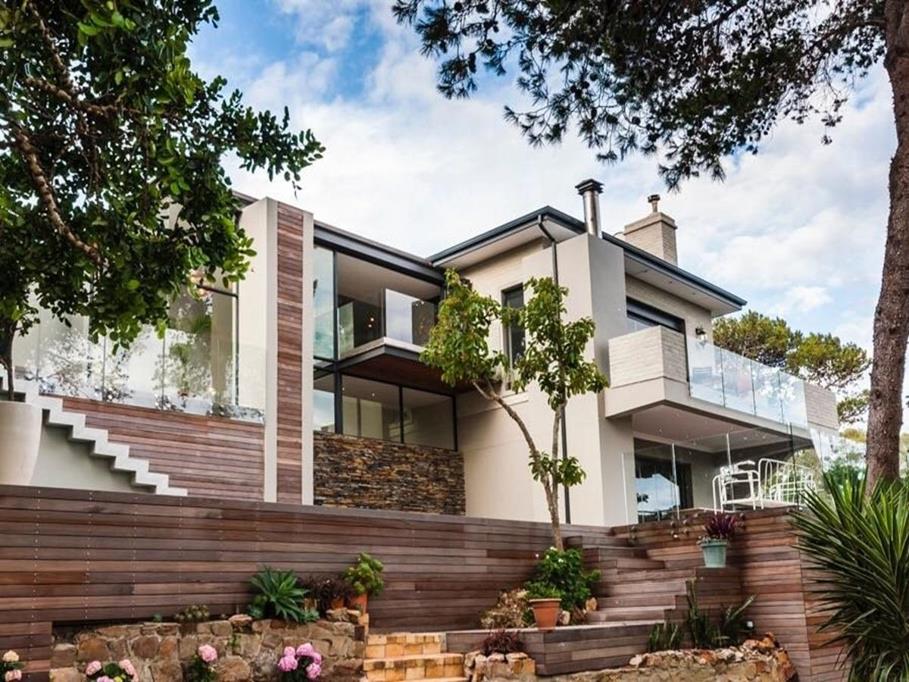
Situated in a quiet cul-de-sac within a highly sought-after address, this property offers a rare combination of space, privacy, and versatile living in a well-established urban setting.
The home comprises 5 bedrooms and 3 bathrooms, designed to comfortably accommodate both family living and extended arrangements. The inclusion of two kitchens enhances functionality and supports effortless entertaining or dual-living potential.
A key feature of the home is its multiple, well-defined living and entertaining areas. The layout allows for a seamless flow between indoor spaces, creating distinct zones for formal and informal gatherings. The built-in braai area serves as a central hub for entertaining, easily accessible from the main living areas and positioned to integrate with the outdoor environment.
The generous proportions of the living spaces allow for flexibility in use from relaxed family living to hosting larger groups without compromising comfort or flow.
Additional features include:
- Double garage with secure off-street parking for up to 6 additional vehicles
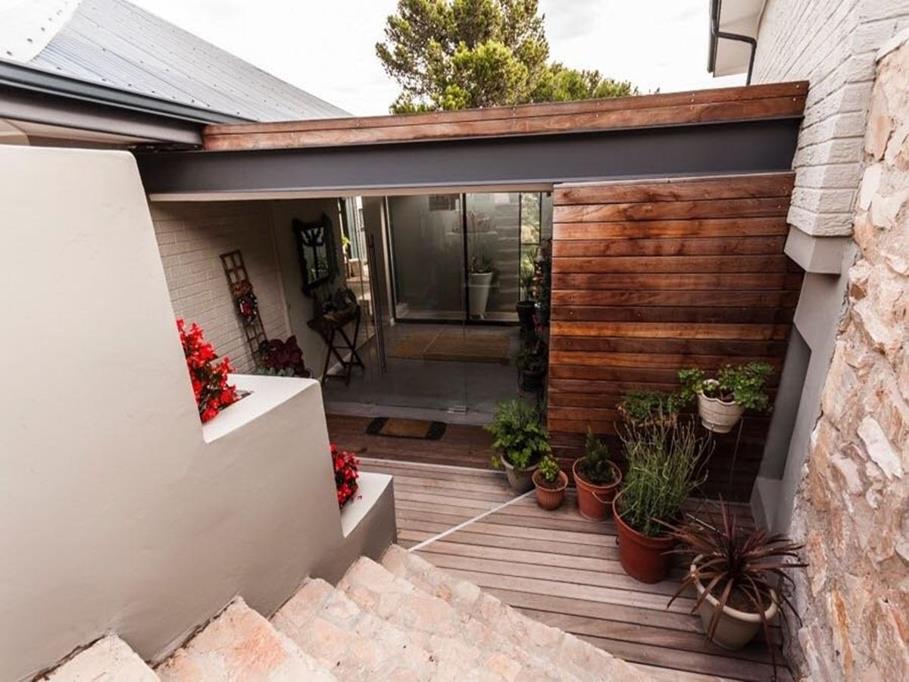
- Separate guest section, offering privacy for visitors or extended family
- Domestic quarters, adding further versatility
Set on over 5000m², the property is defined by its natural surroundings rather than formal landscaping. This expansive setting creates multiple outdoor entertaining opportunities, whether around the swimming pool, within the garden, or in more private, secluded areas of the stand.
The size and layout of the property allow for simultaneous indoor and outdoor entertaining, making it particularly well-suited to those who value space, privacy, and flexibility when hosting.
The cul-de-sac location limits through-traffic, reinforcing the quiet and secure nature of the setting.
Combined with the scale of the property and surrounding greenery, this address offers a level of privacy and exclusivity that is seldom available within the city.
Property details
- Listing number T5438503
- Property type House
- Listing date 26 Mar 2026
- Land size 5 272 m²
- Floor size 644 m²
- Rates and taxes R 3 654
Property features
- Bedrooms 5
- Bathrooms 3
- En-suite 1
- Lounges 2
- Dining areas 1
- Garage parking 2
- Open parking 4
- Covered parking 2
- Storeys 2
- Pet friendly
- Access gate
- Alarm
- Balcony
- Built in cupboards
- Deck
- Laundry
- Patio
- Pool
- Scenic view
- Storage
- Walk in closet
- Kitchen
- Scullery
- Family TV room
- Paving
- Fireplace
- Guest toilet
- Built In braai