5 Bedroom House in Mill Park
Cliffside Architectural Masterpiece in Mill Park
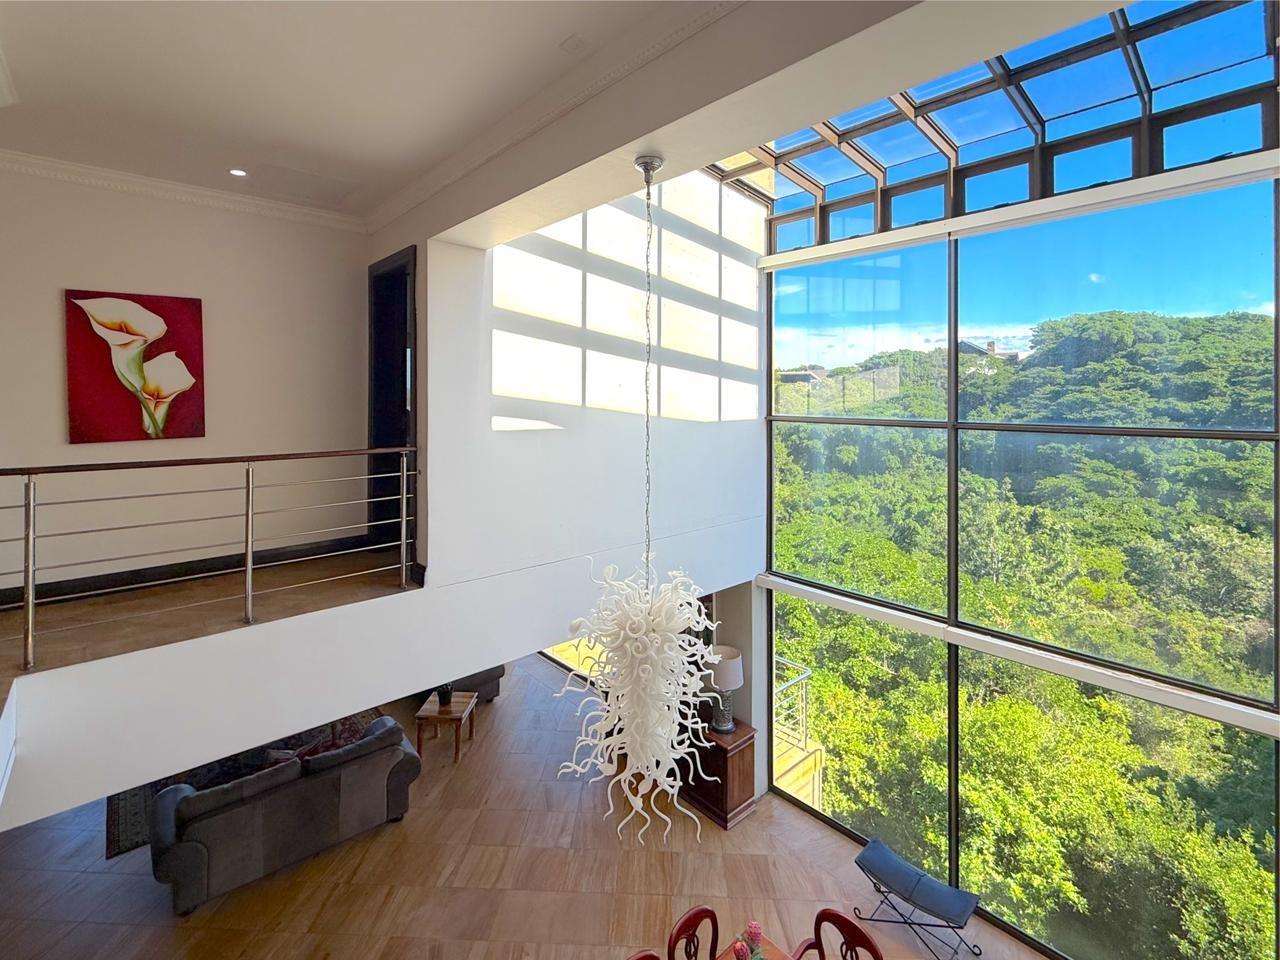
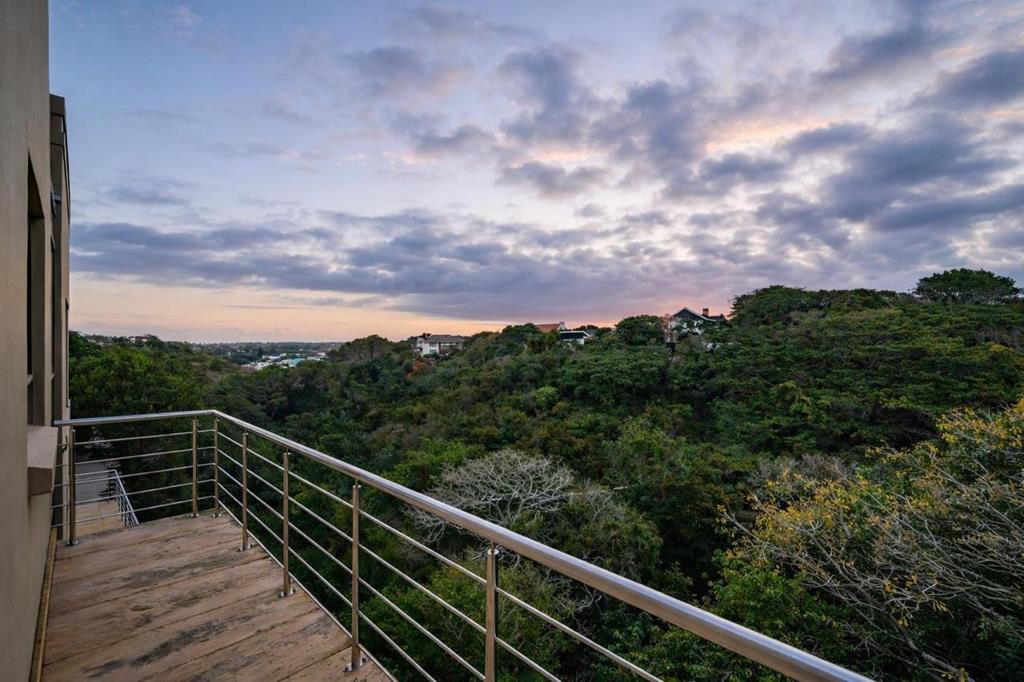
Set on an expansive 1,500m² stand in the prestigious suburb of Mill Park, this extraordinary 1,000m² designer residence is perfectly positioned on a cliff edge to capture uninterrupted valley views from nearly every angle.
Tucked away at the end of a quiet cul-de-sac, the home offers a rare sense of privacy and seclusion, while still being in the heart of the suburb. A long, private driveway leads to a grand arrival experience, setting the tone for what lies ahead.
The home is designed to maximise light, space, and views:
Expansive open-plan lounge, dining, and kitchen areas
Seamless indoor-outdoor flow via frameless stacker doors
Wraparound cantilever balconies showcasing breathtaking scenery
Automated blinds and ambient lighting to set the perfect mood
A private billiards room executive office with its own entertainment area makes working from home both practical and luxurious.
Designed for entertaining on every level:
Fully equipped cinema room
Statement wine cellar built into the cliff face
Stylish built-in bar and coffee bar
Indoor gas braai area with panoramic glass windows
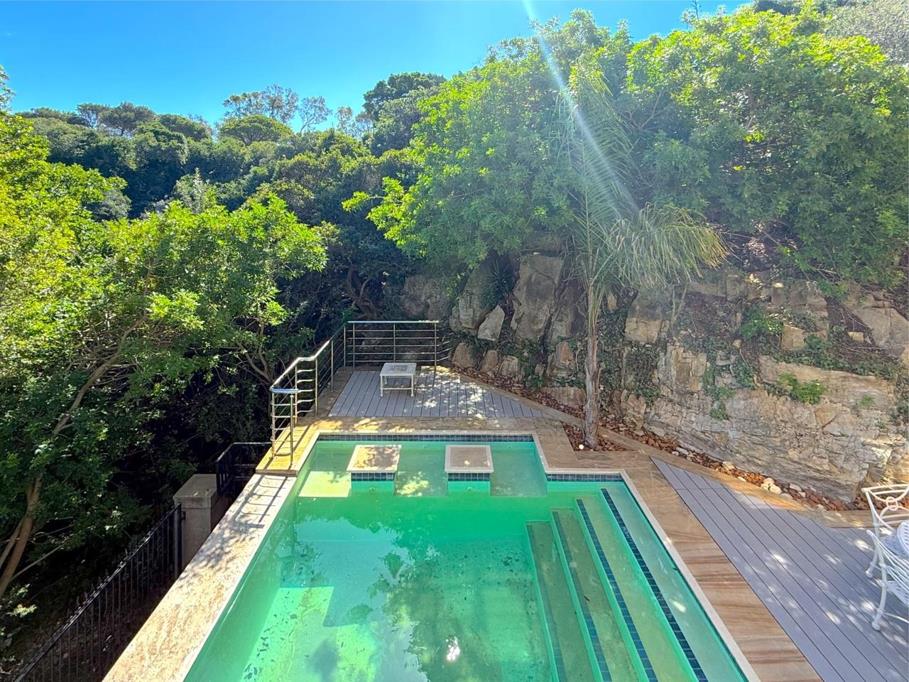
Heated infinity pool up to 40C with newly fitted decking
Private outdoor lounge area surrounded by lush greenery
Upstairs offers five en-suite bedrooms, all designed for comfort and views:
A lavish main suite with floor-to-ceiling glass, automated curtains, and a ceiling-retractable TV
Designer walk-in closet with motion lighting
Spa-like en-suite with his andamp hers finishes and scenic bath views
Guest suites with private balconies and full en-suites
A pajama lounge and large laundry area complete the upper level.
Additional Features
Garage parking for 6 vehicles
Private gym
Built-in safe room
Smart-ready design prepared for lift installation
Integrated sound system and mood lighting
Advanced alarm system and full perimeter security
Pool room hidden infrastructure tool shed with inverter setup sold as-is
A Turnkey Luxury Experience
This home is sold fully furnished, including high-end furniture, appliances, and electronicsoffering a seamless move-in experience.
A Rare Opportunity
A home of this scale, design, and position would be exceptionally costly to replicate today. More than just a residence, this is a private sanctuarya place that feels like a getaway, every single day.
TIADOR 150 CC trading as REMAX Independent Properties Lorraine operates in terms of a franchise agreement with REMAX of Southern Africa.
Property details
- Listing number T5474052
- Property type House
- Listing date 2 May 2026
- Land size 1 500 m²
- Floor size 1 000 m²
- Rates and taxes R 3 800
Property features
- Bedrooms 5
- Bathrooms 6
- En-suite 5
- Lounges 3
- Dining areas 2
- Garage parking 6
- Open parking 10
- Pet friendly
- Alarm
- Deck
- Pool
- Scenic view
- Garden
- Paving