4 Bedroom House in Mount Croix
BACK ON THE MARKET A MOUNT CROIX HOME THAT KEEPS SURPRISING YOU
Back on the market after the previous buyer was unable to secure bond approval, this is your opportunity to discover a home that offers generous proportions, original character and more living space than you might expect.
Oh wow, its so big! And then, just when you think youve seen it all, theres still more to discover.
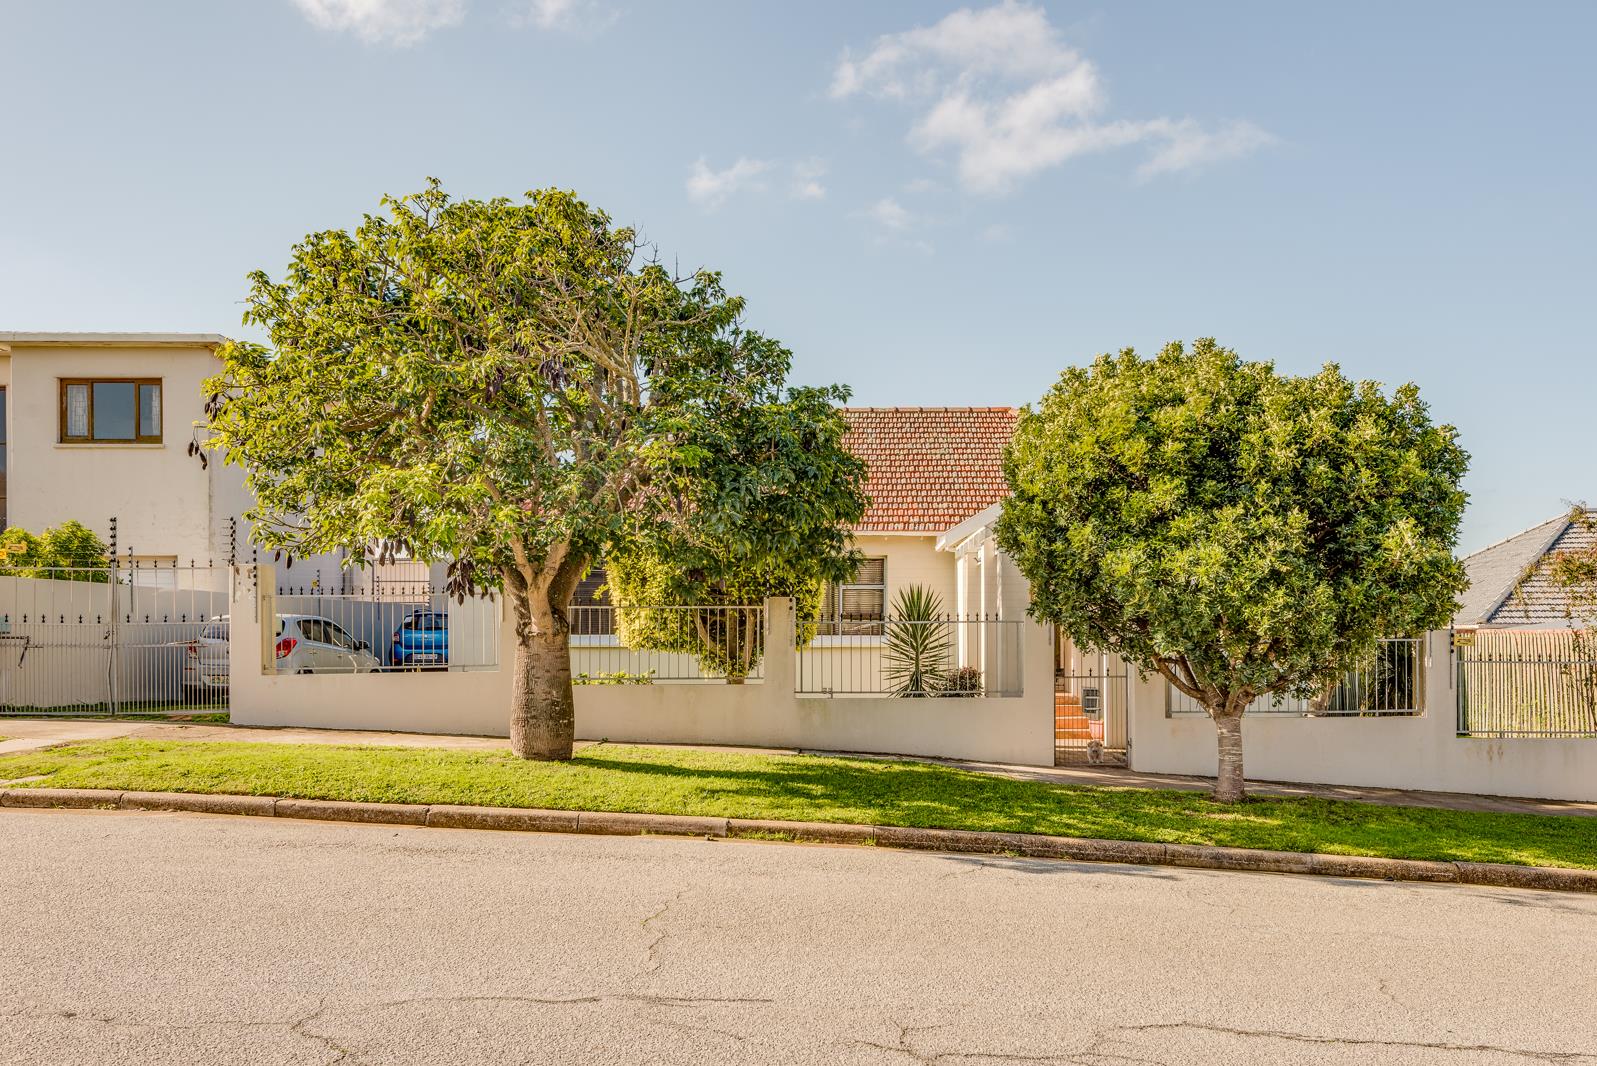
Thats the reaction we hear time and time again when people walk through the front door of this character filled Mount Croix home. Built in 1944, with beautiful original wooden floors and generous proportions, this is a home that offers so much more than meets the eye.
LETS TAKE YOU ON A TOUR
Step through the front door and discover a study with built in cupboards, which could also serve as a fifth bedroom. Continue along the bedroom wing, where three further bedrooms offer built in cupboards, with two enjoying beautiful views over the swimming pool and established garden.
A separate guest toilet and full family bathroom complete this section of the home. The bathroom features a refurbished ball and claw bath and a separate shower.
To the left, the formal lounge offers character and charm. A beautiful sliding door disappears neatly into the wall, opening into a generous family room with a separate dining area. The layout provides plenty of space for everyday family living and entertaining.
A KITCHEN MADE FOR FAMILY LIFE
The spacious family kitchen offers plenty of cupboard space, a central island with breakfast bar and a gas hob beneath stylish pendant lights. Sit at the breakfast bar and enjoy a chat while supper is being prepared.
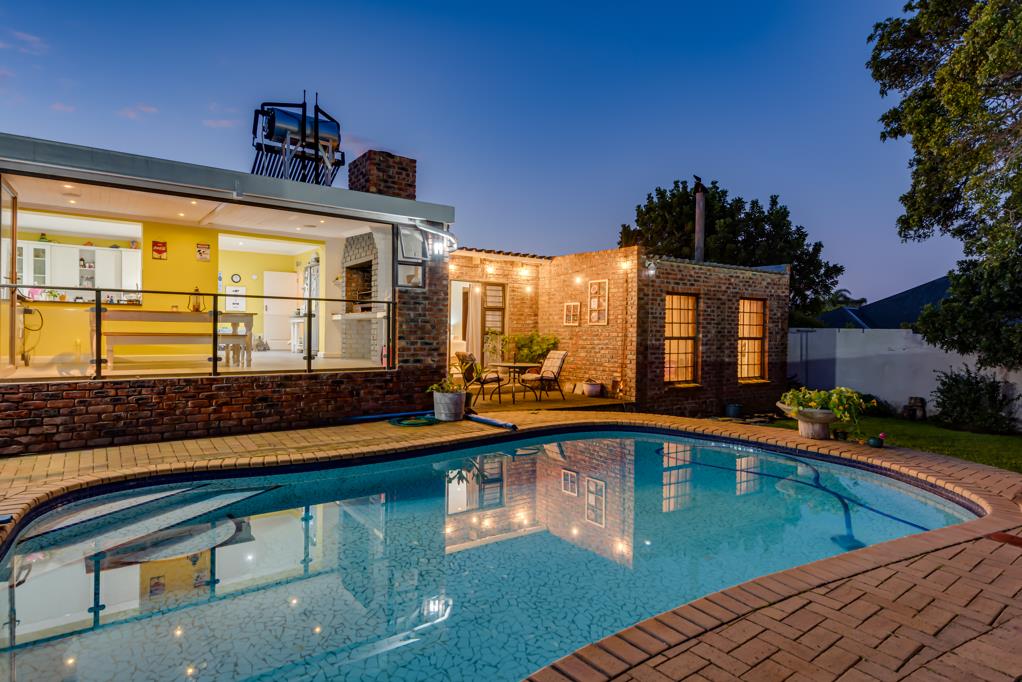
The kitchen flows into a dedicated braai room, perfect for entertaining family and friends. Open the stacking doors and enjoy the views across the swimming pool and established garden, creating an easy flow between indoor and outdoor living.
AND THERES STILL MORE!
A separate scullery provides space for your appliances, while a separate storeroom offers additional storage.
Just beyond the scullery, a generous utility room is currently used as a work from home space. This versatile area offers further possibilities for a hobby room or teenage retreat.
A MAIN BEDROOM SUITE WITH EXTRA SPACE
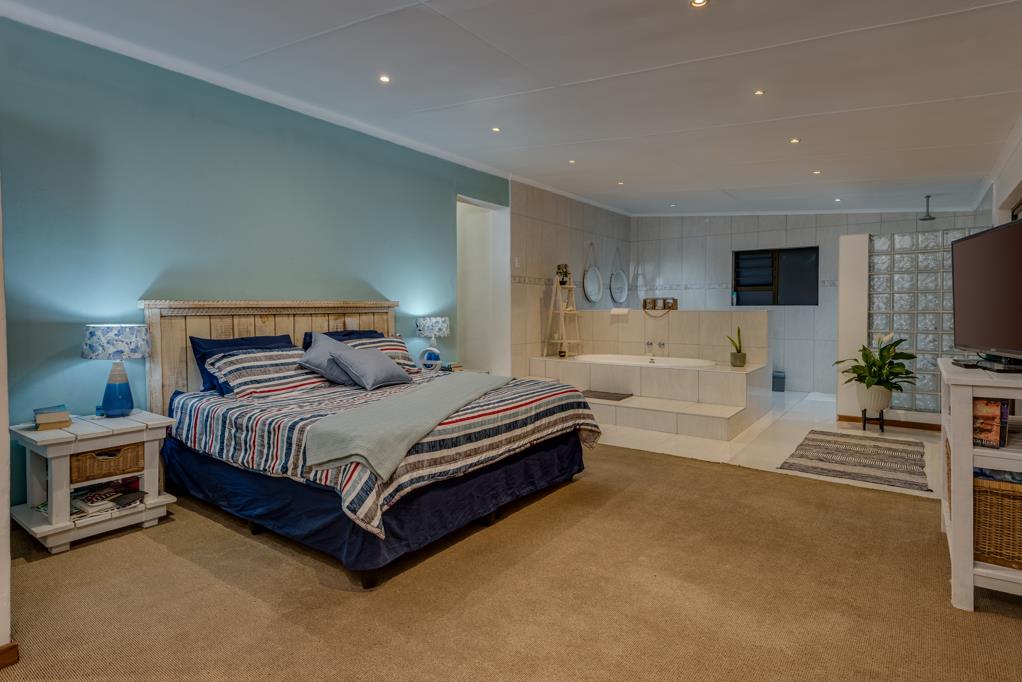
The main bedroom suite offers a separate walk in dressing room, a full bathroom with double vanity and double shower, as well as an additional lounge area that could be used as a private sitting room, reading space or gym.
An aluminium sliding door opens onto a private patio beside the swimming pool. Enjoy your morning coffee here or unwind at the end of the day while overlooking the garden.
Outside, the established garden, mature trees and swimming pool provide a lovely setting for family life and entertaining.
PROPERTY FEATURES
Four bedrooms plus a study that could serve as a fifth bedroom
Two full bathrooms and a separate guest toilet
Formal lounge and spacious family living areas
Separate dining area
Large kitchen with island and breakfast bar
Separate scullery and storeroom
Braai room with stacking doors
Additional utility room with work from home potential
Swimming pool and established garden
Private patio off the main bedroom
Original wooden floors
Secure parking for three vehicles
If you are looking for a character filled home with generous proportions, versatile living spaces and room for everyone to spread out, this Mount Croix property is well worth viewing.
Some homes you walk through. Others you discover, room by room.
Come and discover 19 Carlisle Street for yourself.
Viewing Schedule:
- 2026-10-18 15:00 to 2026-10-18 17:00
Property details
- Listing number T5558121
- Property type House
- Listing date 20 Jul 2026
- Land size 833 m²
- Floor size 350 m²
- Rates and taxes R 2 545
Property features
- Bedrooms 4
- Bathrooms 3
- Pet friendly