3 Bedroom House in Newton Park
Prime Position 1st Avenue . Welcome to this beautifully designed family home perfectly positioned opposite the upmarket Westview Village complex . A few steps away from Newton Technical High School, this exceptional property offers unmatched convenience - just moments from parks, the PE Golf Course , leading schools including The Grey Schools and Collegiate Girls Netcare Greenacres Hospital, shopping centres and major transport routes.
This spacious, tastefully renovated home features three well -appointed bedrooms, all fitted with built-in cupboards, elegant wooden flooring and two of them with air conditioning. The generous main bedroom boasts a stylish, full en-suite bathroom with his and hers basins while a second full bathroom and a separate guest toilet comfortably serve the rest of the household.
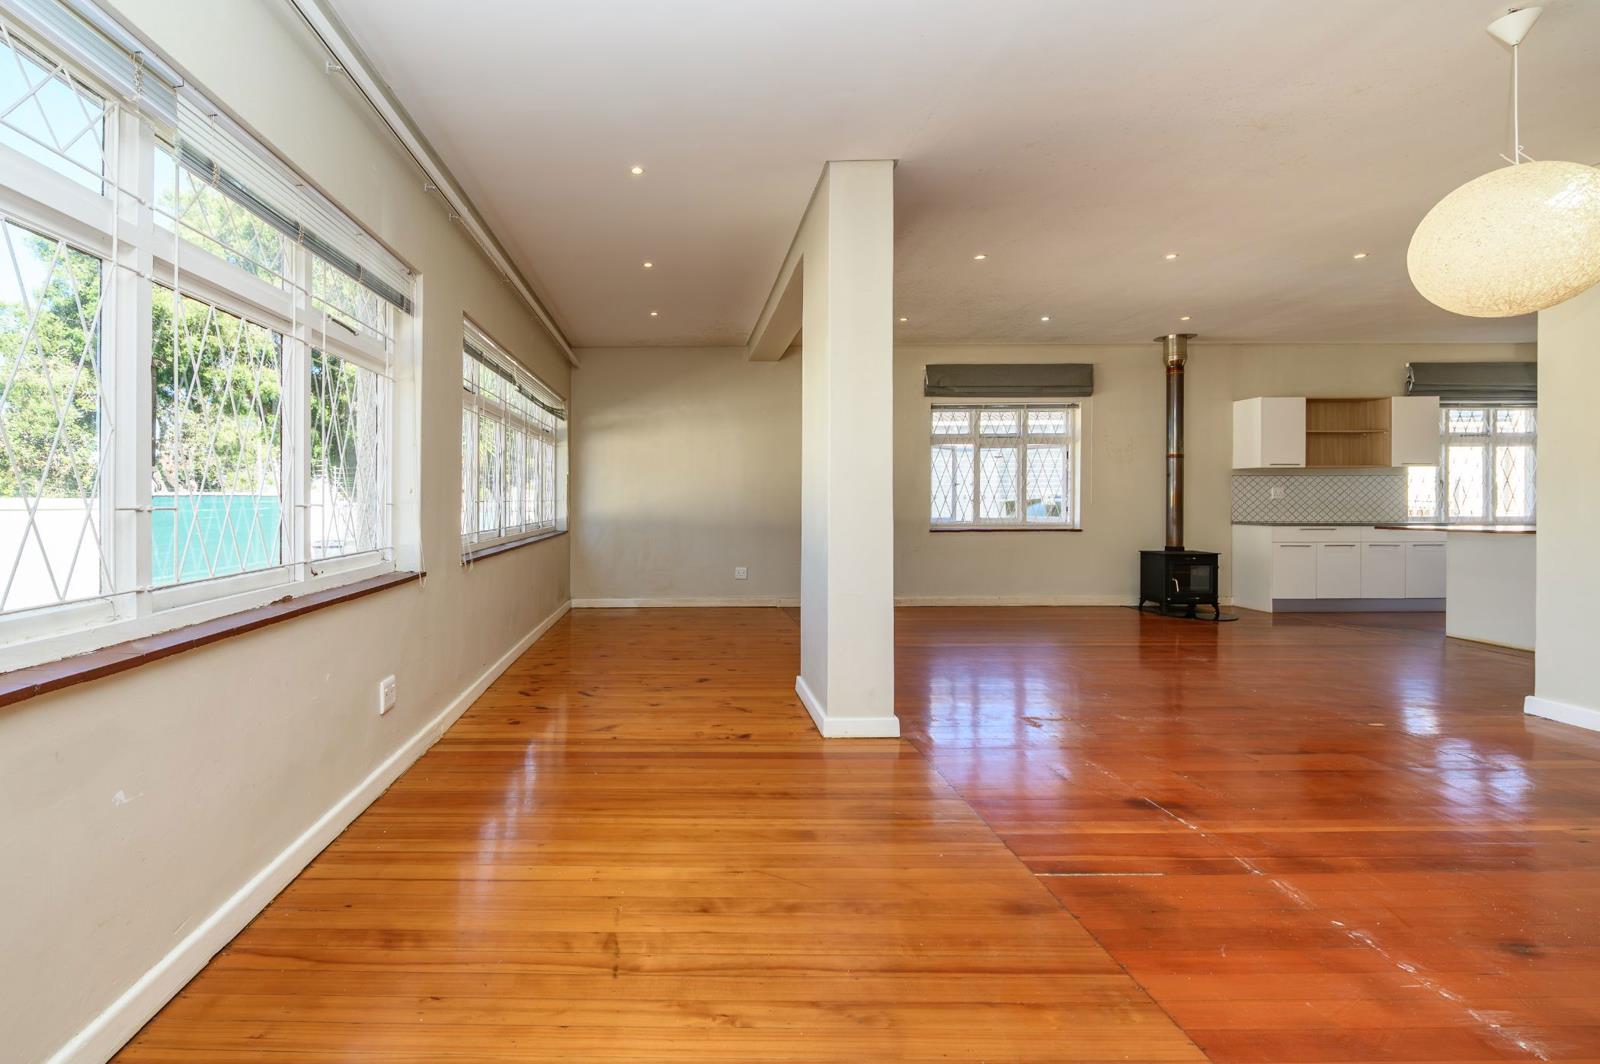
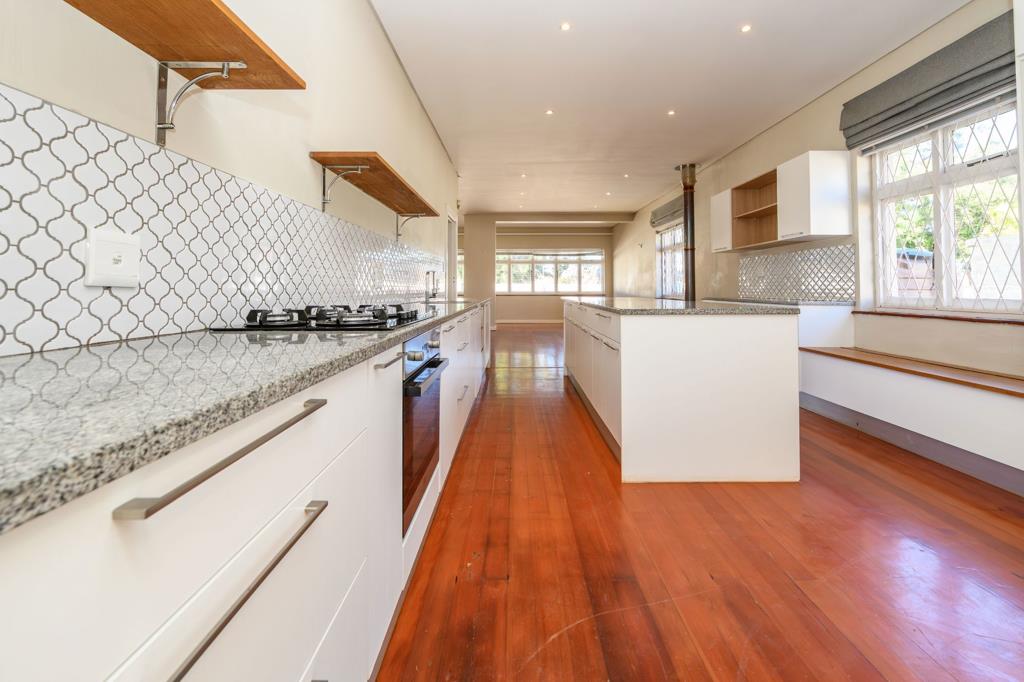
Designed for modern family living, the home offers a stunning open-plan layout where the contemporary kitchen flows seamlessly into the dining and lounge areas. Complete with a cosy fireplace creating a warm and inviting space ideal for both everyday living and entertaining. The timeless wooden floors enhance the home''s charm, beautifully complementing it''s modern finishes.
A separate scullery ensures practicality and organisation, while added features such as a gas hob and inverter battery back-up, enhance convenience and resilience. The home also benefits from a backup water system: municipal water is filtered through a particulate filter and UV sterilisation chamber before being stored in two large JoJo tanks that supply the property, efficiently supporting rainwater harvesting and sustainable living.
Security is comprehensive with an extensive CCTV network, alarm system and electric fencing all fully integrated and controllable via your smartphone allowing you to arm, disarm and manage access remotely for total peace of mind.
Adding exceptional value is a newly renovated , modern one bedroom flatlet with open-plan kitchenliving room ideal for extended family, guest accommodation, rental income or a work from home office.
Set on a generously sized erf this property offers a rare blend of style, comfort and near off-grid living.
Contact us today to arrange your private viewing.
Property details
- Listing number T5580119
- Property type House
- Listing date 7 Aug 2026
- Land size 714 m²
- Floor size 250 m²
- Rates and taxes R 1 915
Property features
- Bedrooms 3
- Bathrooms 2
- En-suite 1
- Lounges 2
- Open parking 6
- Flatlets
- Pet friendly
- Access gate
- Alarm
- Built in cupboards
- Deck
- Fenced
- Entrance hall
- Kitchen
- Garden
- Scullery
- Electric fencing
- Fireplace
- Guest toilet
- Irrigation system
- Aircon