13 Bedroom House in Newton Park
Accommodations in Newton Park 13 bedroomed property sectioned off into 6 Flats & garden Flat big ERF
Exceptional Investment Property with 7 Rental Flats and Workshop Potential
This outstanding income-generating investment property offers an incredible opportunity for accommodation investors or large families looking for a property with multiple living spaces. Located in a well-established area, this property comprises 6 spacious two-bedroom flats and 1 large one-bedroom flat, all currently fully rented out.
Currently the x7 Units are rented out.. The Huge garage and workshop could be rented out too... generating an additional R10,000 plus...!! But the sellers are presently using it as their workshop.
Each flat includes:
Kitchenette
Bathroom facilities
Spacious living areas
Own water meter
Pre-paid electricity meter
Own geyser
The current rental income of approximately R38 500 per month for the Flats.
Expenses of approximately R4 000 per month for rates, taxes including water availability, sewage and refuse.
Please Note: The water and Electricity is Payed by the tenants as per prepaid and water meters.
The Huge garageworkshop could easily get a rental of R8 000 - R10 000 monthly.. It is currently being used by the owners as a work shop.
This property offers excellent investment potential.
Property Overview:
6 x two-bedroom flats
1 x one-bedroom flat
All units currently occupied
Rental income ranging from R5 500 R6 000 per unit monthly
Parking for 21 vehicles and more
Carport parking for each flat
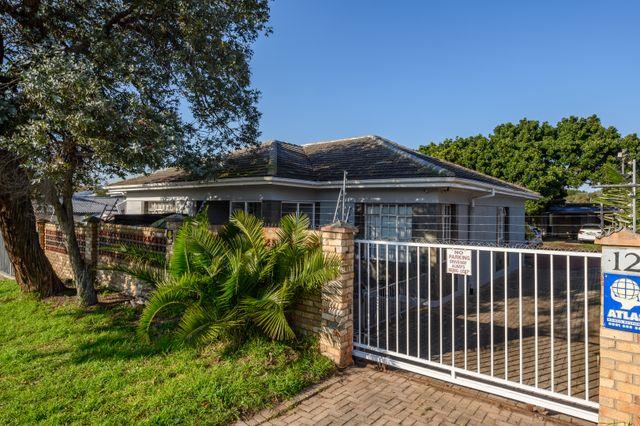
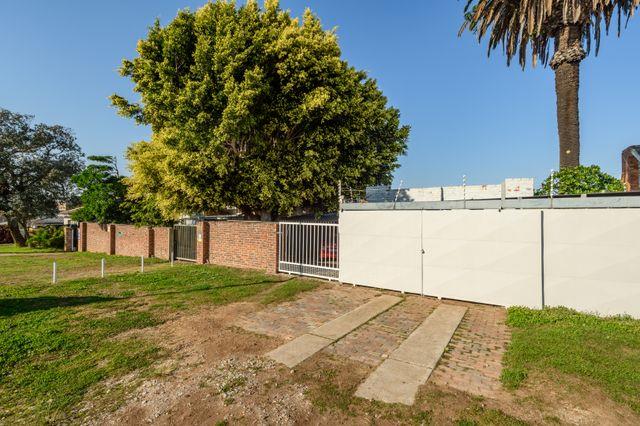
High walls and security gates surrounding the property
Remote-controlled main entrance gate
Sensor LED lighting throughout parking and vehicle access areas
4 water tanks
The property also features a huge tandem garageworkshop area that can accommodate approximately 6 vehicles. Currently used as a workshop, this versatile space includes:
Massive steel sliding garage doors
Parking space for multiple vehicles
Two additional roll-up doors leading into a large workshop area
Smaller rooms leading off the main workshop space
Double French doors opening into an enclosed back yard
Investment and Development Potential:
Currently zoned residential or mixed-use area
Potential for commercial rezoning
Ideal opportunity for retail or business ventures
Sufficient land available to build 2 additional flats with garages
Opportunity to transform the existing pool area into a recreation space with braai facilities
Large front and rear areas providing additional secure parking
The property is exceptionally well located in Burt Drive, close to schools, swimming baths, shopping centres, police services, hospitals, main transport routes, and other essential amenities.
Flat Breakdown:
Flat 1 Erf 1:
2 bedrooms with built-in cupboards
Wooden floors
Bathroom with shower, basin, and toilet
Fully tiled bathroom
Kitchenette with sink and built-in cupboards
Tiled kitchen floor
Passage with built-in cupboard
Lounge with tiled flooring
Private entrance with gate and paved courtyard
Small tranquil garden at the back
Access to additional parking area
Flat 2 Erf 1:
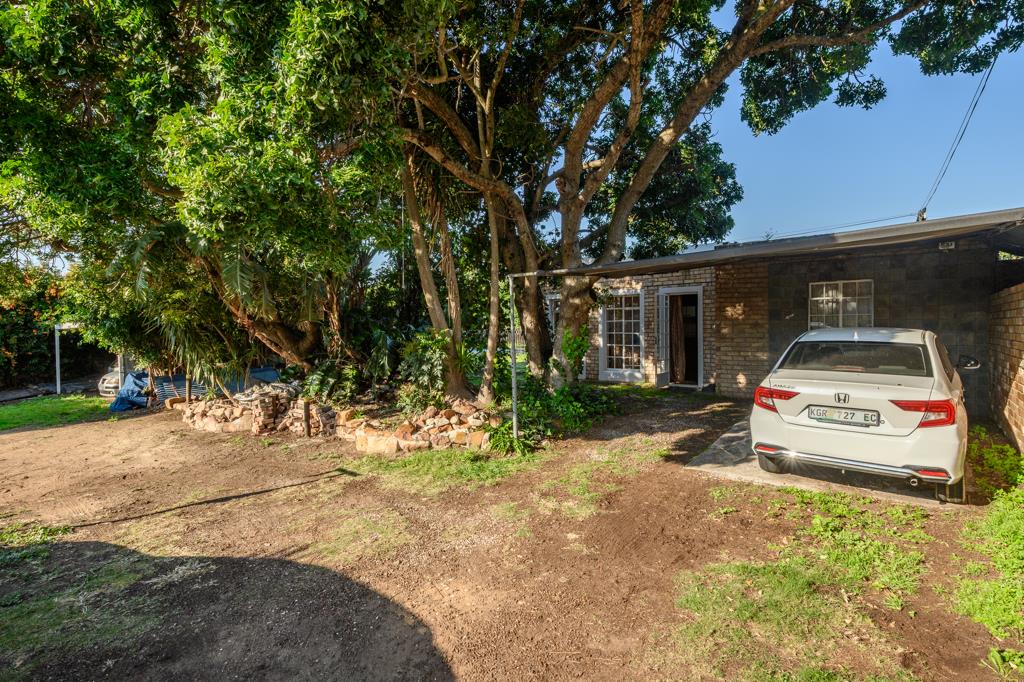
Free-standing cottage situated further back on the property
2 tiled bedrooms with built-in cupboards
Bathroom with shower
Separate toilet
Open-plan kitchenette with sink
Large living room flowing into a spacious kitchen area with built-in cupboards
Sliding door leading to evergreen garden
Trellidoor security gate
Undercover parking for 2 vehicles
Face brick and plaster exterior
Flat 3 Erf 1:
2 bedrooms with built-in cupboards
Wooden floors
Bathroom with shower
Fully tiled bathroom
Separate toilet with basin
Kitchenette with sink and built-in cupboards
French doors opening into kitchenette
Partly enclosed patio
Small tiled front courtyard
Flat 4 Erf 1:
1 bedroom with built-in cupboard
Bathroom with shower, toilet, basin, and urinal
Large lounge with wooden floors
Fitted kitchenette with sink and built-in cupboards
Novolin flooring
Two front entrances and one entrance facing the back garden
AF1 Erf 2:
2 bedrooms with built-in cupboards
Tiled floors
Bathroom with bath, shower, basin, and separate toilet with wash basin
Kitchenette with sink and built-in cupboards
Large tiled lounge
Carport parking
Brick-paved area
AF2 Erf 2:
2 bedrooms with built-in cupboards
Tiled floors
Walk-in closet
Bathroom with shower, basin, and toilet
Kitchenette with sink and built-in cupboards
Double-sized living room
Large paved two-car carport
Entrance sliding gate
AF3 Erf 2:
2 bedrooms with built-in cupboards
Large upstairs loft bedroom
Second bedroom downstairs
Bathroom with shower, basin, and toilet
Open-plan lounge
Tiled floors
Kitchenette with sink and built-in cupboards
Large secure two-car brick-paved parking area
Sliding gate entrance
Additional Features:
Servants toilet at the back
Additional toilet in garageworkshop
Brick-paved driveway between the two houses providing access to all rear parking areas
Fully rented property with established tenants
This property offers exceptional value, multiple income streams, and endless potential for investors looking for a high-yield rental property.
Please note:
The property has a pool that is not currently in use and has not been included in the property''s value. It was previously used as a koi breeding pond and does not form part of the property sale.
Every effort has been made to ensure the content of this advert is correct however, no responsibility will be borne for any errors or omissions it may contain.
If you want this property, call me for a private viewing.
Property details
- Listing number T5310152
- Property type House
- Listing date 24 Jul 2026
- Land size 2 310 m²
- Floor size 722 m²
- Rates and taxes R 3 703
Property features
- Bedrooms 13
- Bathrooms 7.5
- Lounges 7
- Dining areas 7
- Garage parking 6
- Covered parking 15
- Flatlets
- Pet friendly
- Patio
- Security post
- Garden