4 Bedroom House in Royalston Coastal Wildlife Estate
Exceptional Lifestyle Living with Breathtaking Views
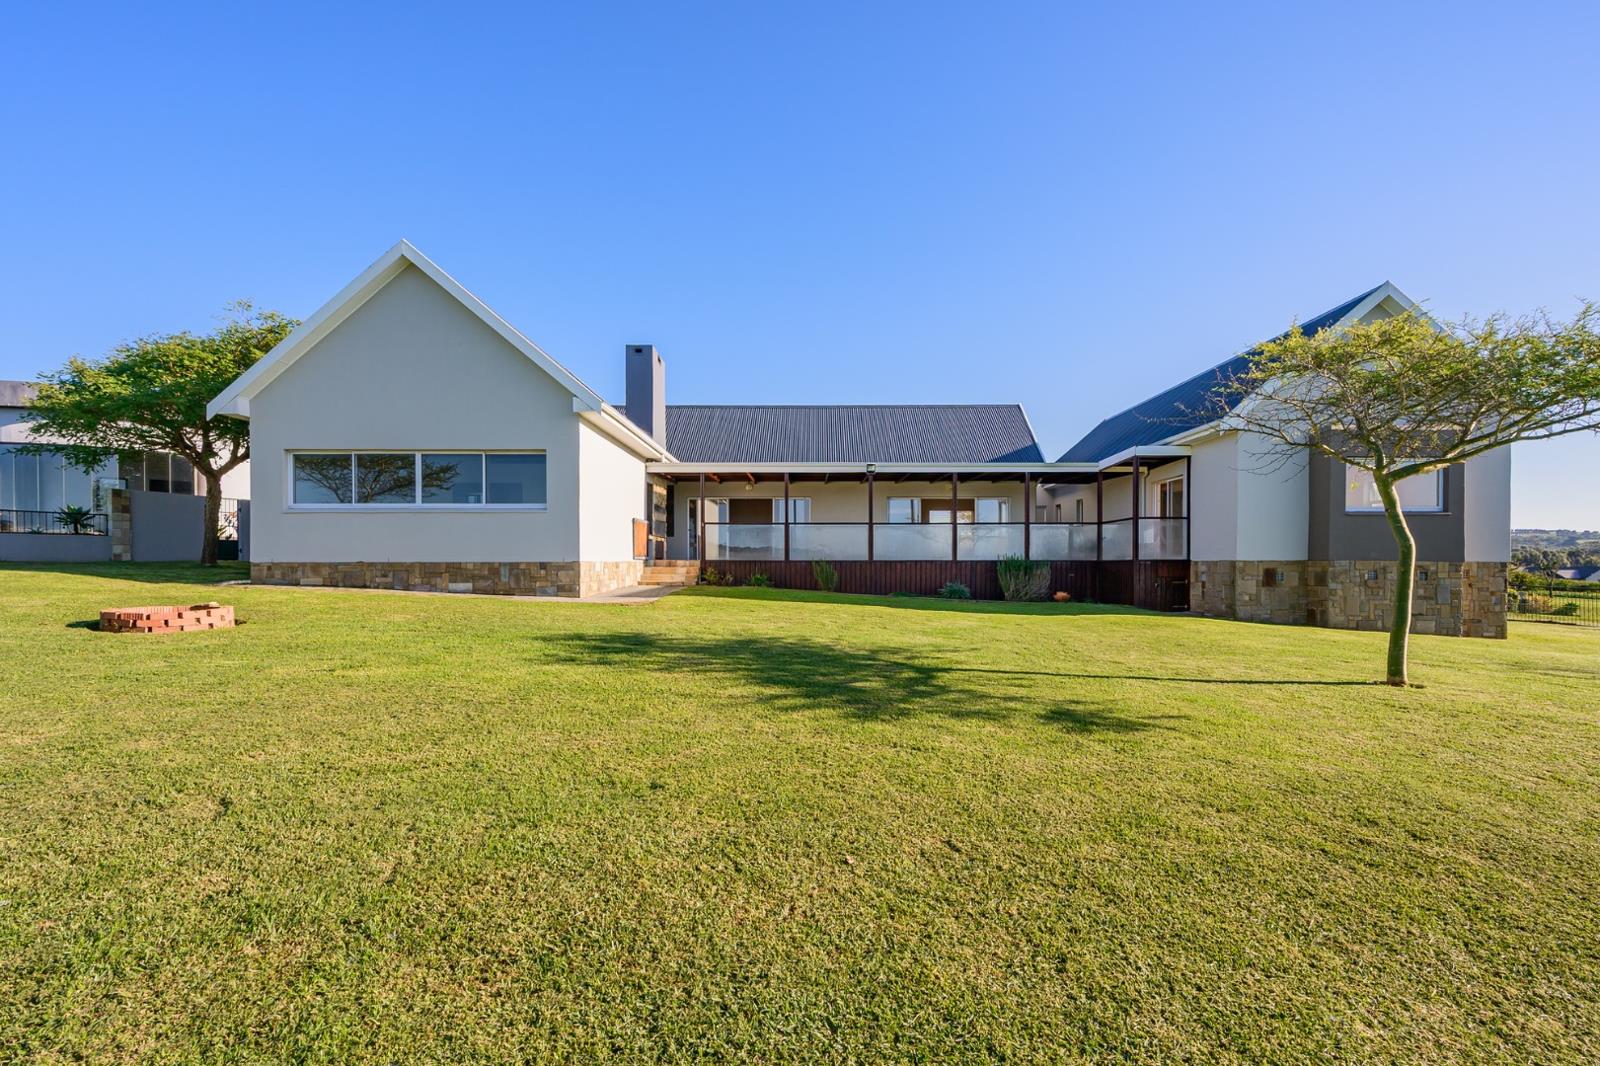
Perfectly positioned in a quiet cul-de-sac, this beautifully designed home offers a rare combination of privacy, security, luxury and spectacular views across the surrounding landscape
Located in Royalston Coastal & Wildlife Estate offering exceptional amenities like:
- Medical General doctors offices on the reserve
- Dam to go Fishing or canoeing Catch and release
- Hiking
- Picknick
-A Grade Commercial gym
- Clubhouse Restaurant
- driving range
- Tennis Courts
.- Rugby soccer field
- Dog park
But , before you continue reading, book the appointment this is a property you would want to see in person.
The heart of the home is a stunning open-plan living area featuring soaring vaulted ceilings, exposed timber trusses, warm wooden flooring, and a striking stone-clad fireplace that creates an inviting focal point.
Large sliding doors open seamlessly onto an expansive covered entertainment deck with a built-in braai, allowing for effortless indoor-outdoor living while taking in the breathtaking outlook.
Features of the home include:
-Spacious entrance hall
-Guest bathroom
- Lounge with fireplace leading onto deck
-Dinning room with immaculate views and fireplace leading onto deck
- halfway with security door
-Full bathroom shower and bath
-Main ensuite, with wallk in closet
- Two secondary bedrooms with built in cupboards and private balconies
- Large covered entertainment deck with built-in braai
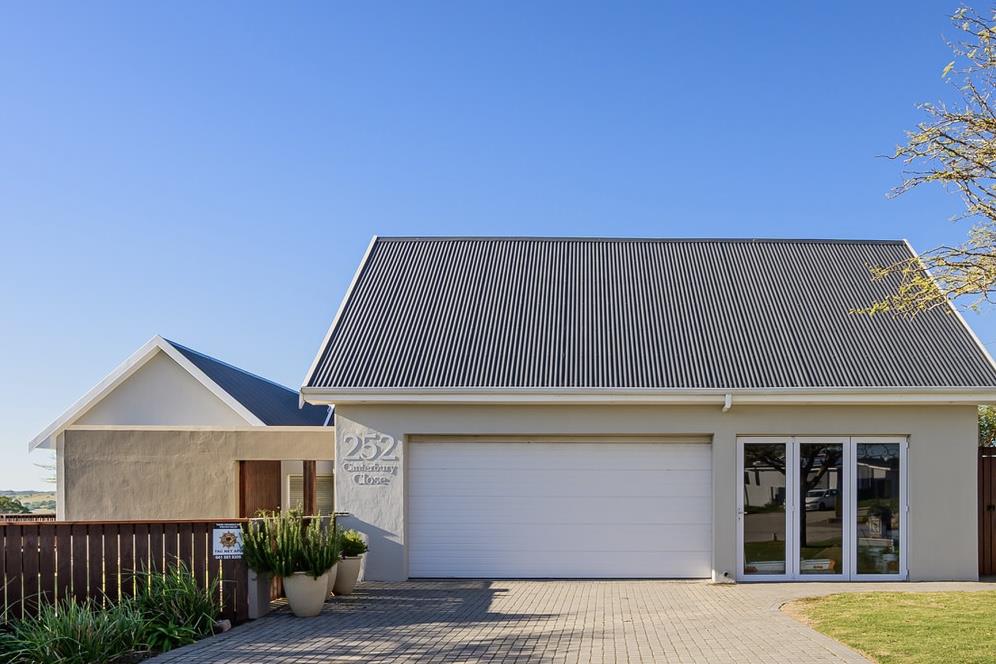
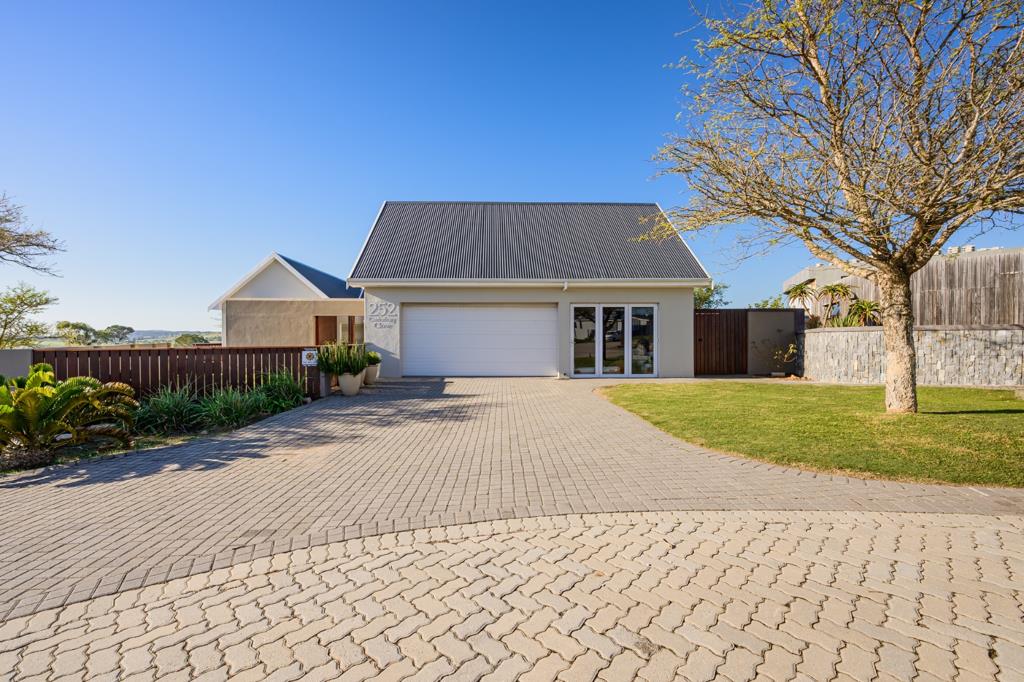
- Double garage on remote
- smaller garage'' for bikes etc toys
and lastly
-Private gym , which could alternatively be turned into a granny flat or 4th bedroom..
Solar Geyser
Contact me for a private viewing
Property details
- Listing number T5528136
- Property type House
- Listing date 22 Jun 2026
- Land size 1 506 m²
- Floor size 400 m²
- Rates and taxes R 4 200
- Levies R 3 600
Property features
- Bedrooms 4
- Bathrooms 3.5
- En-suite 1
- Lounges 1
- Dining areas 1
- Garage parking 2
- Open parking 1
- Pet friendly
- Balcony
- Built in cupboards
- Walk in closet
- Entrance hall
- Kitchen
- Garden
- Scullery
- Pantry
- Fireplace
- Guest toilet