4 Bedroom House in Walmer
Spacious, Entertainers Dream with Dual Flatlets in Prime Walmer
Set in the heart of Walmer, this elegant and spacious family home offers a well designed layout focused on comfortable living and effortless entertaining.
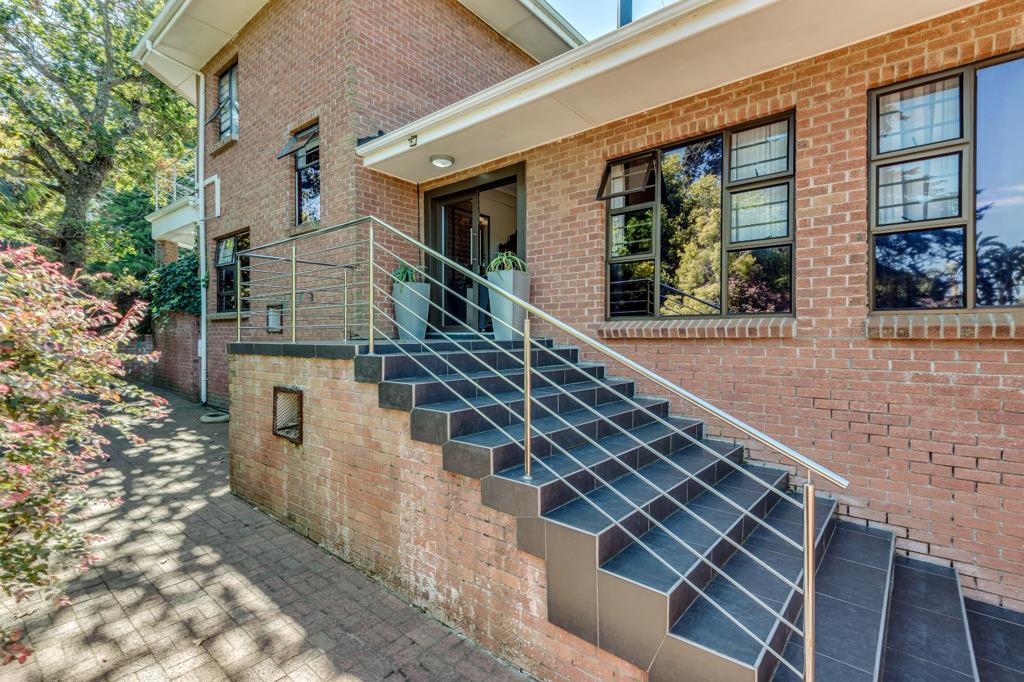
A double glass door leads into a wide entrance passage, creating an immediate sense of space and flow. To the right, a formal lounge with a wood-burning fireplace provides a warm and inviting setting.
The home is thoughtfully divided into two wings. On the right-hand side, three generously sized bedrooms all feature built-in cupboards and air conditioning. One of the bedrooms includes its own wood-burning fireplace. These rooms are serviced by two well-appointed bathrooms, one with a shower, toilet and basin, and the second offering a corner bath, shower and double basin.
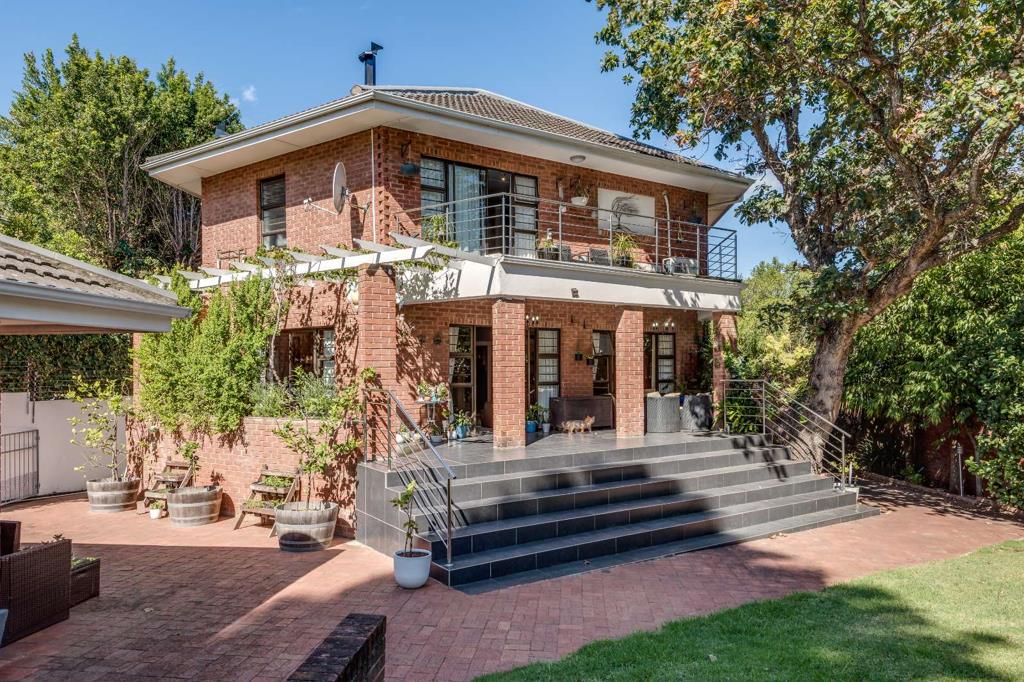
To the left of the entrance, stairs lead up to a private master suite and study. The main bedroom is a true retreat, complete with air conditioning, a wood-burning fireplace, and sliding doors opening onto a balcony overlooking the garden and swimming pool. The en-suite bathroom is luxuriously fitted with a shower panel that includes multiple body jets for a spa-like experience, jacuzzi bath, double basin and separate toilet. The study, also air-conditioned, includes its own bathroom and a separate storeroom, making it ideal for working from home.
A cleverly designed wine cellar is tucked neatly beneath the staircase, making excellent use of space.
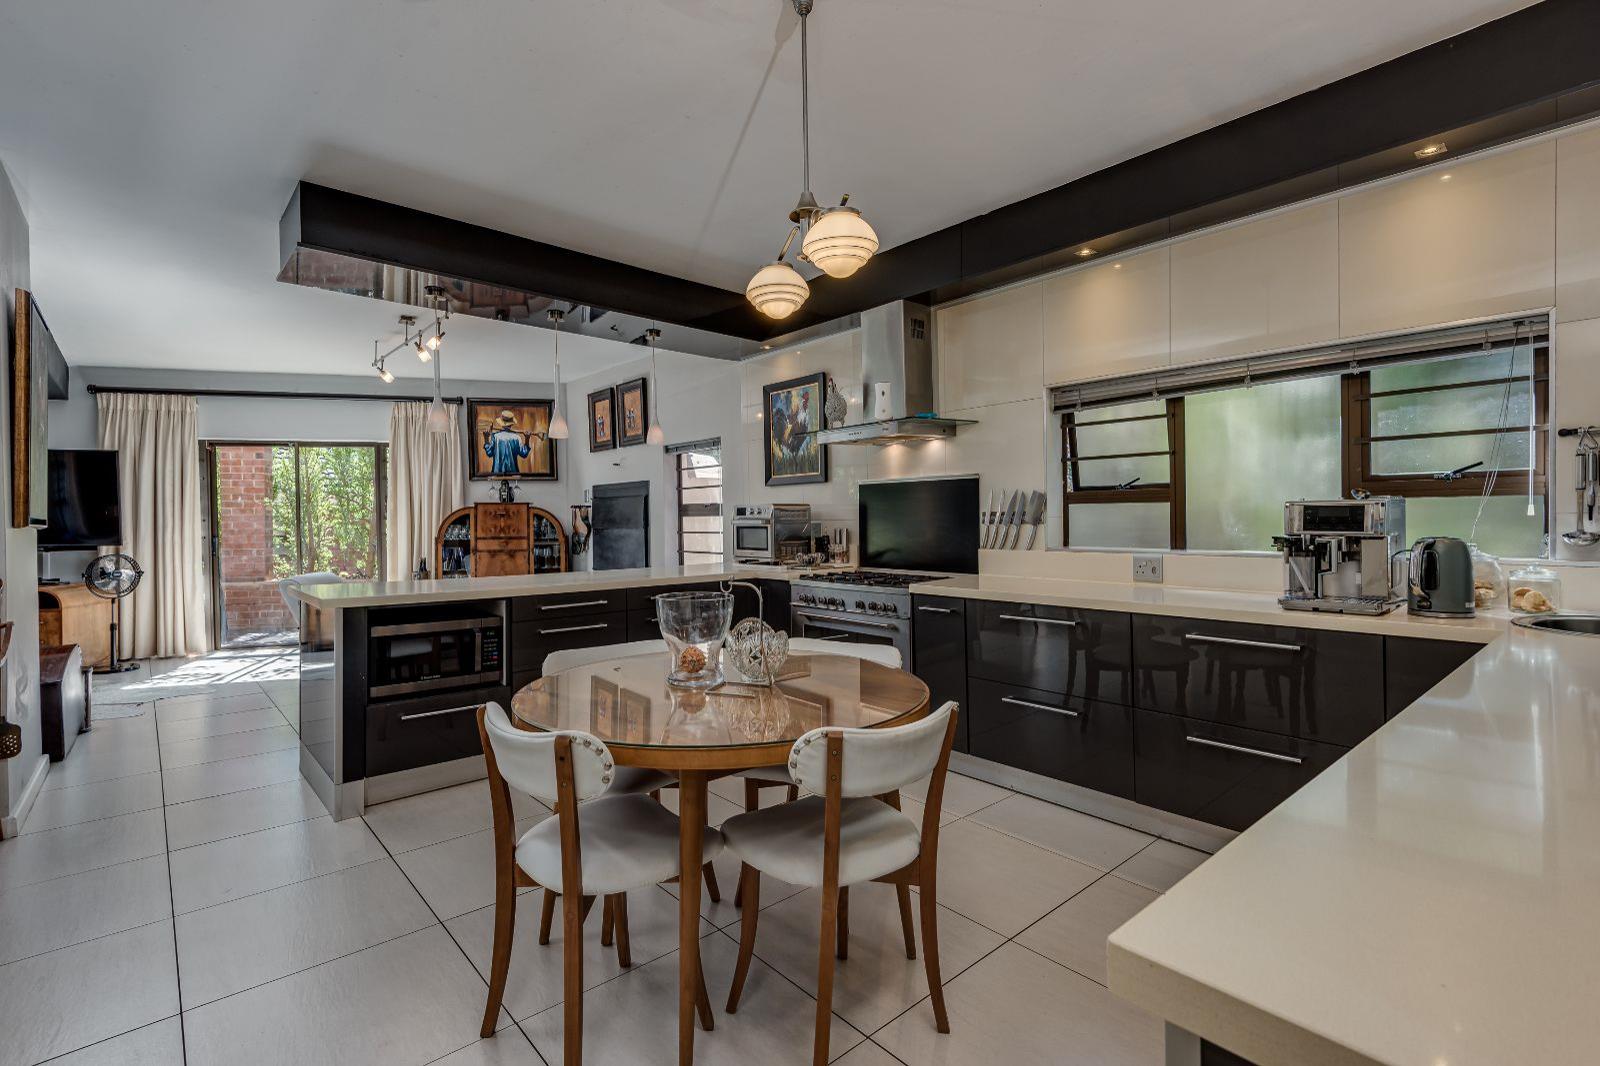
The heart of the home is the expansive open-plan living area off the kitchen, combining a dining room, family room, and braai room. This space flows seamlessly onto the patio and garden through sliding doors, creating the perfect indoor-outdoor lifestyle centered around a beautiful swimming pool with a cover.
The modern kitchen features Caesarstone countertops, a large five-burner gas hob, with an electric oven and a separate scullery with space for a double-door fridge and three appliances.
Two separate, modern flatlets add exceptional versatility. The larger of the two includes a spacious open-plan living area, air conditioning, and its own private entrance with separate parking, while both flatlets include kitchens and bathrooms shower, basin, and toilet. These are ideal for extended family, guests, or rental income.
Additional features include a borehole, a 5000L water tank, a generator that powers both the main house and the flats, and an inverter dedicated to the alarm system and WiFi. The property is fully walled and secured with an electric fence and beams, offering both privacy and peace of mind.
This is a move-in-ready, well, loved home where families have grown and memories have been made, designed with space, functionality, and lifestyle in mind.
Property details
- Listing number T5450884
- Property type House
- Listing date 9 Apr 2026
- Land size 1 175 m²
- Floor size 570 m²
- Rates and taxes R 2 795
Property features
- Bedrooms 4
- Bathrooms 4
- En-suite 1
- Lounges 1
- Dining areas 1
- Garage parking 2
- Open parking 1
- Flatlets
- Pet friendly
- Access gate
- Alarm
- Balcony
- Built in cupboards
- Fenced
- Laundry
- Patio
- Pool
- Spa bath
- Study
- Tv
- Entrance hall
- Kitchen
- Garden
- Scullery
- Garden cottage
- Electric fencing
- Paving
- Fireplace
- Built In braai
- Aircon