3 Bedroom House in Westering
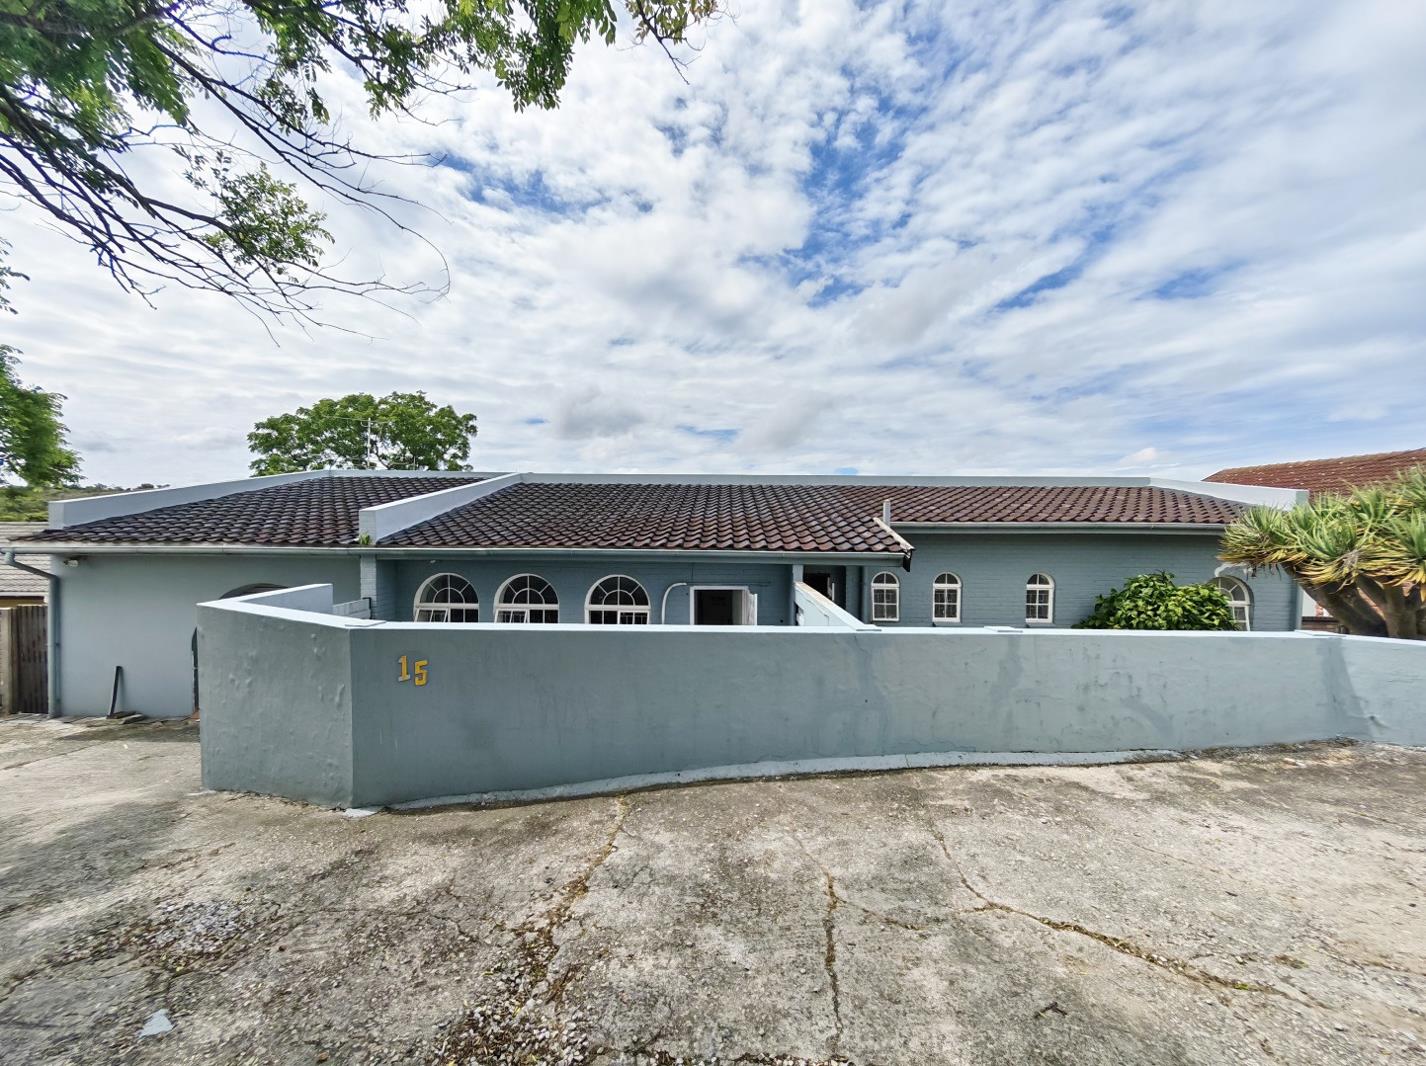
Spacious 3-Bedroom Multi-Level Family Home in Westering
Situated in Westering, this spacious family home offers a unique three-tier layout with generous living areas, high ceilings and comfortable accommodation across multiple levels.
The home features three bedrooms and two bathrooms. The main bedroom is situated on the upper level and includes an en-suite bathroom fitted with a shower, toilet and basin, as well as a built-in vanity in the cupboard area. High ceilings and elevated windows add character and natural light. A separate full family bathroom is also situated on this level.
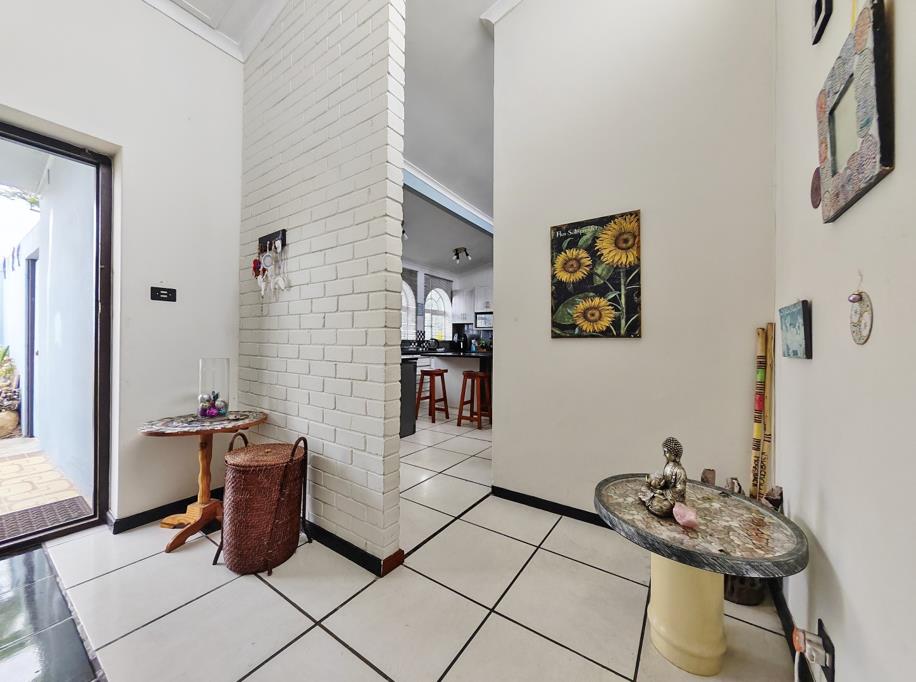
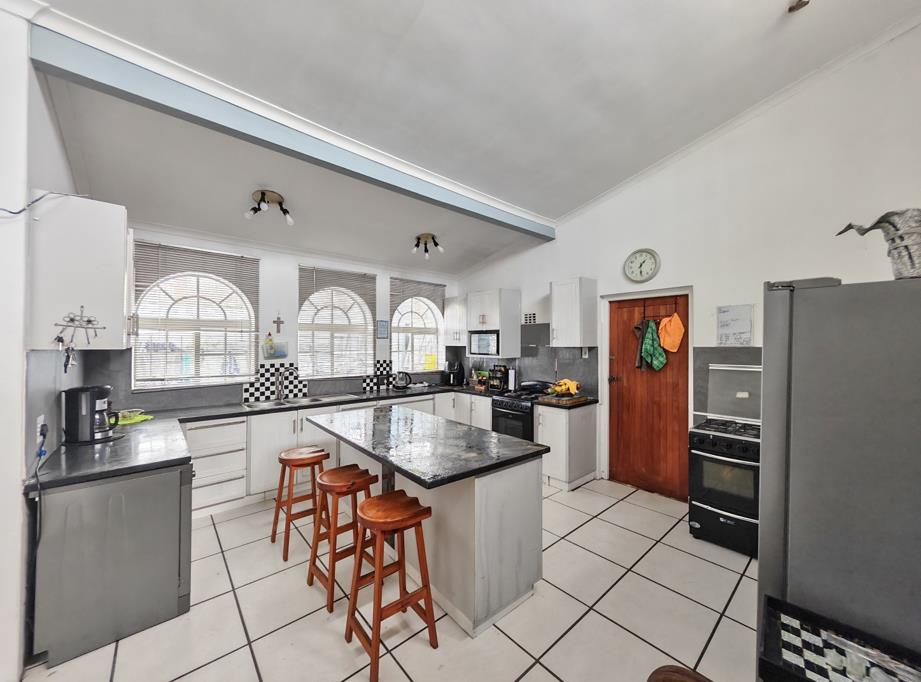
The entrance hall leads to the spacious kitchen, which features high ceilings, a large centre island with resin countertop and access to the front drying courtyard. The kitchen also connects to the inter-leading double garage.
From the upper level, the home steps down to a comfortable lounge with a fireplace, creating a welcoming space for family living. The lower living areas include a dining room, an additional informal lounge and a separate knitting room or home office.
The informal lounge opens onto a covered patio, providing a relaxed outdoor seating area overlooking the garden.
The bedroom wing follows the home''s split-level design, with the second bedroom positioned midway down the passage and the third bedroom on the lower level. The third bedroom has access to the rear patio and back garden.
The property also offers a domestic room with a separate toilet, adding practical accommodation or storage space.
With its character-filled wooden ceilings, multiple living areas, flexible split-level layout and outdoor patios, this Westering home offers plenty of space for family living and entertaining.
Contact Kay Beattie today to arrange your private viewing.
TIADOR 150 CC trading as REMAX Independent Properties operates in terms of a franchise agreement with REMAX of Southern Africa.
Property details
- Listing number T5686224
- Property type House
- Listing date 10 Nov 2026
- Land size 829 m²
- Floor size 210 m²
- Rates and taxes R 1 380
Property features
- Bedrooms 3
- Bathrooms 2
- En-suite 1
- Lounges 2
- Dining areas 1
- Garage parking 2
- Open parking 2
- Pet friendly
- Patio
- Staff quarters
- Storage
- Study
- Entrance hall
- Kitchen
- Garden
- Family TV room
- Paving
- Fireplace