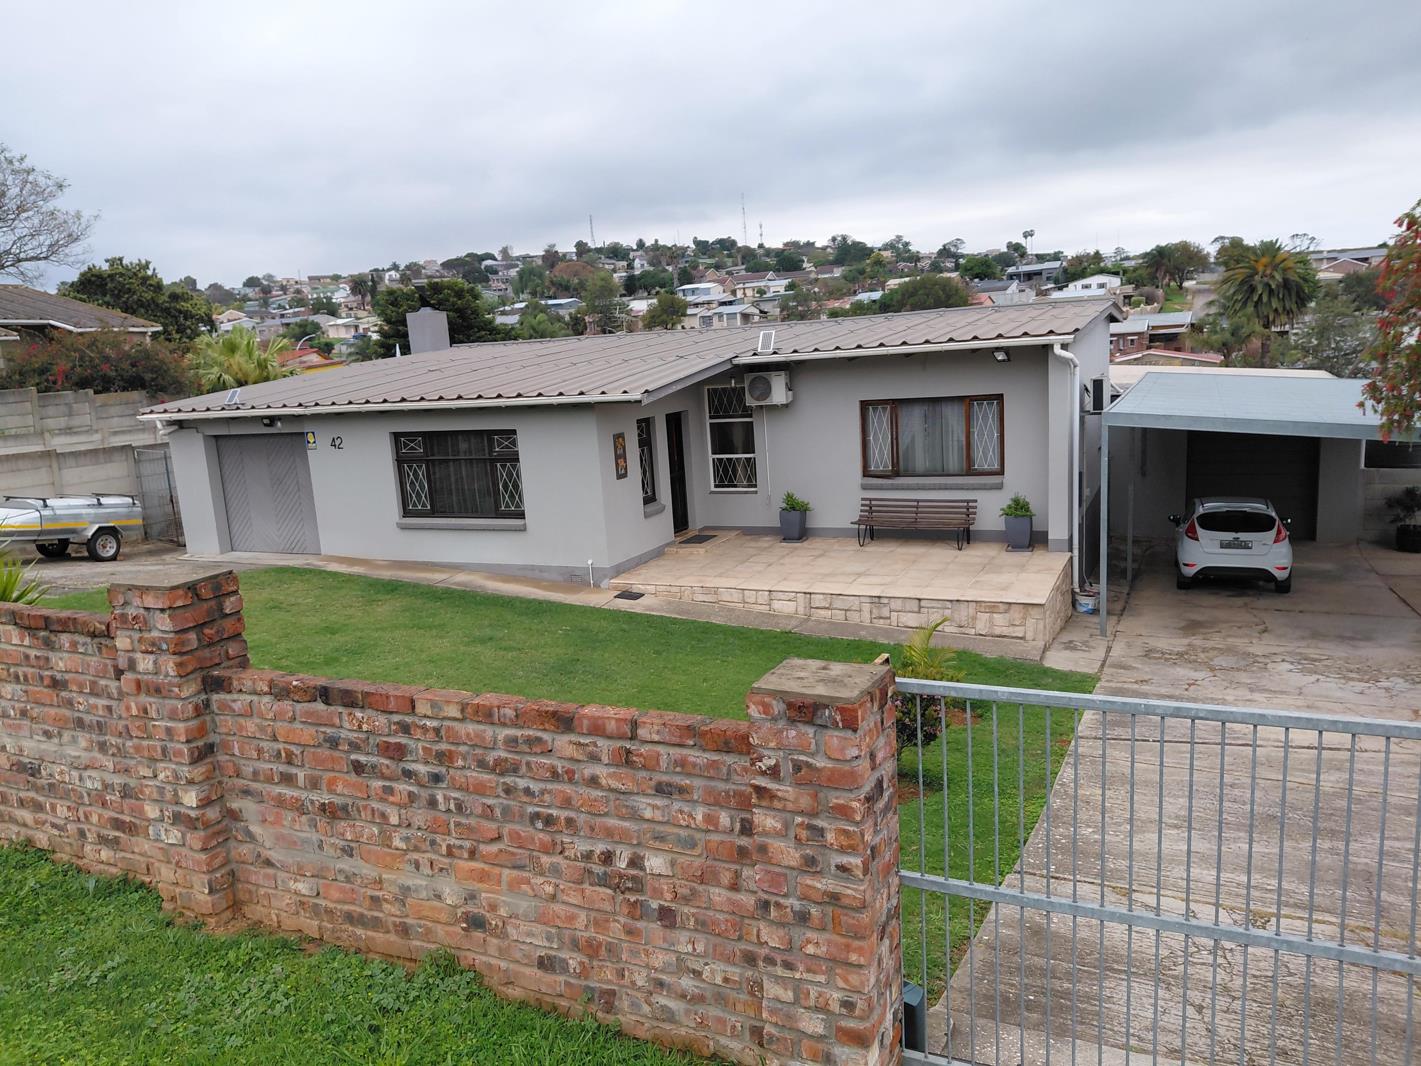
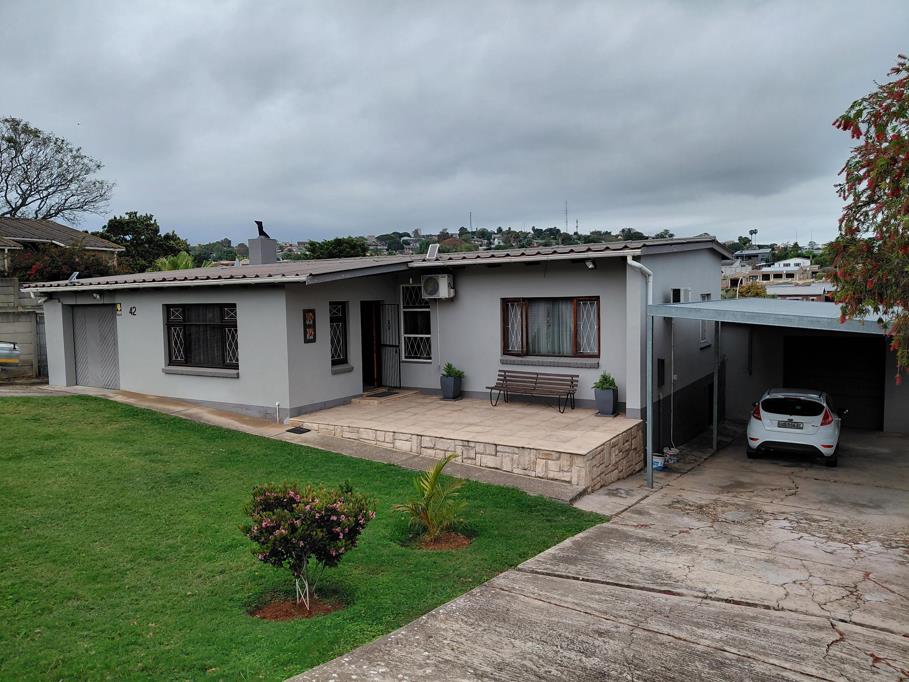
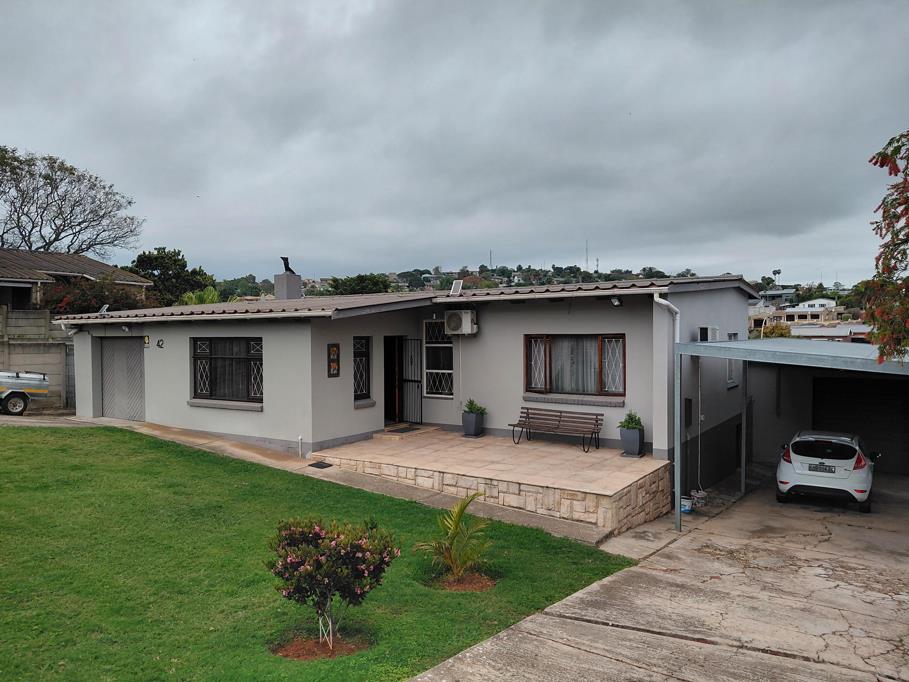
3 Bedroom House in Fairbridge Heights
Spacious Family Home in a Quiet Area of Fairbridge Heights
Situated in a quiet and established part of Fairbridge Heights, this well-kept family home offers comfortable living spaces, good security and plenty of parking.
The front of the property has a brick wall and two remote-controlled entrance gates. There is a large carport that can accommodate up to four vehicles, with a tandem garage behind it. A separate single garage is also available on the left.
Step inside to a sunny, open-plan lounge and dining area, with tiled floors in the lounge and a lovely wooden floor in the dining area. Blinds are fitted throughout.
A special feature is the spacious indoor braai room, complete with a bar and large built-in shelving, which will remain. The braai area has stainless-steel doors and a sliding door leading outside, with a security gate.
The passage has a wooden floor.
The kitchen is situated to the left and offers plenty of cupboards, a gas stove which will remain, and a security gate.
The home offers three bedrooms, all with built-in cupboards and wooden floors. Two of the bedrooms have air conditioners. Blinds are fitted in the bedrooms.
There is one family bathroom with a bath, shower, basin and toilet.
Outside, the property offers a fully enclosed swimming pool area, with vibracrete walls at the sides and back.
Additional outdoor features include:
Separate laundry room
Outside toilet with built-in cupboard
Spacious outside workroom with a door leading to the garage
Tandem garage with space for a caravan
Outside braai area
Wendy house
Two water tanks, currently used for the swimming pool
Atlas alarm system
The home was built in 1991 and has been enjoyed as a family home for many years.
A comfortable property with plenty of space, parking and entertainment options, situated in a peaceful area of Fairbridge Heights.
Property details
- Listing number T5619766
- Property type House
- Listing date 11 Sep 2026
- Land size 819 m²
- Floor size 225 m²
- Rates and taxes R 772
Property features
- Bedrooms 3
- Bathrooms 1
- Lounges 2
- Dining areas 1
- Garage parking 2
- Covered parking 2
- Pet friendly
- Laundry
- Pool
- Garden