3 Bedroom House in Fairbridge Heights
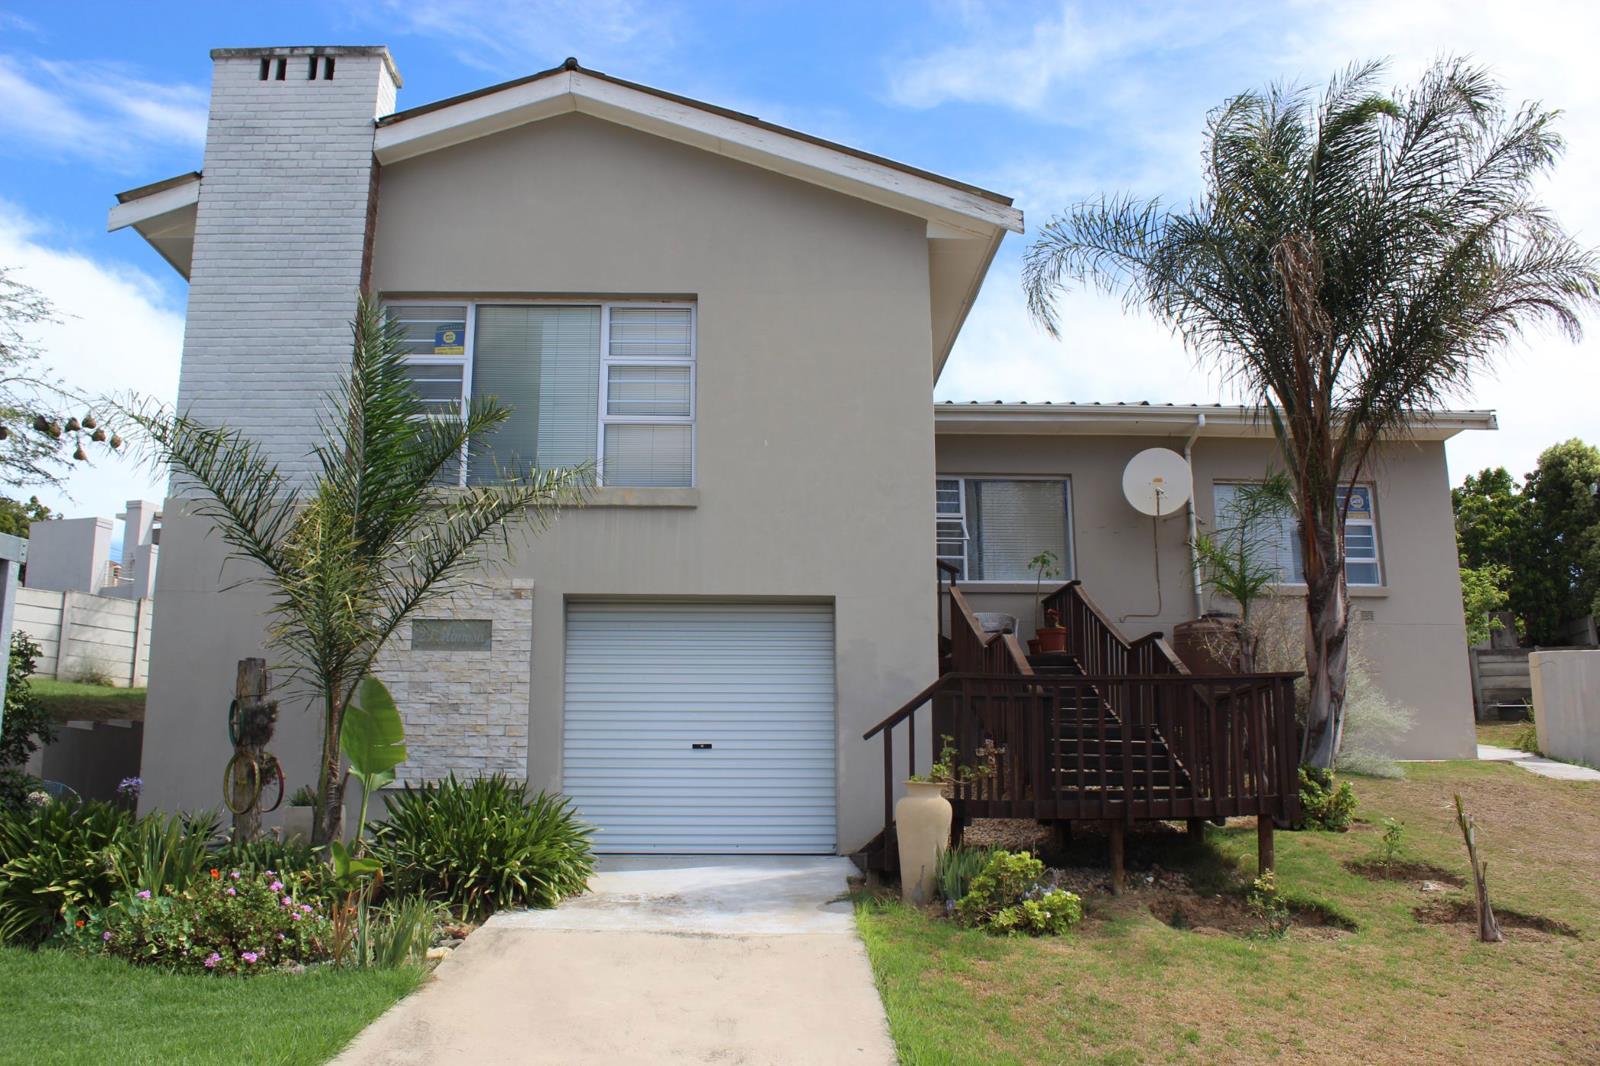
Elevated Excellence With Forever Views and Town Proximity. This is a home thats been beautifully cared for and thoughtfully improved over the years. Elevated and fully walled with a remote front gate, youll find it in a pretty residential road in sought-after Fairbridge Heights.
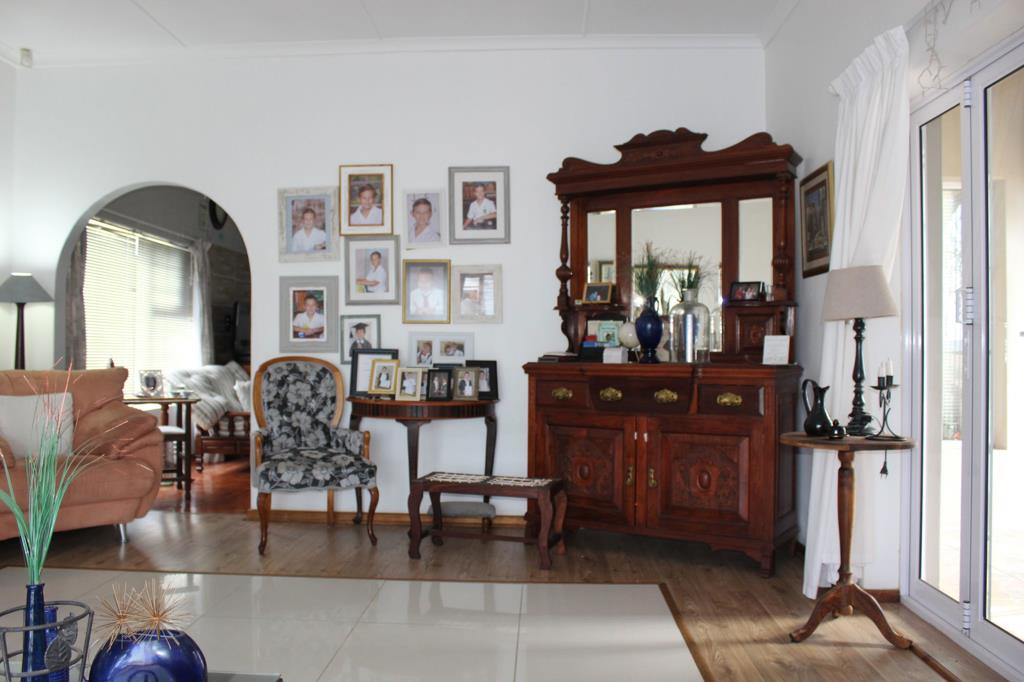
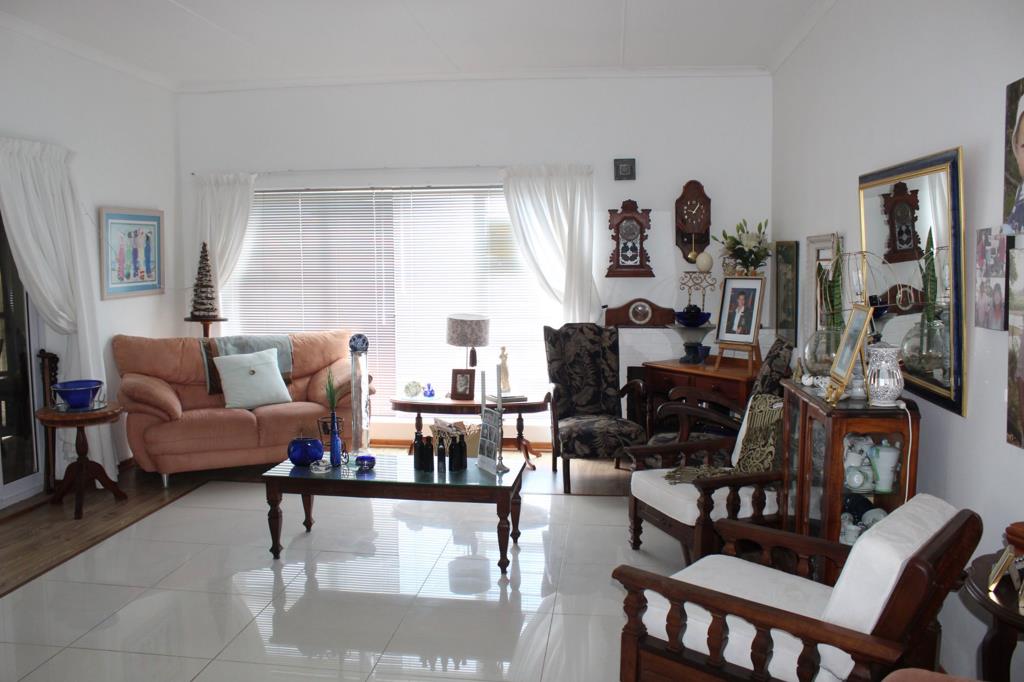
Alongside the driveway and garage is a decked stairway that takes you up to the front door. Once inside, youll find yourself in an elegant formal lounge, which boasts laminated flooring with a stunning glossy white tile inset, and forever views over the suburb.
An archway leads to the open-plan TV room and dining room with their gorgeous wooden floors, and then the huge white kitchen. Equipped with a hob, extractor fan, eye-level oven and plenty of cupboards, and featuring attractive wooden counter tops and trendy tiled splashbacks, the kitchens appeal is enhanced by the space it has in the centre you can fit an eight-seater table and chairs into it. And it has a laundry section with a washing machine connection and back door to the garden.
Add an enclosed patio with burglar bars and you have all the spaces you need for morning coffee, bookish afternoons, entertaining friends and enjoying family life - no matter what the weather.
Continuing the theme of comfort and care are the three bedrooms and bathrooms. The main bedroom has builtin cupboards and a tiled en suite with a bath for soaking away the day, the second bedroom has a small walkin closet - think the family teen or a home office - and then theres a third bedroom and a bathroom in the passage for family and friends.
Throughout the home, industrial fans keep the air moving during summer, and there is an excellent security system comprising an alarm, burglar bars, safety gates on exterior doors and in the passage between the living areas and bedrooms so you can sleep soundly at night.
At the front of the house is a carport that doubles the parking allotment, and for a secure water supply, there are two water tanks. One is connected to the house via a pressure pump, the other keeps the garden green. Location is another strong point.
Youre within easy driving distance of Uitenhages thriving automotive hub, Corkwood Square Shopping Centre, and a choice of primary and high schools.
If youre searching for a home that makes every day living easy, luxurious and convenient, this gem is ready and waiting for you. Viewing is by appointment.
Property details
- Listing number T5382564
- Property type House
- Listing date 9 Feb 2026
- Land size 1 203 m²
- Rates and taxes R 603
Property features
- Bedrooms 3
- Bathrooms 2
- En-suite 1
- Lounges 2
- Garage parking 1
- Covered parking 1
- Pet friendly
- Access gate
- Alarm
- Built in cupboards
- Patio
- Staff quarters
- Walk in closet
- Kitchen
- Garden
- Family TV room
- Fireplace