3 Bedroom House in Fairbridge Heights
Elevated Family Living with Exceptional Entertaining Flow in Fairbridge Heights
Positioned in the well-established and sought-after suburb of Fairbridge Heights, this warm, heartfelt, and versatile family residence offers generous proportions, elevated views, and multiple entertainment spaces designed for effortless everyday living and memorable gatherings alike.
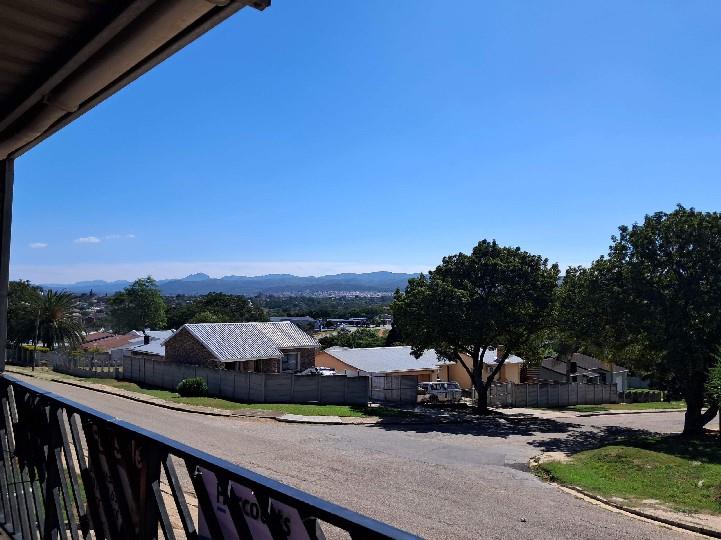
The home welcomes you into a spacious open-plan lounge filled with natural light, seamlessly extending through sliding doors onto a covered wooden deck. From here, enjoy beautiful elevated views across the surrounding neighborhood and distant mountains - the perfect setting for relaxed morning coffee or sunset unwinding.
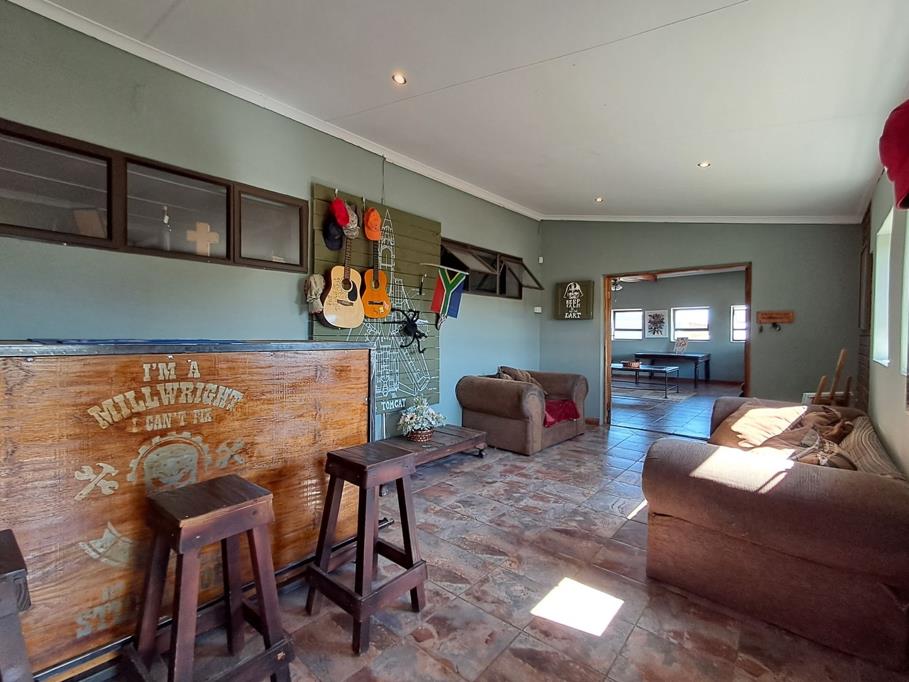
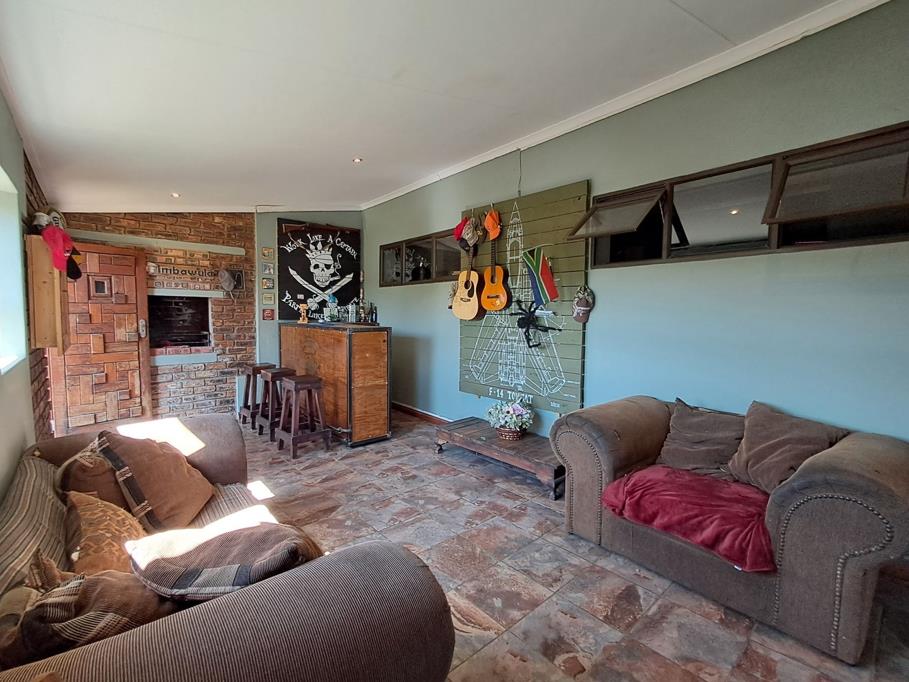
At the heart of the home, a dedicated indoor braai room creates a comfortable year-round entertainment hub, ideal for hosting family and friends regardless of the season.
The kitchen is privately positioned and thoughtfully arranged for practicality, featuring a gas hob, electric oven, extractor fan, and double sink - offering both convenience and functionality for daily living.
Accommodation includes three well-proportioned bedrooms with built-in cupboards, while the main bedroom enjoys the added comfort of air conditioning. A separate study with built-in storage provides excellent flexibility and can easily function as a fourth bedroom, work-from-home office, or creative studio space.
Adding further versatility, an external room with its own shower and toilet offers ideal potential for guest accommodation, extended family living, staff quarters, or a private laundry area. Outdoor living continues with a shaded patio and braai space overlooking the swimming pool, creating a relaxed and private setting for summer entertaining and family enjoyment.
Additional features include:
Double garage
Double-covered carport
Elevated entertainment deck with views
Indoor braai entertainment area
Separate external multipurpose room with bathroom
Swimming pool with covered parking adjacent
Fibre-ready connectivity
Prepaid electricity
Partial wheelchair accessibility in selected areas
This is a home that offers space, flexibility, and lifestyle comfort in equal measure, ideally suited to growing families or buyers seeking a property that adapts easily to changing needs over time.
A compelling opportunity in a well-loved neighborhood close to schools, amenities, and main access routes.
Viewings available by appointment.
Disclaimer: All information is provided in good faith. While every effort has been made to ensure accuracy, no responsibility will be accepted for any errors or omissions.
Property details
- Listing number T5451418
- Property type House
- Listing date 9 Apr 2026
- Land size 818 m²
- Floor size 250 m²
- Rates and taxes R 866
Property features
- Bedrooms 3
- Bathrooms 1.5
- Lounges 1
- Garage parking 2
- Covered parking 2
- Pet friendly
- Pool
- Staff quarters
- Study
- Garden