3 Bedroom House in Jubilee Park
A Home With Generous Family Living Characteristics. This substantial family home in Jubilee Park combines timeless character with generous proportions, making it a must-see for those who value space, privacy, and distinctive design.
Cultured Living & Entertaining
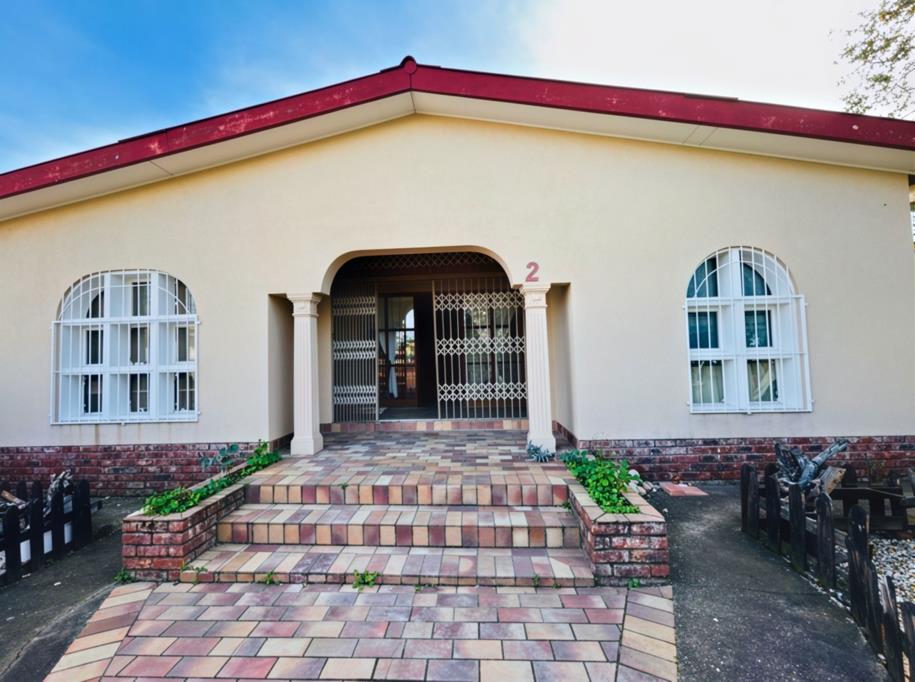
Along with a covered front stoep, three large indoor living areas provide all the options for formal entertaining and relaxed family life. The dining room is a welcoming hosting space, and the formal lounge an ode to rustic elegance thanks to its vaulted wood-lined ceilings, exposed beams, natural stone fireplace, parquet wooden flooring and vibrant accent walls.
A Warm, Inviting Kitchen
The heart of the home is the well-designed farmstyle kitchen. Fitted with plenty of cupboards, built-in hob, extractor fan and breakfast counter, it caters for effortless meal prep, breakfasts on the go, and chats with the chef. Plus theres a separate laundry room for washday convenience.
The Bedroom Wing
The homes private quarters consist of three generously proportioned bedrooms all with built-in cupboards, and three spic and span bathrooms.
The Master Suite: A reward for parents after a busy day, it has the added luxuries of a walk-through dressing room and a private en suite bathroom.
Secondary Suite: The second bedroom also boasts en suite bathroom - an ideal setup for guests or older children.
Security and Parking
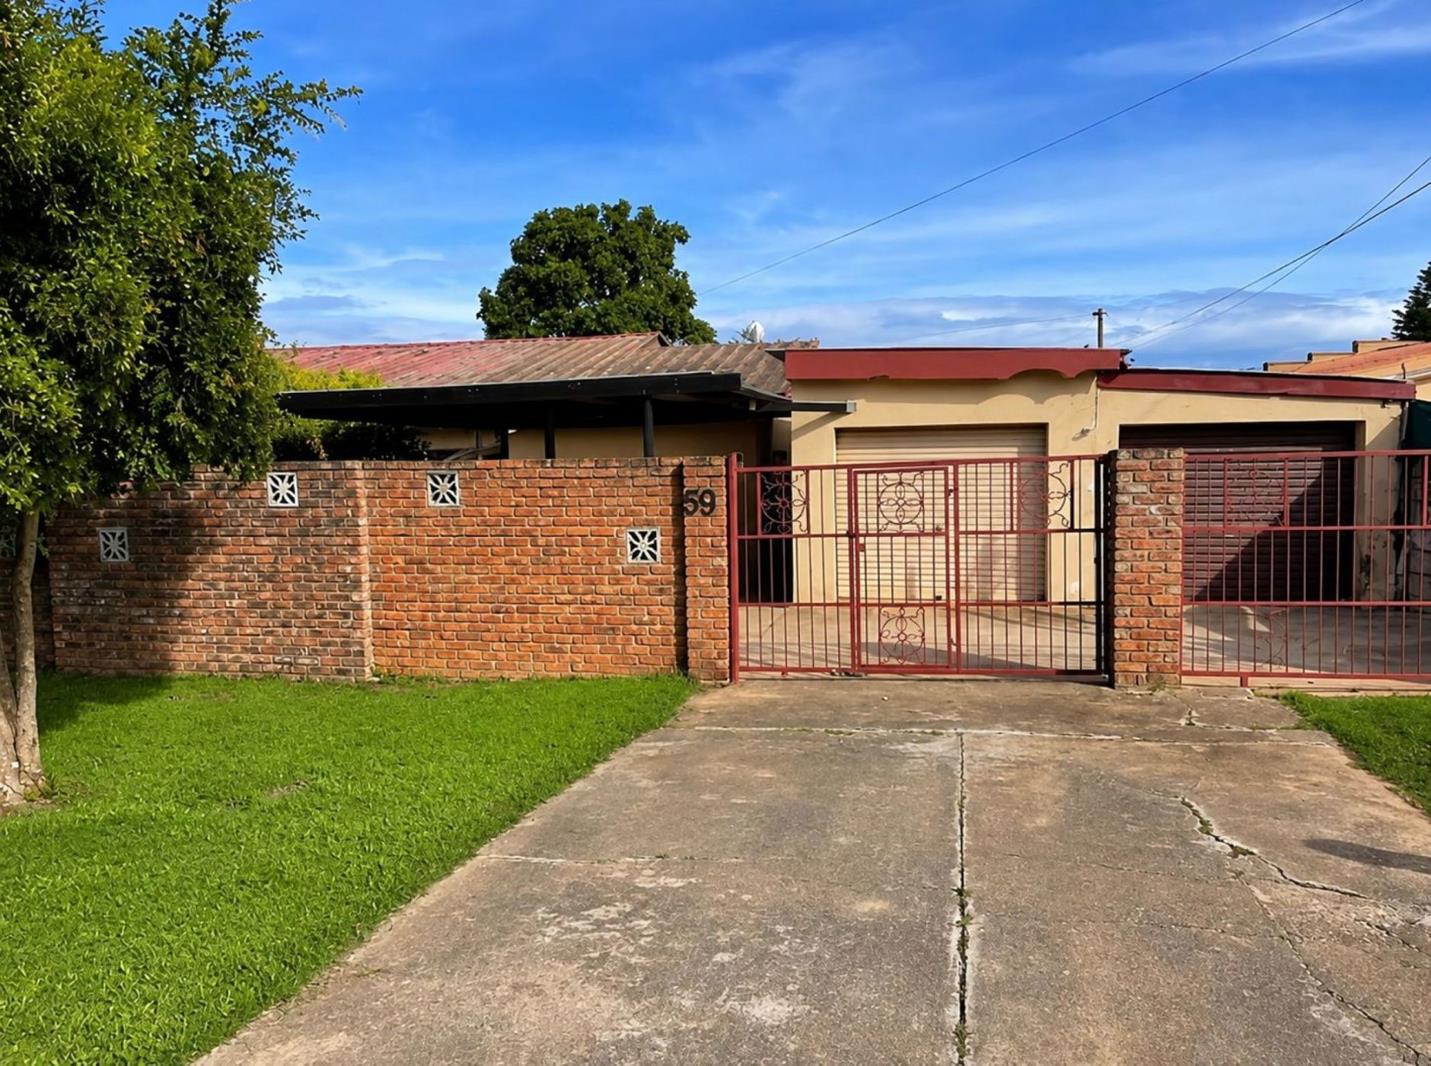
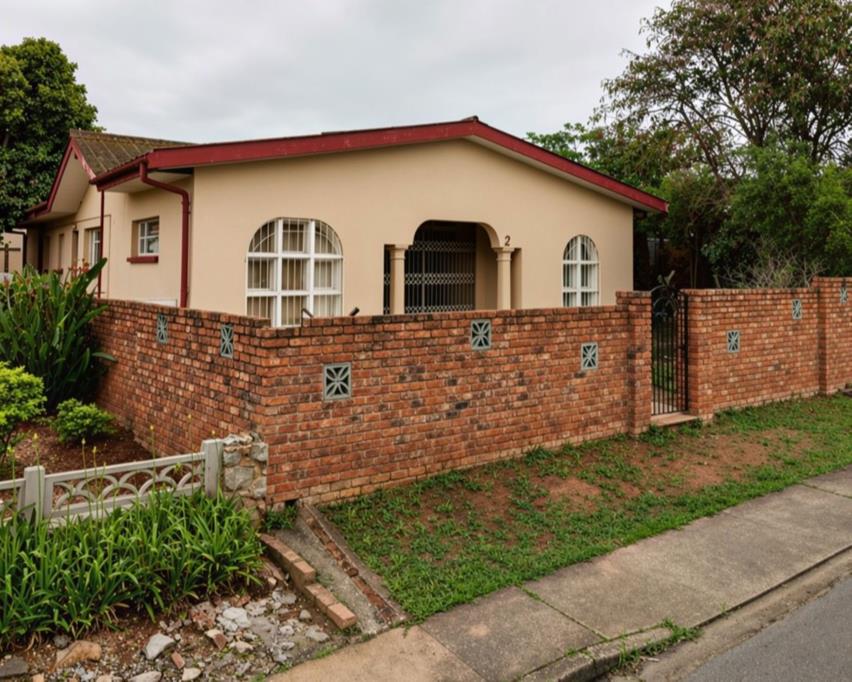
Protected by a facebrick perimeter wall with decorative detail and a metal front gate with vehicle and pedestrian access, safety is amplified by security gates and burglar bars. Parking is sorted too, with two garages and a cement forecourt for guests cars.
Flatlet
The property also includes an extra income feature , with an additional flatlet which includes , a half bathroom , bedroom and cozy kitchen area .
School and Work Accessibility
Within walking distance of Uitenhage High School and Gamble Street Secondary, this Jubilee Park gem is also brilliantly positioned for commuting to Kariega Traffic Dept and the town centre
Property details
- Listing number T5496237
- Property type House
- Listing date 26 May 2026
- Land size 723 m²
Property features
- Bedrooms 3
- Bathrooms 3
- En-suite 2
- Garage parking 2
- Built in cupboards
- Walk in closet
- Kitchen
- Scullery
- Family TV room
- Fireplace