4 Bedroom House in Uitenhage Central
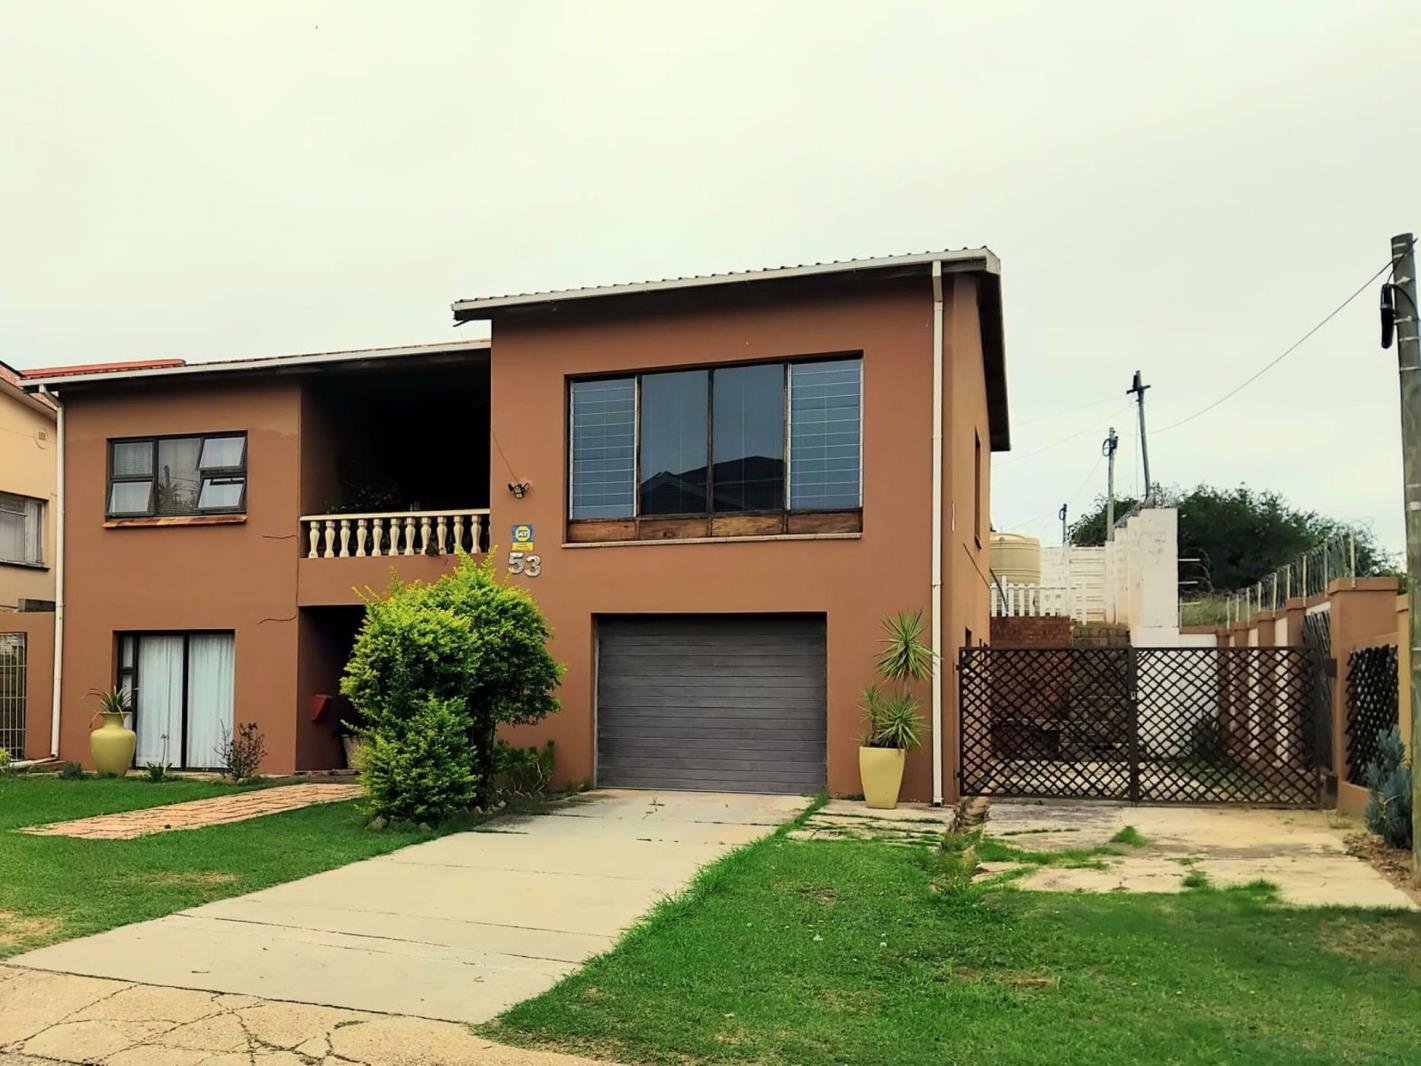
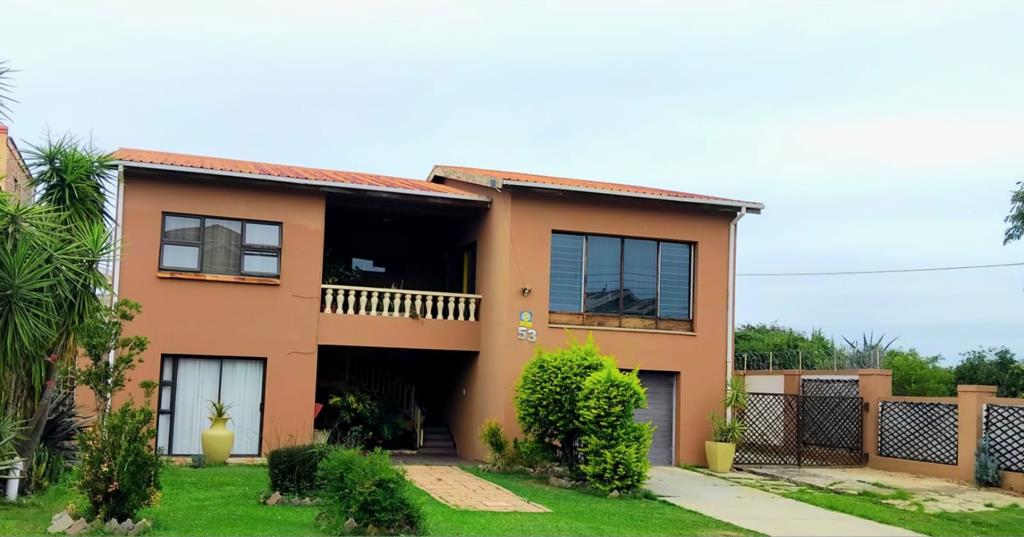
A Beautiful Home That Brings A Community-Centric Lifestyle. Perfectly positioned in the heart of Thomas Gamble, this striking double-story offers the ideal combination of modern design, security, and unbeatable convenience. For families who value education and community, this home is a standout choice.
Chefs Dream Kitchen: Features sleek white cabinetry, a striking black subway-tile splashback in a herringbone pattern, and dark granite-style countertops, with an under-counter oven, glass hob, and overhead extractor.
Elegant Open-Plan Flow: The generous lounge and dining areas are finished with warm laminated wooden flooring for sophisticated yet comfortable gatherings.
This home includes :
4 Spacious Bedrooms: Three bedrooms with versatile free-standing cupboards that provide ample storage and layout flexibility, and the fourth ideal as a study or additional accommodation.
Half Bathroom: Luxuriously appointed with both a bath and separate shower as well as a basin with a separate toilet.
Secure Parking & Access: A single automated garage and a secure, gated driveway for extra off-street parking.
Sustainability: A large water tank ensures a consistent supply for the home and its lovely garden.
Private Balcony: An upper-level balcony with classic balustrades and tranquil Kariega views.
Property details
- Listing number T5443172
- Property type House
- Listing date 31 Mar 2026
- Land size 535 m²
Property features
- Bedrooms 4
- Bathrooms 1
- Lounges 2
- Garage parking 1
- Balcony
- Built in cupboards
- Kitchen
- Garden
- Family TV room