3 Bedroom House in Uitenhage Central
Freestanding Three-Bedroom Family Home in Uitenhage Central
Solid Three-Bedroom Family Home in Uitenhage Central
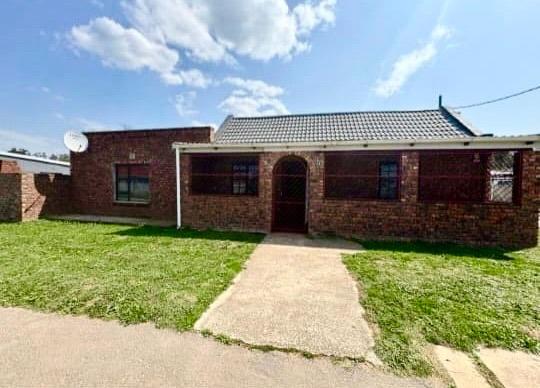
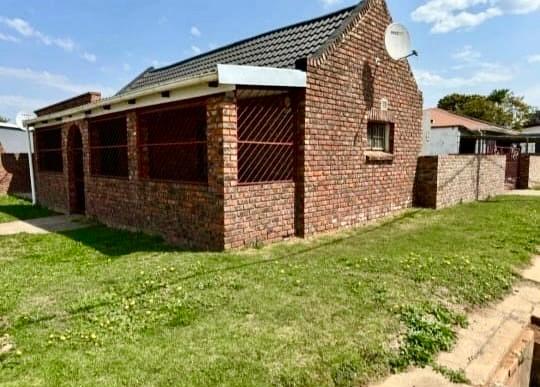
This freestanding house in Uitenhage Central offers three bedrooms and two bathrooms on a 520 square metre erf. Face brick walls and a tiled roof give the home a sturdy, traditional look from the street. Inside, the open-plan lounge and dining area feature a brick feature wall, a wood-panelled ceiling and tiled flooring. The kitchen is fitted with white cabinetry and a black-top counter, with a separate laundry area nearby.
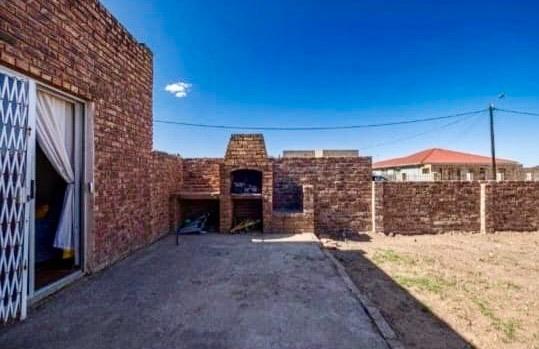
The main bedroom includes built-in wardrobes and a fitted cupboard above the bed, creating useful storage space. A second bedroom, also with built-in wardrobes, and a further room provide flexibility for family, guests or a home office. The property has a braai area at the back, along with paved outdoor spaces and a garden. There is parking for two vehicles on the property.
The layout suits everyday family living, with separate spaces for relaxing, dining and cooking. The sheltered front stoep and clean lines make it easy to settle in. The solid brick construction and practical floor plan make it a sound choice for buyers seeking comfortable, low-fuss living in Uitenhage.
Key Features
Three bedrooms, two bathrooms
520 square metre erf
Built-in braai area
Paved outdoor areas and garden
Parking for two vehicles
Contact us today to arrange a viewing.
All information, including sizes, rates, taxes and levies, is supplied by the seller and subject to verification.
TIADOR 150 CC trading as REMAX Independent Properties operates in terms of a franchise agreement with REMAX of Southern Africa.
Property details
- Listing number T5661779
- Property type House
- Listing date 20 Oct 2026
- Land size 520 m²
- Rates and taxes R 491
Property features
- Bedrooms 3
- Bathrooms 2
- Lounges 1
- Dining areas 1
- Open parking 2
- Pet friendly
- Garden
- Paving
- Built In braai