Property for sale in Vanes Estate
1-6 of 6 results
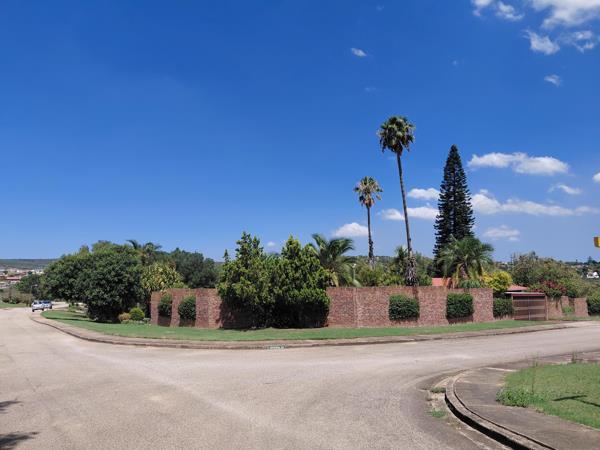
R 2 150 000
5 Bedroom HouseVanes Estate
5
3.5
4
2 076 m²
Breathtaking private oasis on 2076sqm a lifestyle like no other
nestled in a lush, landscaped garden of 2076sqm with winding ...

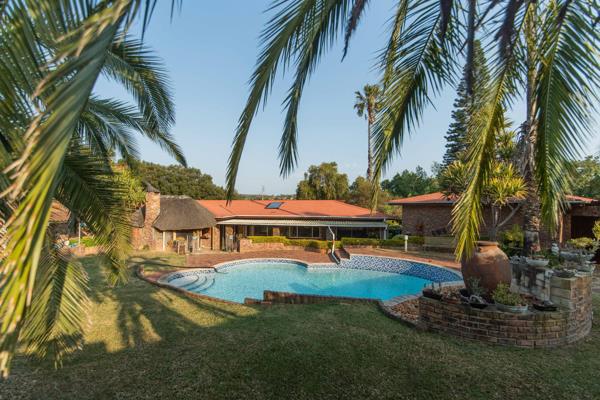
R 2 150 000
4 Bedroom HouseVanes Estate
4
3.5
4
2 076 m²
Facebrick masterpiece with luxury flat & resort-style entertainment area . Offering a coveted address, a luxurious facebrick main ...

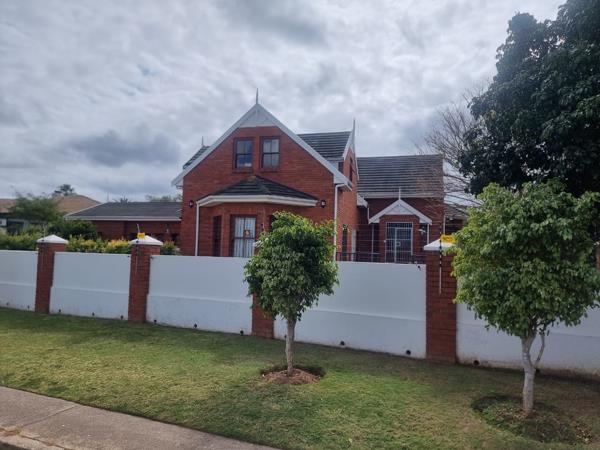
R 2 300 000
3 Bedroom HouseVanes Estate
3
2
4
1 102 m²
This secure double-storey face-brick home is situated in the popular clarendon street in the heart of vanes estate. The fully enclosed ...


R 2 350 000
7 Bedroom HouseVanes Estate
7
6
2
1 408 m²
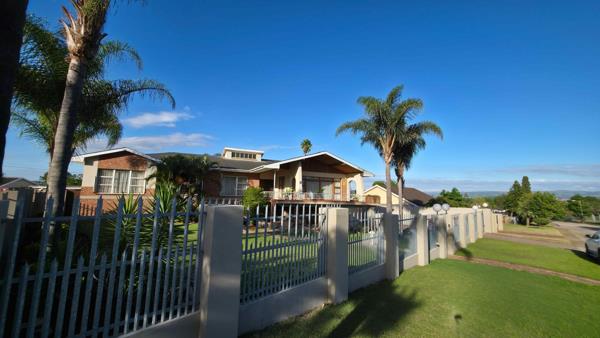
The moment i stepped into this home, i knew it was something special.
perfectly positioned in sought-after vanes estate, this ...

R 2 350 000
7 Bedroom HouseVanes Estate
7
6
2
1 408 m²
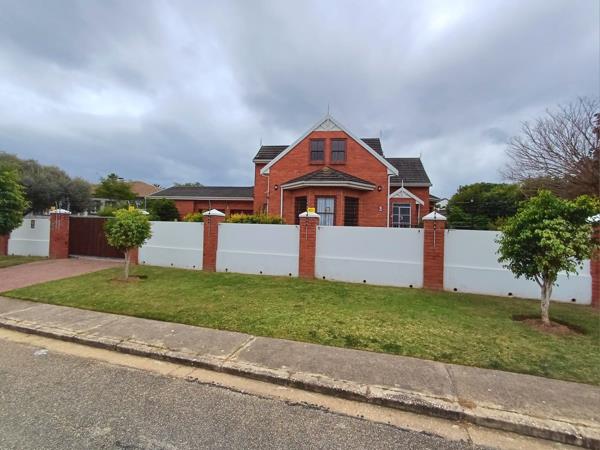
Step into a home that truly tells a story
this is more than just a house its a home filled with heart. For over 50 years, one family ...

R 2 300 000
3 Bedroom HouseVanes Estate
3
3
6
1 102 m²
Stylish family home in upmarket vanes estate.
situated in one of vanes estates most desirable streets, this elegant double-story ...



Get instant property alerts
Be the first to see new properties for sale in the Vanes Estate area.
Get instant property alerts
Be the first to see new properties for sale in the Vanes Estate area.Switch to
Main Suburbs of Uitenhage (Kariega)
- Alexander Park Industrial
- Allanridge
- Blikkiesdorp
- Cannon Hill
- Cape road Industrial
- College Hill
- De Mist
- Dr Brawn
- Eric Dodd
- Fairbridge Heights
- Gerald Smith
- Jansendal
- Jubilee Park
- Kamesh
- Kwanobuhle
- Langa
- Levyvale
- Mandela village
- Mandelaville
- McNaughton
- Middlestreet
- Mosel
- Mountain View
- Penford
- Riverside Industrial
- Rosedale
- Scheepershoogte
- Strelitzia Park
- Thomas Gamble
- Tiryville
- Uitenhage Central
- Uitenhage Outlying
- Valleisig
- Van Riebeeck Heights
- Vanes Estate
- Winterhoek Park