4 Bedroom House in Vanes Estate
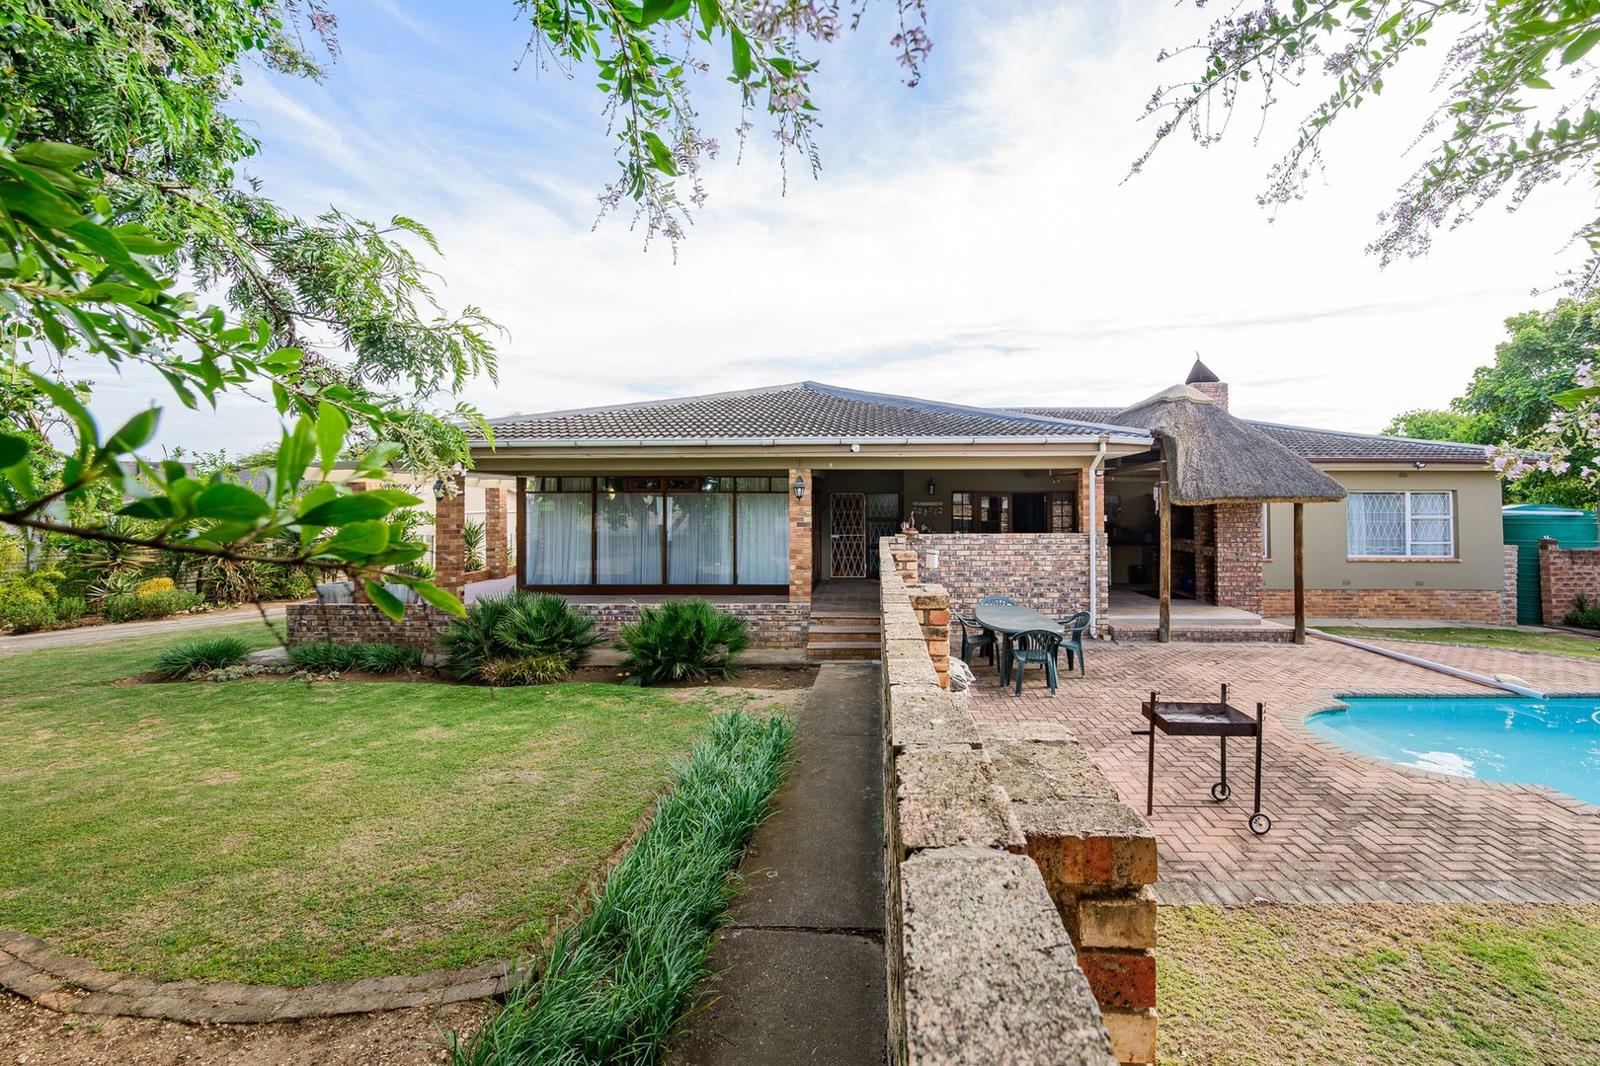
Set on a generous 1,846 m² stand, this substantial residence offers approximately 438 m² of combined building area, comprising a 335 m² main dwelling, a 55 m² separate flat, and a 48 m² double garage.
With generously proportioned rooms, a beautifully renovated kitchen, inviting entertainment areas, and a swimming pool, this property combines established character with practical features designed for comfortable family living. The additional flat and extensive water-storage capacity further enhance its appeal.
A Welcoming Entrance and Secure Setting
The property welcomes you through a motorised entrance gate into an enclosed front garden. Additional security features include motorised double garage doors and an Atlas security system with security cameras.
Water storage is another notable feature, with two 5,000-litre tanks and one 10,000-litre tank providing a combined capacity of 20,000 litres to supply the garden and main house.
Characterful Living and Entertainment Spaces
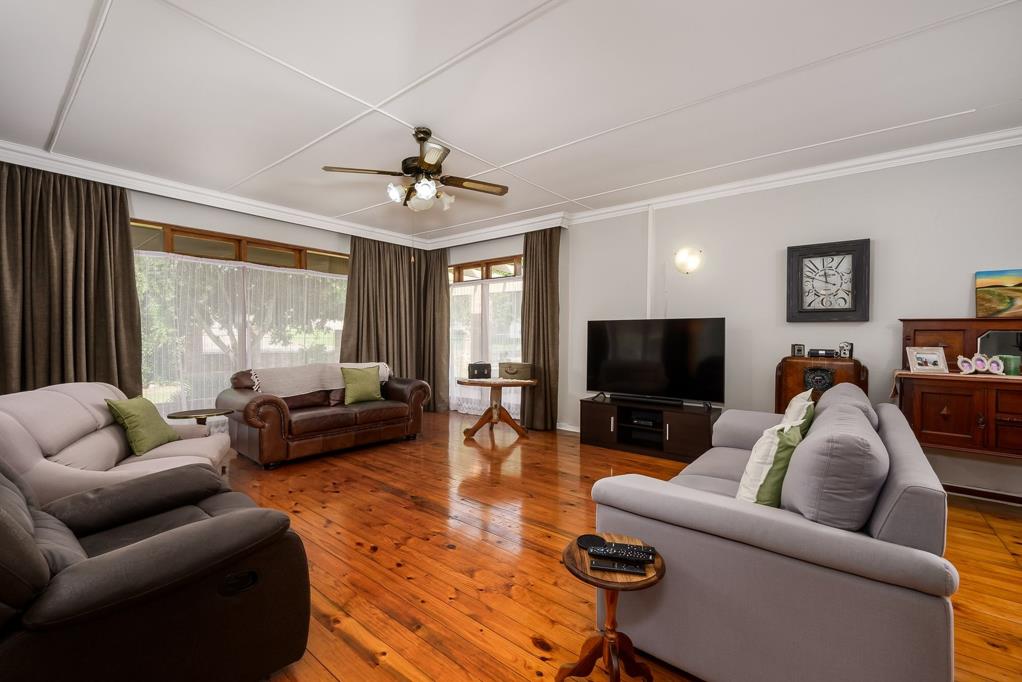
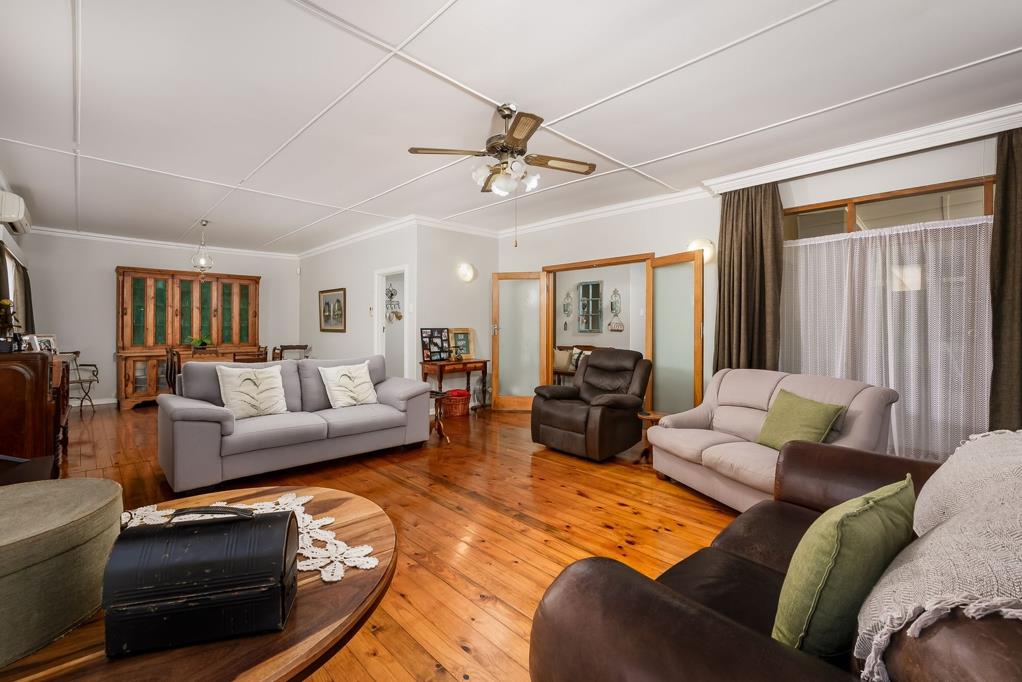
A striking stone entrance foyer introduces the home''s distinctive character. Double wooden-framed glass doors open into a spacious TV lounge, where original wooden flooring adds warmth and timeless appeal. Large windows overlook the front garden, allowing natural light to filter into the room, while an air-conditioning unit provides additional comfort. A designated dining area completes this welcoming living space.
Opposite the TV lounge, a separate, generously proportioned living room offers additional space for relaxation and entertaining. Doors open onto an undercover outdoor entertainment area featuring a lapa and built-in braai, with ample room for an eight- to ten-seater dining table. This inviting setting lends itself to relaxed family gatherings and entertaining friends during the warmer months.
A Beautifully Renovated Kitchen
The renovated kitchen combines contemporary finishes with everyday functionality. Generously proportioned, it offers sufficient space for a central four- to six-seater breakfast table, creating a welcoming setting for informal family meals.
A state-of-the-art Defy gas stove, oven and hob complement this beautifully renovated, well-appointed kitchen.
To one side, a discreetly positioned office space offers flexibility for working from home or could be adapted into a scullery to suit the new owner''s requirements.
On the opposite side, the separate laundry room features two sinks and leads to an enclosed stoep and courtyard. This practical area provides space for laundry tasks and convenient access to the rear of the property, where the double garage and separate flat are situated.
A Private Bedroom Wing
A carpeted hallway, secured by a security gate, separates the bedroom wing from the main living areas, creating a sense of privacy and tranquillity.
The main dwelling offers four well-proportioned bedrooms, providing comfortable accommodation for family members, guests or those requiring additional workspace.
Bedroom 1 Guest Bedroom: A comfortable, carpeted bedroom fitted with built-in cupboards.
Bedroom 2 Children''s Bedroom: Features built-in cupboards and a dedicated study nook, offering a practical space for homework or quiet study.
Bedroom 3 Flexible Workspace: Currently utilised as a personal home office, this room includes built-in cupboards and a vanity area. It offers flexibility to accommodate a variety of needs.
Bedroom 4 Main Bedroom: A generously sized main bedroom featuring built-in cupboards, air-conditioning and a full en-suite bathroom.
Three Bathrooms in the Main Dwelling
The main bedroom enjoys the convenience of a full en-suite bathroom. Two additional tiled bathrooms serve the remaining bedrooms and living areas:
One fitted with a shower, vanity and toilet.
One fitted with a bath, basin and toilet.
Separate Flat with Additional Accommodation Potential
Positioned behind the double garage, the approximately 55 m² flat offers valuable flexibility for extended family, visiting guests or potential rental income. The flat is currently occupied by an existing tenant.
The layout comprises an open-plan living area and a tiled kitchen fitted with two sinks. A separate bedroom provides private sleeping accommodation, while double cabinetry at the end of the hallway offers additional storage.
A tiled bathroom fitted with a shower, basin and toilet completes the flat.
This additional accommodation enhances the property''s versatility, offering options to suit the needs of its next owner.
Outdoor Living and Practical Extras
The generous stand provides space to enjoy outdoor living, complemented by the swimming pool and dedicated entertainment area. Together, these features create an appealing setting for family life and social gatherings.
A Home with Space to Live, Work and Entertain
Combining generous proportions, original character and practical modern conveniences, this substantial residence offers a versatile setting for comfortable family living.
From the inviting living spaces and renovated kitchen to the undercover entertainment area, swimming pool and separate flat, the property presents an opportunity to enjoy a home that accommodates both everyday living and entertaining, with additional space to adapt to changing needs.
Disclaimer: All information is provided in good faith. While every effort has been made to ensure accuracy, no responsibility will be accepted for any errors or omissions. Already
Property details
- Listing number T5685325
- Property type House
- Listing date 10 Nov 2026
- Land size 1 846 m²
- Floor size 365 m²
- Rates and taxes R 1 613
Property features
- Bedrooms 4
- Bathrooms 3
- Lounges 2
- Dining areas 1
- Garage parking 2
- Covered parking 1
- Flatlets
- Pet friendly
- Pool
- Study
- Garden