4 Bedroom House in Boknesstrand
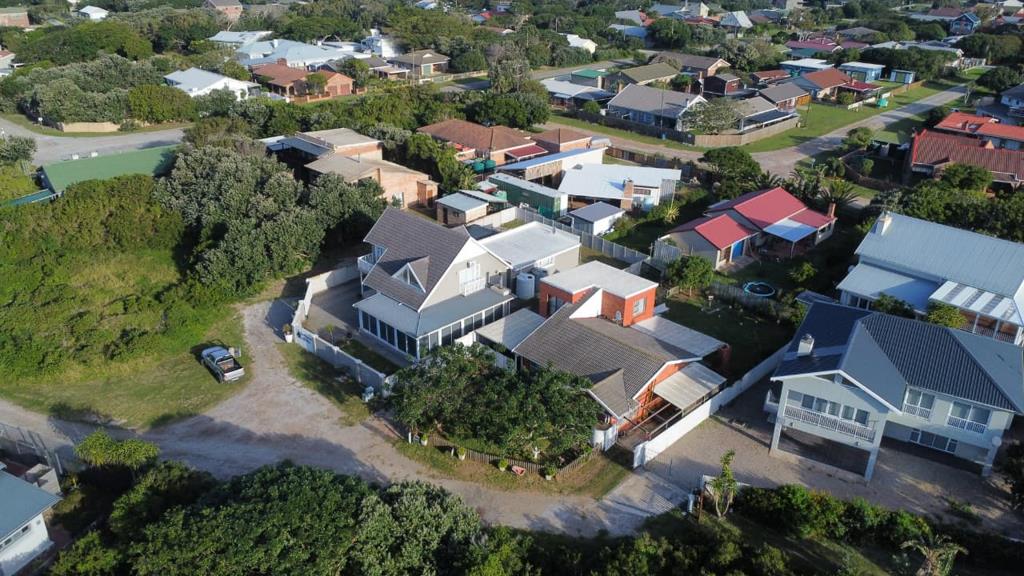
Spacious Face Brick Family Home in the Heart of Old Boknes
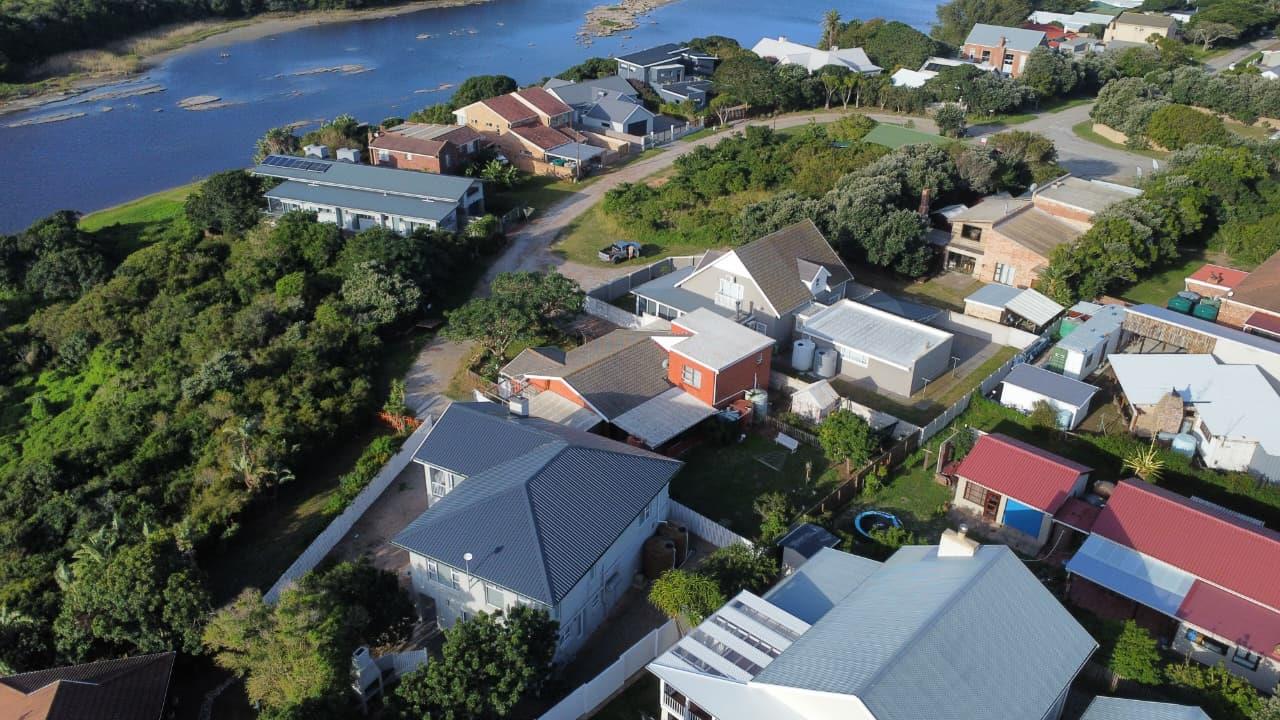
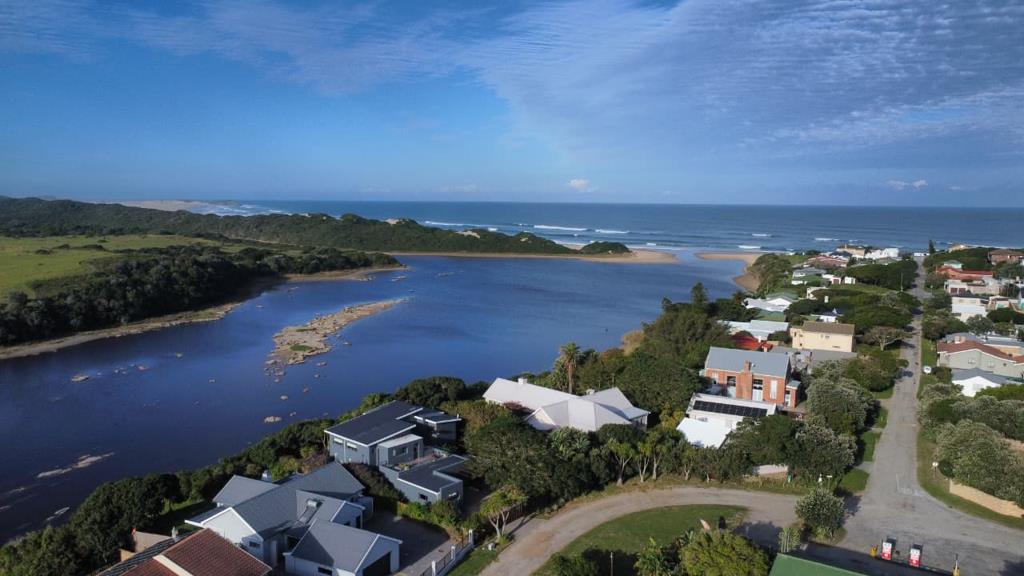
Situated in the sought-after older part of Boknesstrand, this well-built and sturdy face brick home offers generous living space, flexible accommodation, and a relaxed coastal lifestyle just a short stroll from the river and local shop.
Known for its charm and popularity, this established area of Boknes remains a favourite for families and holidaymakers alike, offering peaceful surroundings and easy access to the natural beauty of the village.
The home is spread across two levels and designed for comfortable family living. Upstairs youll find a private main bedroom retreat complete with its own bathroom, walk-in closet, and study area.
Downstairs, a separate section of the home creates the ideal childrens wing or guest space, featuring a bedroom with an en-suite bathroom and walk-in closet. The second and third bedrooms share a full bathroom with bath, shower and basin, as well as a separate toilet for added convenience.
The inviting open-plan kitchen, lounge, and dining area flow effortlessly onto a covered outdoor stoep with built-in braai perfect for entertaining, relaxed weekends, and long summer evenings with friends and family.
Outside, the spacious backyard offers plenty of room for children and pets to enjoy, along with a small vegetable garden and a practical tool shed for extra storage. Mature trees and established greenery add to the homes warm and welcoming atmosphere.
Additional features include:
Approx. 18 000L water tank storage
Carport parking
Additional side parking
Under-stair area with extra usable space
Low-maintenance face brick exterior
Covered entertainment stoep with braai
Large garden with veggie patch and storage shed
A solid and versatile home in one of Boknesstrands most loved neighbourhoods offering comfort, space, and easy coastal living.
Property details
- Listing number T5495871
- Property type House
- Listing date 22 May 2026
- Land size 646 m²
- Rates and taxes R 1 250
Property features
- Bedrooms 4
- Bathrooms 3
- Lounges 1
- Dining areas 1
- Garage parking 2
- Pet friendly
- Patio
- Study