3 Bedroom House in Crossways Farm Village
Spacious three bedroom home in Crossways Village
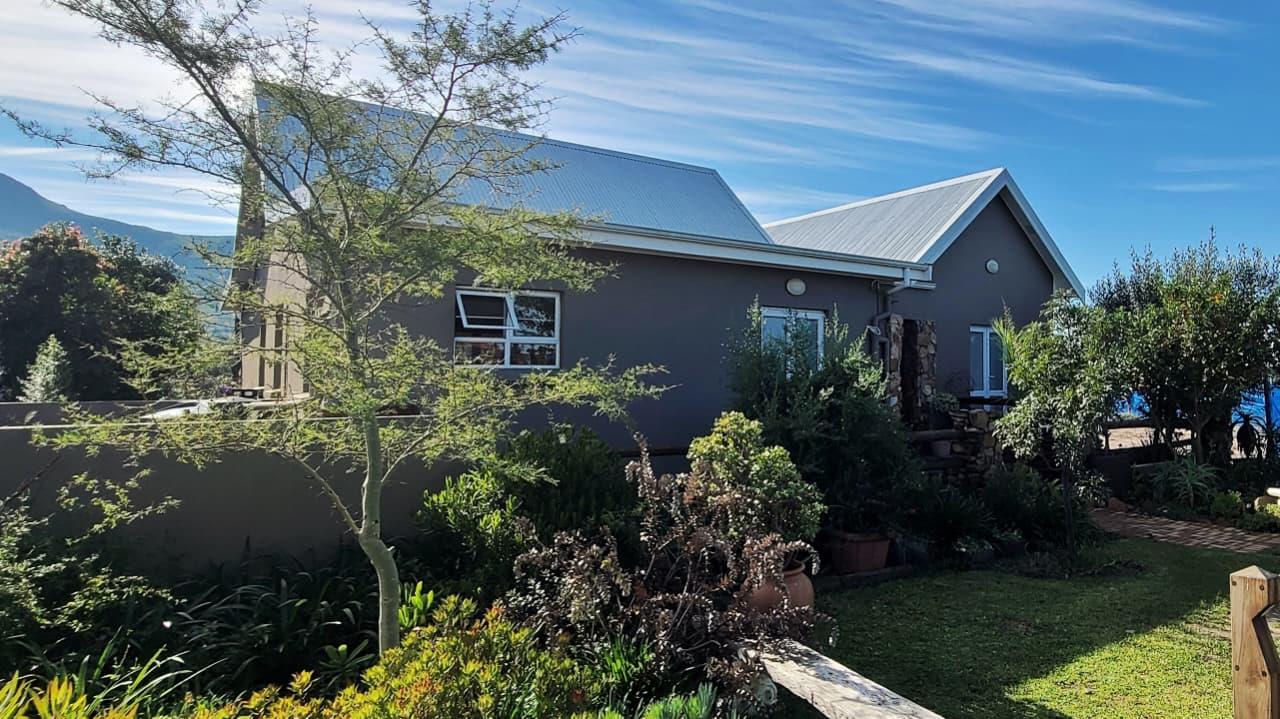
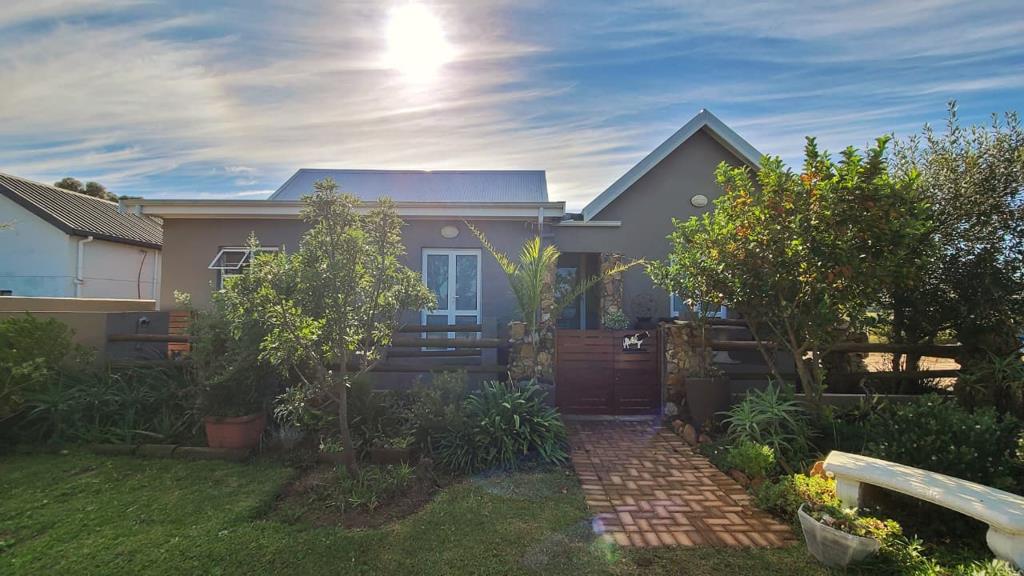
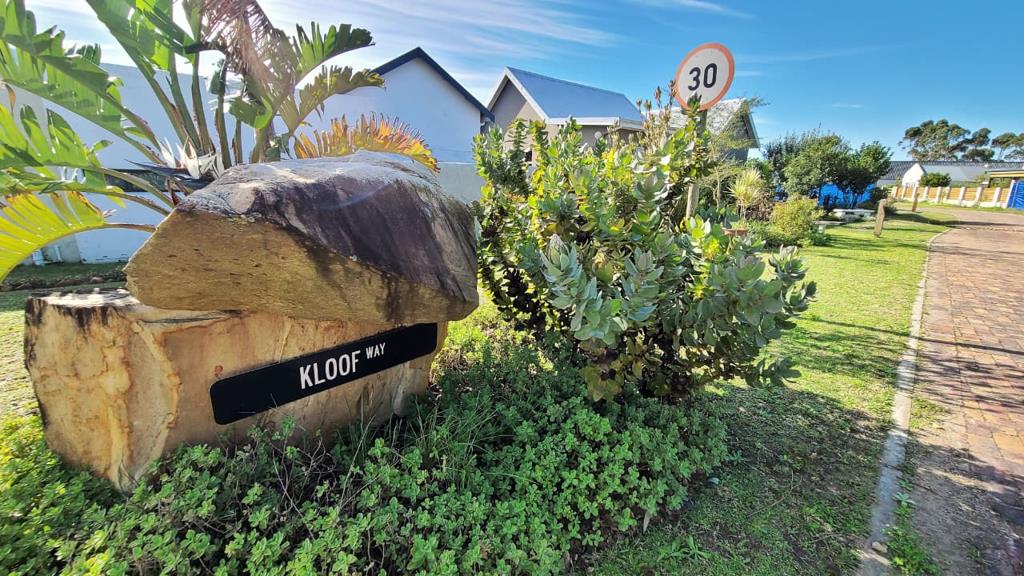
Positioned within the secure, access-controlled Crossways Farm Village between Gqeberha and Jeffreys Bay, this beautiful family residence seamlessly integrates contemporary architectural design with practical, sustainable living.
The home opens into a light-filled lounge and dining area anchored by soaring vaulted ceilings, premium vinyl flooring, fitted blinds, and integrated fly screens. At the center of the open-plan layout is a custom Italian kitchen featuring sleek cabinetry with concealed drawers, granite countertops, a gas hob, and a functional breakfast bar. A separate scullery includes a built-in ironing board and pull-out recycling bin, while a spacious pantry offers generous food storage while discreetly housing the solar equipment.
The spacious master suite functions as a quiet retreat, featuring a full en-suite bathroom with a double vanity, bath, and separate shower, along with direct access to the balcony. Two additional bedrooms provide built-in storage and generous natural light.
Outside you will find a covered patio with a built-in braai leading to a private, pet-friendly garden framed by stone walls, while an expansive concrete sun terrace above captures panoramic mountain and valley views.
Designed for resource efficiency and peace of mind, the property features a fully installed 5kW inverter with rooftop solar panels, an energy-efficient heat pump, and a 9,000-liter backup water storage system connected directly to the home.
Living in Crossways offers the distinct advantages of a working farm estate, including scenic walking and mountain biking trails, fresh farm produce, and immediate access to nature.
Contact us to schedule a private viewing.
Property details
- Listing number T5503257
- Property type House
- Listing date 29 May 2026
- Land size 503 m²
- Floor size 249 m²
- Rates and taxes R 1 664
- Levies R 2 124
Property features
- Bedrooms 3
- Bathrooms 2
- En-suite 1
- Lounges 1
- Garage parking 2
- Covered parking 1
- Storeys 2
- Pet friendly
- Access gate
- Built in cupboards
- Fenced
- Laundry
- Patio
- Scenic view
- Security post
- Kitchen
- Garden
- Scullery
- Family TV room
- Paving
- Built In braai