5 Bedroom House in Ferreira Town
Contemporary Coastal Luxury with Spectacular Ocean Views
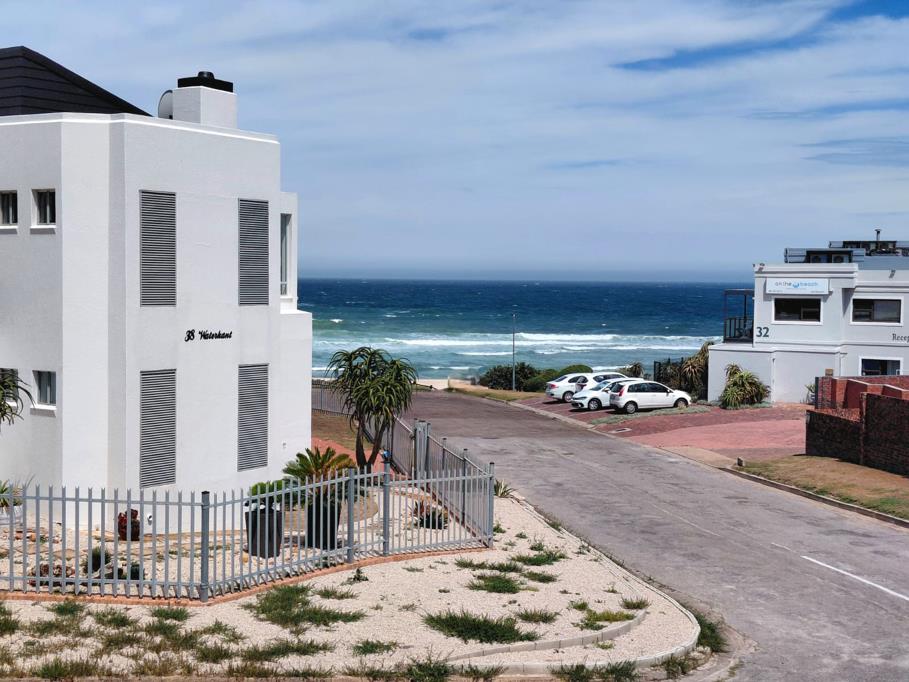
Discover a home where contemporary design meets effortless coastal living. Situated in the sought-after suburb of Ferreira Town, Jeffreys Bay, this exceptional residence has been thoughtfully designed to maximise space, comfort and entertaining. From the seamless indoor-outdoor flow to the breathtaking ocean views, every detail has been carefully considered.
The expansive open-plan living area creates an inviting atmosphere, complete with a built-in braai and a luxurious jacuzzi that forms part of the entertainment space. Stacking bi-fold aluminum doors open onto a stylish patio, allowing fresh sea air and natural light to flood the home.
The sleek designer kitchen offers high-gloss handle-free cabinetry with soft-close drawers and cupboards, complemented by a separate scullery and laundry for added convenience.
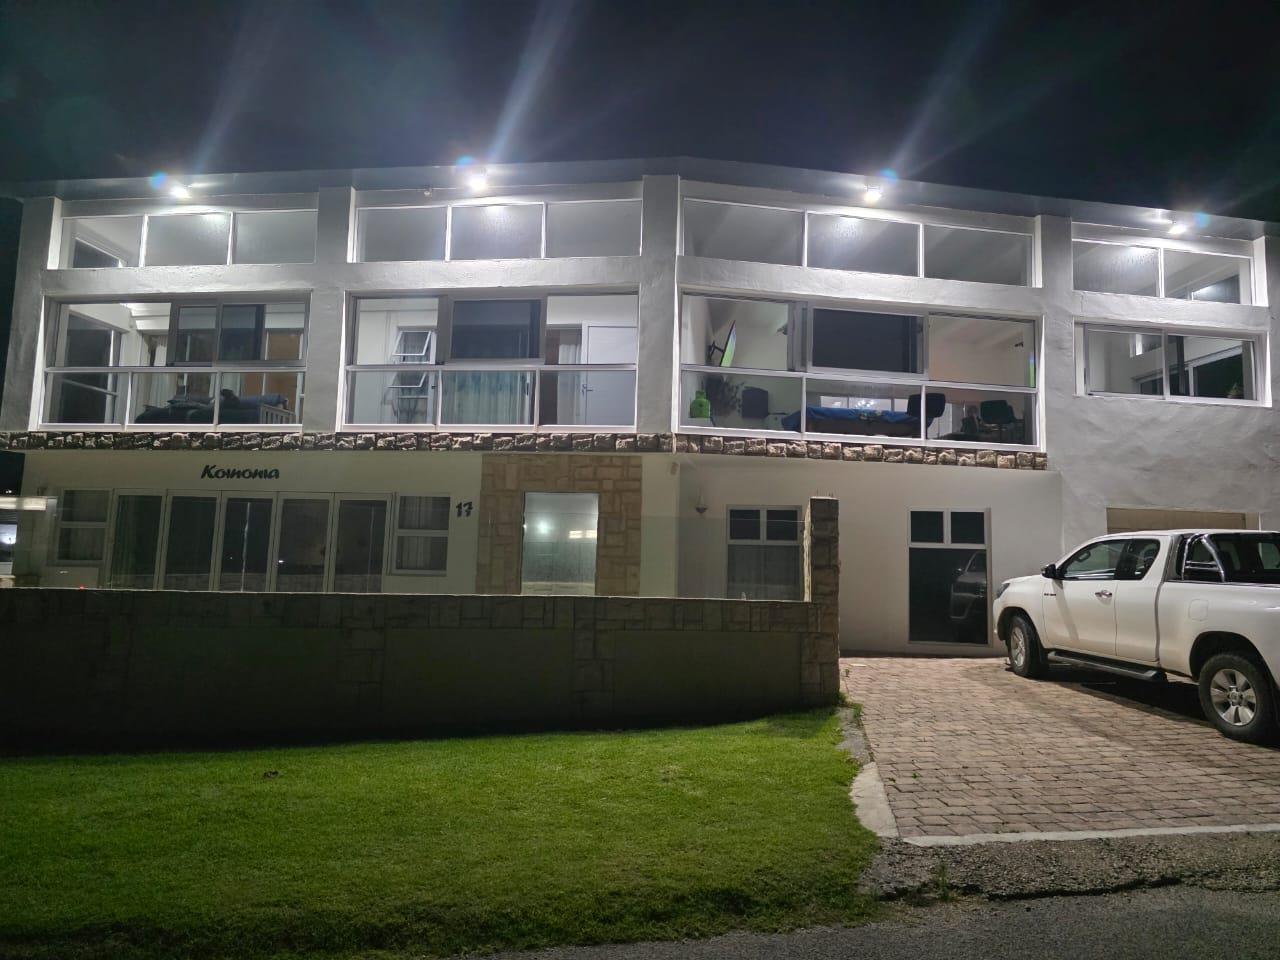
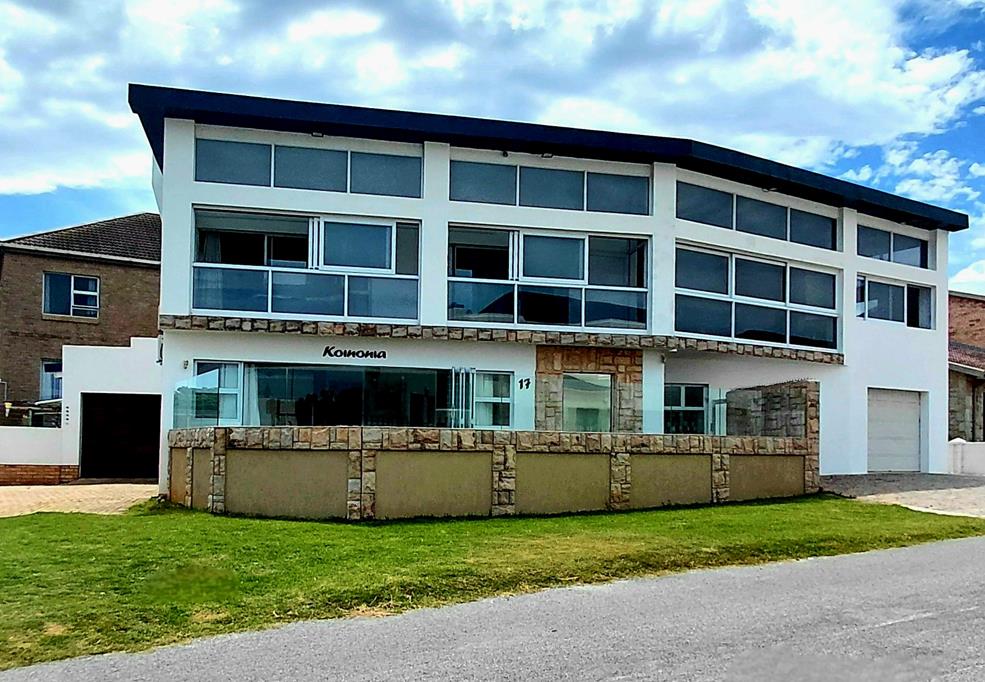
Accommodation is generous, with five spacious bedrooms and six bathrooms. The ground floor includes a private guest bedroom with its own en-suite bathroom, while upstairs you''ll find four additional en-suite bedrooms. Two of these bedrooms open onto an enclosed balcony where you can soak up uninterrupted ocean views.
The upper level also boasts an impressive entertainment lounge with its own built-in braai, creating the ideal space for family gatherings or hosting guests. One of the upstairs suites is completely self-contained, featuring a kitchenette, cozy living area and private entranceperfect for extended family, visitors or generating additional rental income.
With two garages, excellent water security, an aluminum roof designed for coastal conditions and quality finishes throughout, this is an exceptional home that offers both luxury and practicality.
Property Features
5 Spacious bedrooms
6 Bathrooms
Guest suite with private en-suite on the ground floor
Four upstairs bedrooms, all with en-suite bathrooms
Two bedrooms opening onto an enclosed balcony with panoramic sea views
Expansive open-plan living and dining area
Built-in jacuzzi incorporated into the entertainment space
Indoor braai on the ground floor
Large upstairs entertainment lounge with a second built-in braai
Aluminum bi-fold stacking doors leading to the outdoor patio
Modern designer kitchen with high-gloss, handle-free cabinetry
Soft-close cupboards and drawers
Eye-level oven and separate hob
Separate scullery and laundry
Self-contained upstairs suite with kitchenette, living area and private entrance
Air conditioning in three bedrooms
Two garages, one with direct access into the home
Durable aluminum roof, ideal for coastal living
Three water tanks with a combined capacity of 10,000 litres
Integrated water filtration system
Ambient lighting throughout
Furniture available as an optional extra
Pet-friendly garden
This property is truly a statement of success! Reach out to me today!
Disclaimer: All information is provided in good faith and is believed to be accurate. However, it is subject to change, and prospective purchasers are encouraged to verify all details independently.
Property details
- Listing number T5546134
- Property type House
- Listing date 8 Jul 2026
- Land size 500 m²
- Floor size 440 m²
- Rates and taxes R 1 000
Property features
- Bedrooms 5
- Bathrooms 6
- Lounges 2
- Dining areas 1
- Garage parking 2
- Open parking 4
- Flatlets
- Pet friendly
- Alarm
- Balcony
- Patio
- Furnished
- Garden
- Electric fencing
- Built In braai