3 Bedroom House in Jeffreys Bay Central
Plot and Plan - Jeffreys Bay. PLOT AND PLAN
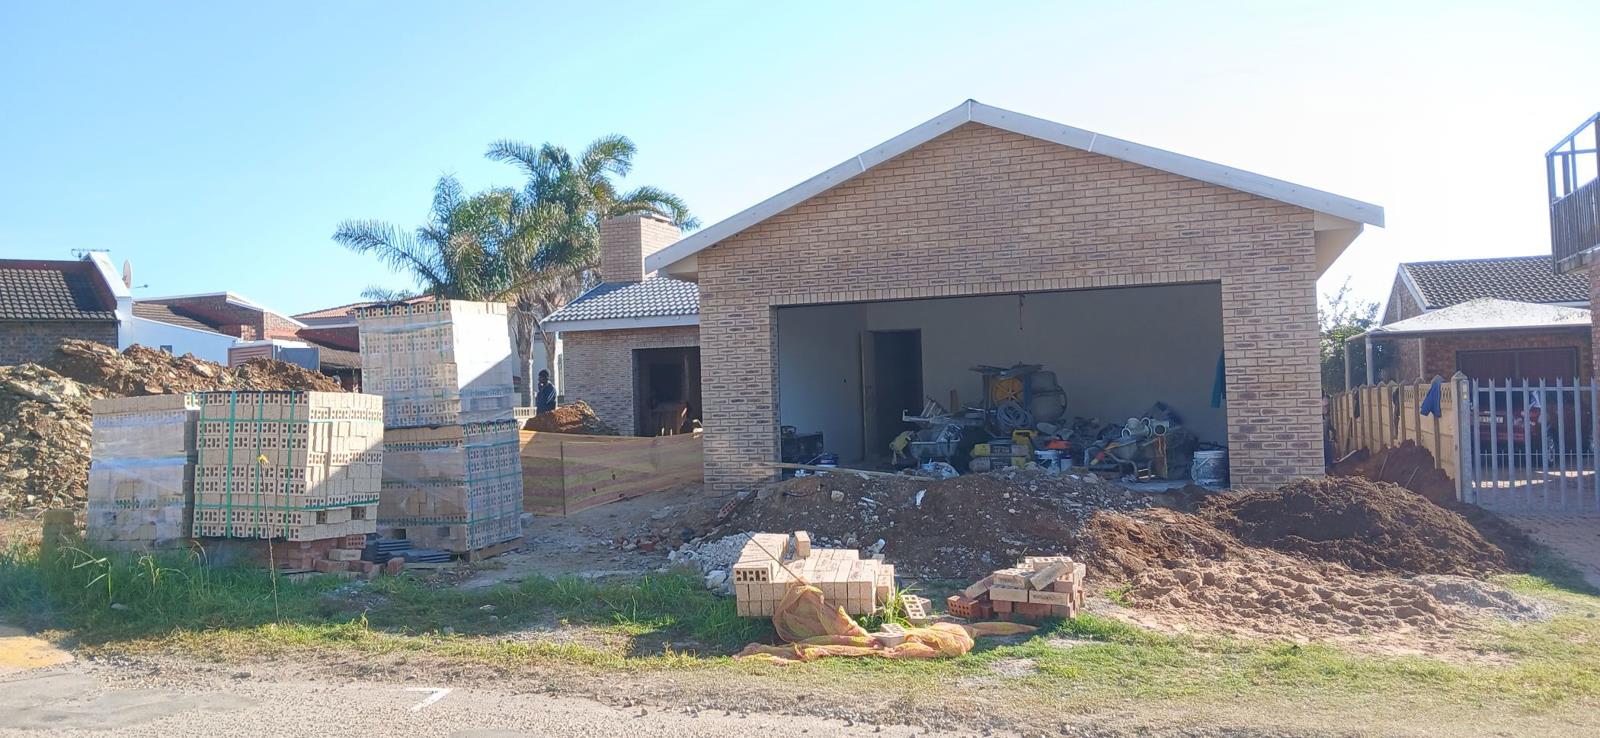
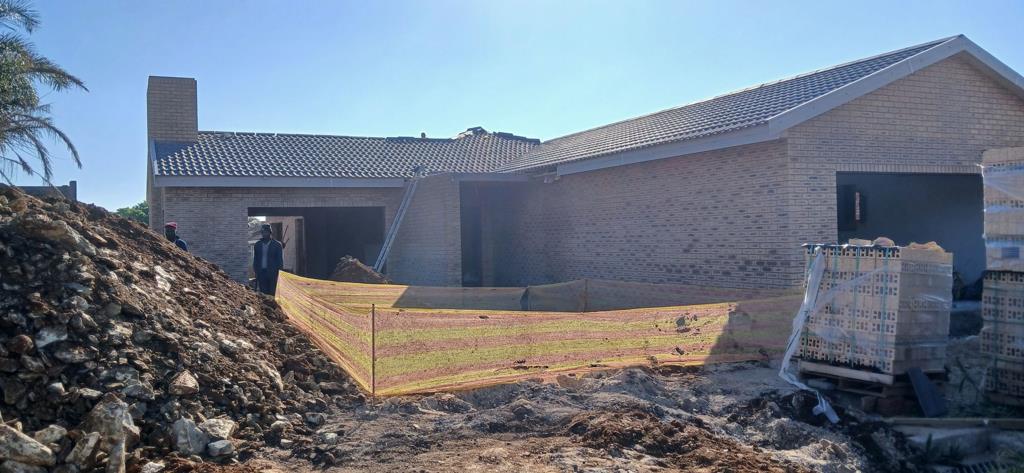
The development consists of a north-facing, level stand with a single-level residential dwelling, architectural designed level face brick home.
The building is constructed in face brick, minimizing ongoing upkeep while providing a durable and timeless finish.
The home offers three well-proportioned bedrooms and two bathrooms.
The main bedroom is generously sized and features a large en-suite bathroom fitted with a shower, toilet, and basin.
Sliding doors from the main bedroom open directly onto a private patio and garden area, enhancing indoor-outdoor living and maximizing northern sunlight.
A full family bathroom services the remaining two bedrooms and includes a bath, shower, toilet, and basin.
The living areas comprise a spacious open-plan lounge and dining room, seamlessly connected to the open-plan kitchen. A half-height wall separates the kitchen from the scullery and laundry, allowing functional separation while maintaining visual openness.
An extra-large double automated garage provides secure parking and storage, with direct access into the kitchen for convenience.
The home is entered via a covered porch, offering shelter and a welcoming entrance.
Both the stand and building platform are entirely level, ensuring cost-effective construction and ease of access throughout the home.
Call today to secure this beautifully designed home.
Property details
- Listing number T5383602
- Property type House
- Listing date 10 Feb 2026
- Land size 600 m²
- Floor size 248 m²
Property features
- Bedrooms 3
- Bathrooms 2
- En-suite 1
- Lounges 3
- Garage parking 2