3 Bedroom House in Jeffreys Bay Central
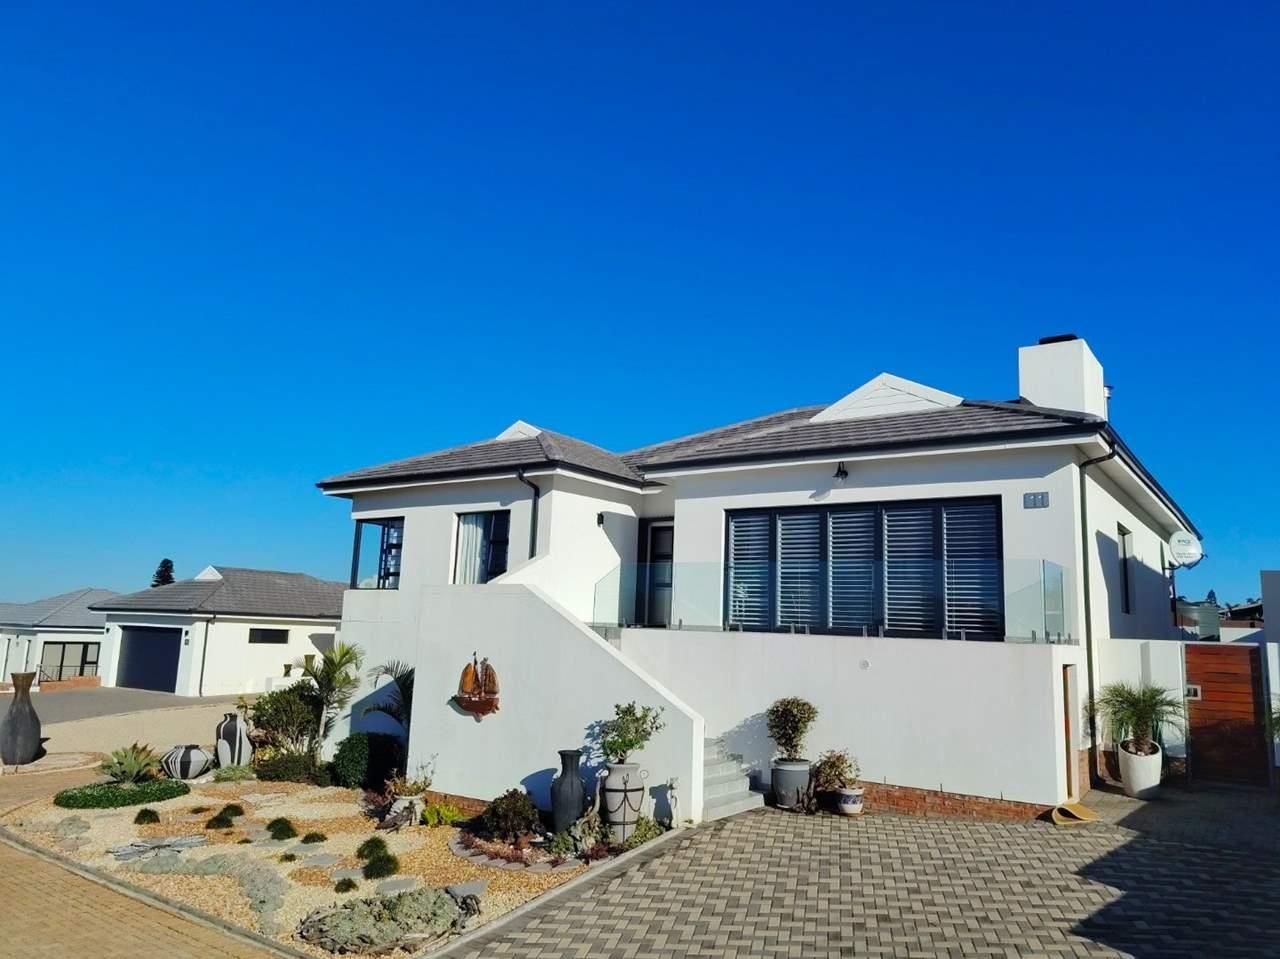
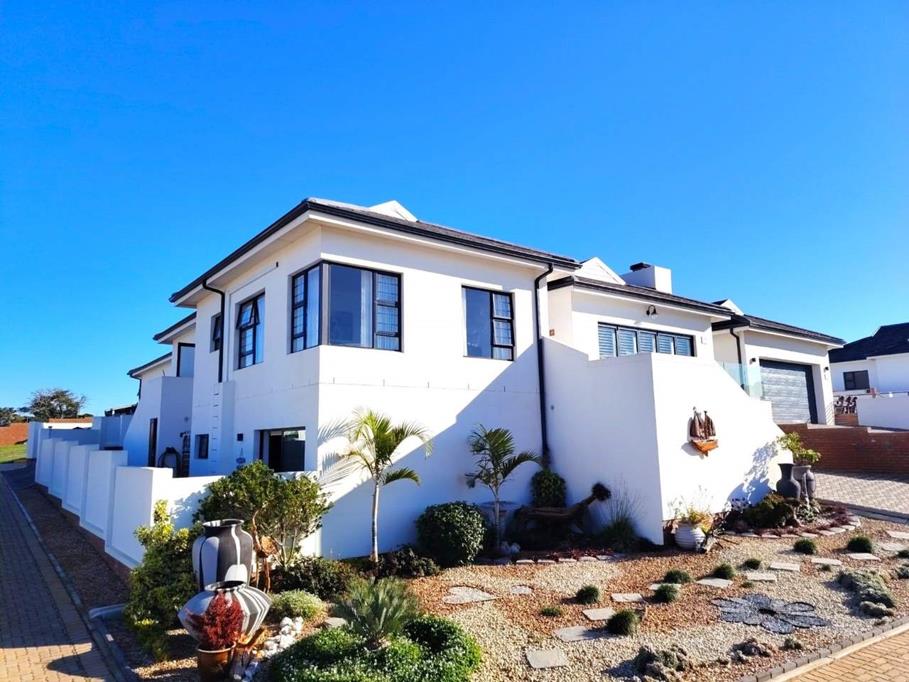
Large Single-Level Home in Estate with Incredible Sea Views! - This exceptional home in the sought-after Fig Tree Lifestyle Estate offers breathtaking sea views, quality finishes, and a thoughtfully designed layout that maximises space, flow, views and natural light.
Designed for comfortable family living and effortless entertaining, this spacious single-level residence combines modern elegance with practical luxury.
Property Features:
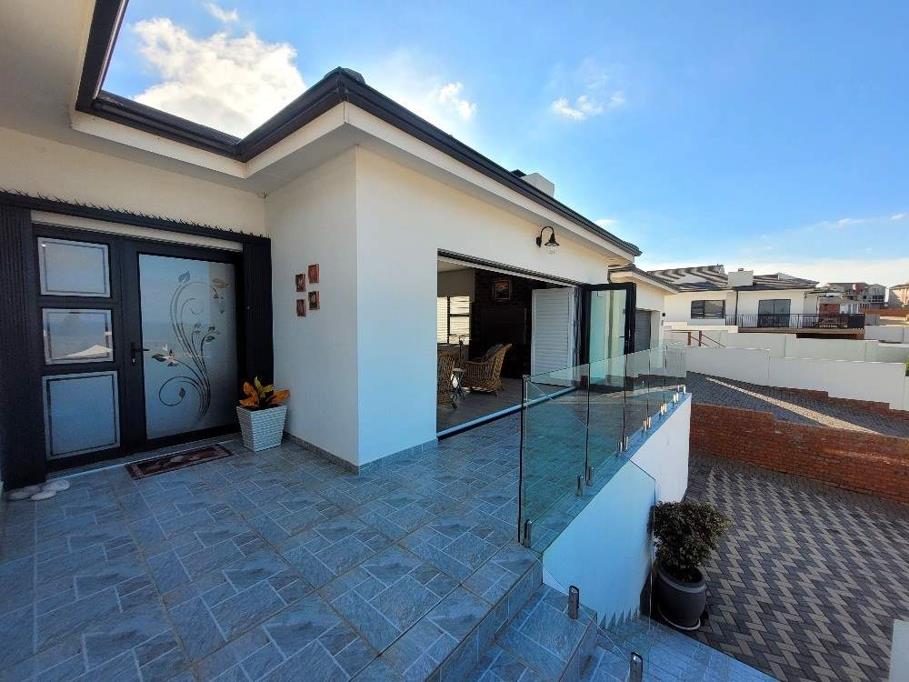
Spacious entrance hall
Expansive entertainment room featuring a large built-in stainless steel braai, stack doors to the open balcony, aluminium Trellidor shutters, and stunning uninterrupted sea views
Large family TV lounge with impressive Kratki fireplace
Open-plan dining area
Modern designer kitchen with:
Ample built-in cupboards
Quality quartz countertops
900mm Elba gas stove with electric oven
Separate scullery with space for all appliances
Premium taps and basins
Great sea views from the kitchen and scullery
The living areas flow seamlessly together while still maintaining distinct functional spaces.
Bedrooms & Bathrooms:
The spacious main bedroom is privately positioned away from the guest bedrooms and offers:
Spectacular sea views
Floor-to-ceiling built-in wardrobes
Modern full en-suite bathroom with double basins
Air conditioning
Two spacious guest bedrooms each feature:
Built-in wardrobes
Stylish en-suite bathrooms with walk-in showers
One bathroom also serving as a guest bathroom
Garaging & Storage:
A major bonus is the huge extra-length double garage with built-in cupboards, large enough to accommodate a caravan or boat.
Additional storage includes:
Large storeroomworkroomhobby room underneath the house
Outside toilet and shower
Additional smaller storeroom underneath the front balcony
Additional Features & Upgrades:
Total floor area: 369.54m²
Largest home in the estate by floor area
Additional elevation was done to ma
Property details
- Listing number T5501442
- Property type House
- Listing date 27 May 2026
- Land size 609 m²
- Floor size 369 m²
Property features
- Bedrooms 3
- Bathrooms 3
- En-suite 3
- Lounges 1
- Dining areas 1
- Garage parking 2
- Pet friendly
- Built in cupboards
- Kitchen
- Garden