3 Bedroom House in Jeffreys Bay Central
Modern Coastal Living in Figtree Lifestyle Estate
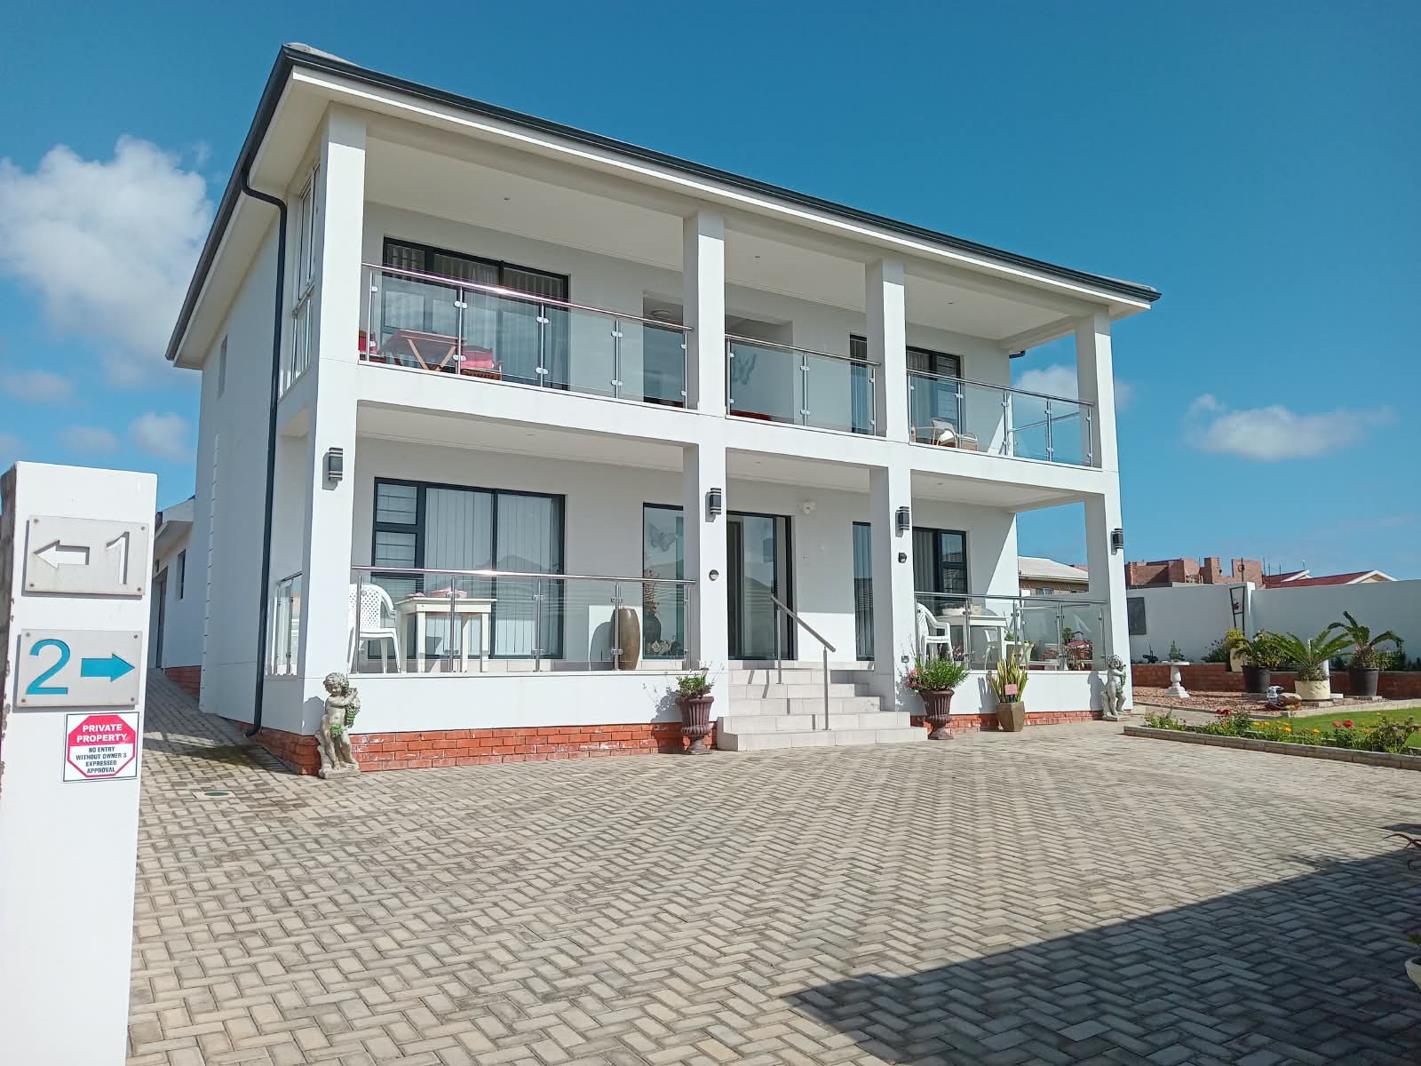
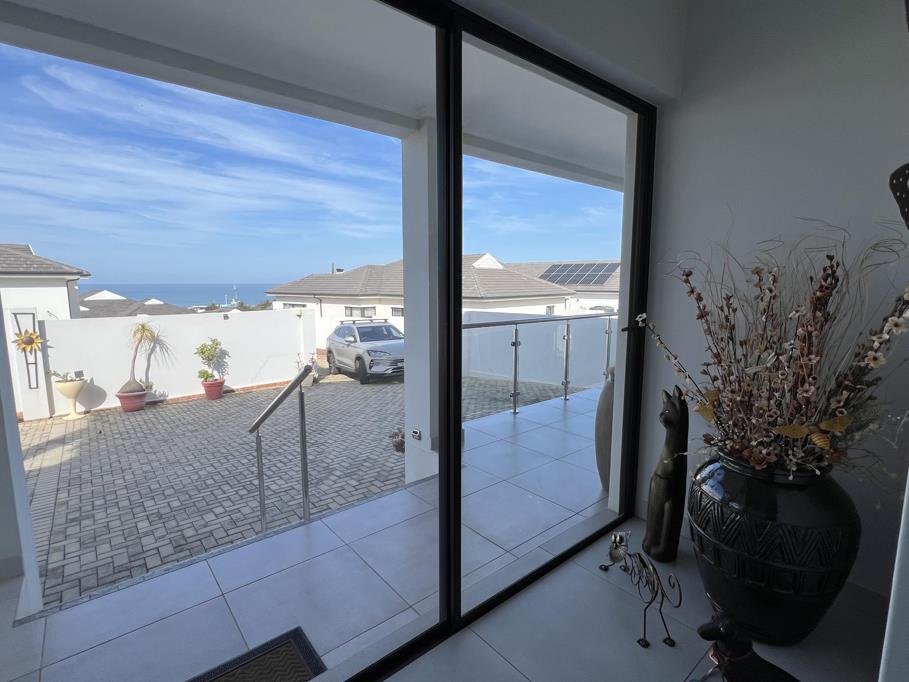
This well-designed double-storey home in Figtree Lifestyle Estate that offers modern comfort, secure living and beautiful coastal views.
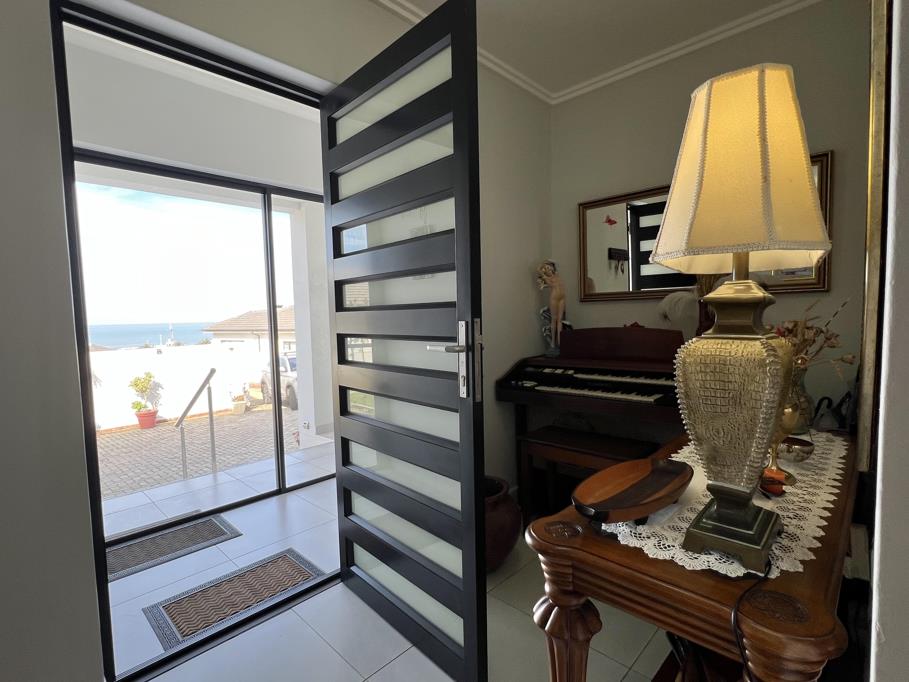
From the moment you enter through the wind-protected entrance, the home feels welcoming and well planned. The lower level offers generous living spaces, including a dining area, lounge, study and bright sunroomadditional dining area. The spacious kitchen features an electric hob, additional 2-plate gas hob, eye-level oven and two pantry cupboards, with a separate laundry conveniently positioned nearby.
A ground-floor bedroom with a bathroom offers flexibility as either a guest suite or an additional en-suite bedroom, thanks to its two entrances.
Upstairs, a cosy lounge and kitchenette create the perfect private retreat. Enjoy your morning coffee or a quick toasted sandwich without having to head downstairs. The sheltered outdoor conversation area provides an inviting space to relax and take in the surroundings. Two spacious bedrooms open onto the balcony, including a master
The double automated garage provides direct access to the kitchen and includes an additional nook, ideal for a workshop, storage or safely keeping bikes, surfboards and other recreational equipment.
Practical features include a 5kVA inverter system, 2,500L rainwater tank and 1,000L municipal backup water tank, while the low-maintenance garden makes this an ideal lock-up-and-go home. There is also ample additional parking for up to four vehicles.
Set in a well-managed, completely walled estate with gated access, Figtree Lifestyle Estate is ideally positioned close to Jeffreys Bay Primary School, Equinox Mall, Main Beach and a variety of popular restaurants.
A stylish, secure and easy-living coastal home offering space, flexibility and beautiful views ready to be enjoyed.
Property details
- Listing number T5591745
- Property type House
- Listing date 18 Aug 2026
- Land size 675 m²
- Floor size 332 m²
- Rates and taxes R 2 210
- Levies R 630
Property features
- Bedrooms 3
- Bathrooms 3
- Lounges 1
- Dining areas 1
- Garage parking 2
- Pet friendly
- Balcony
- Patio
- Security post
- Study
- Garden