3 Bedroom House in Jeffreys Bay Central
3 Bedroom House for Sale in Lifestyle Estate
Charming 3-Bedroom Home in Lifestyle Estate
Exclusive Mandate
This 3 bedroom home is situated in the sought-after Lifestyle Estate in Jeffreys Bay, offering comfortable estate living with excellent communal facilities.
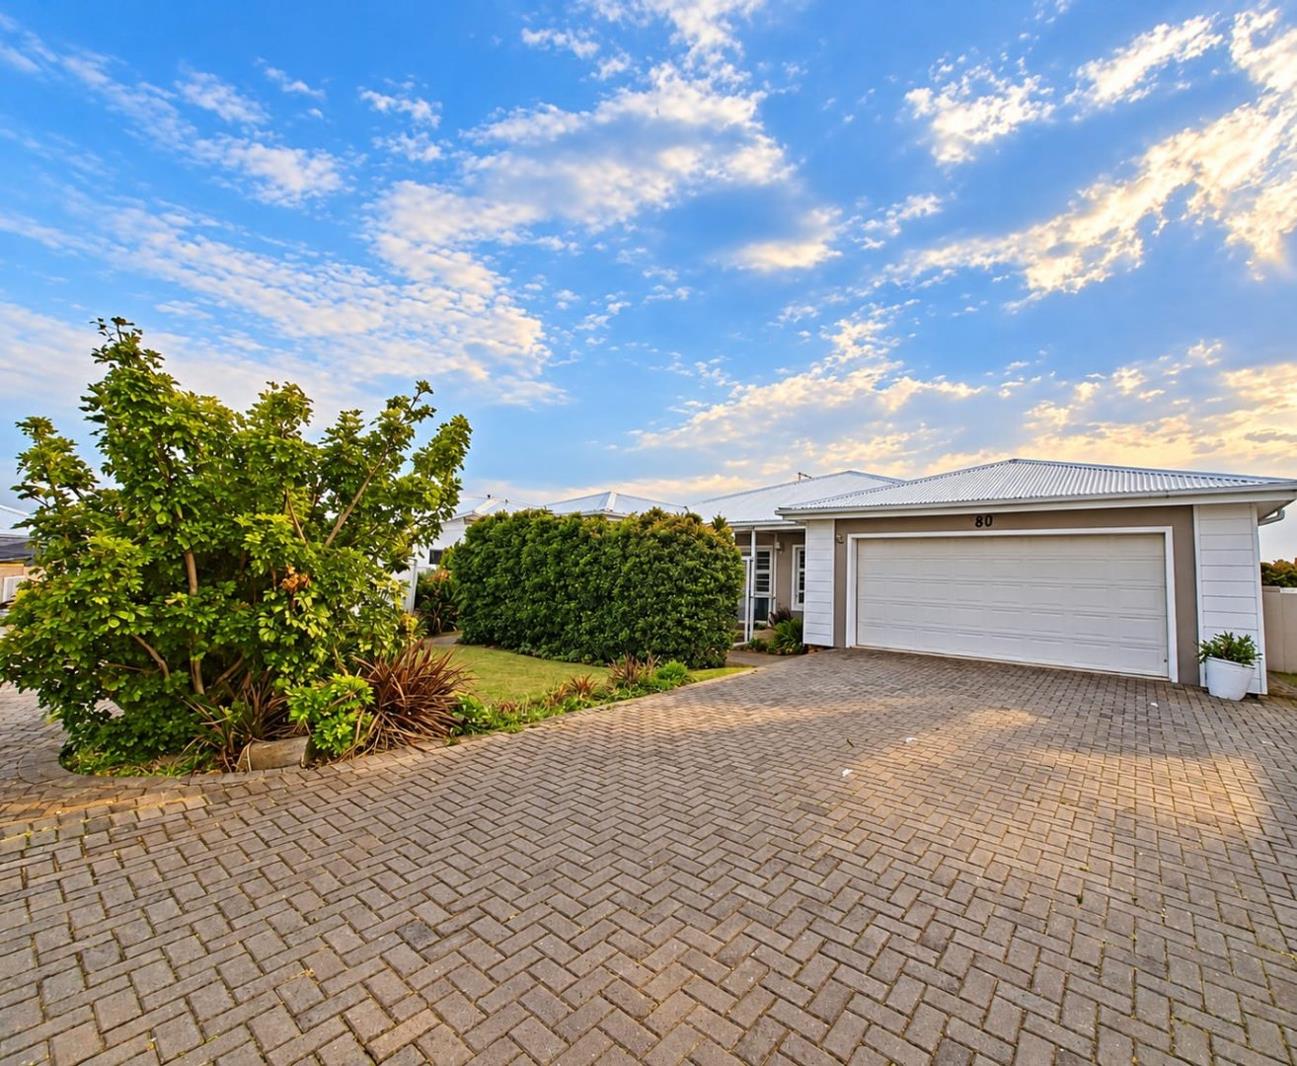
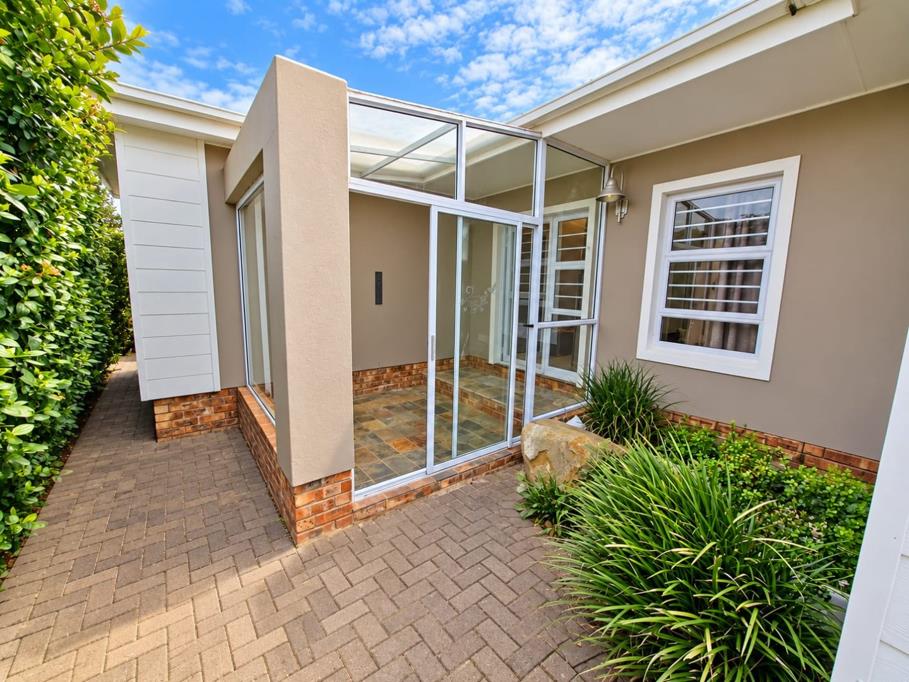
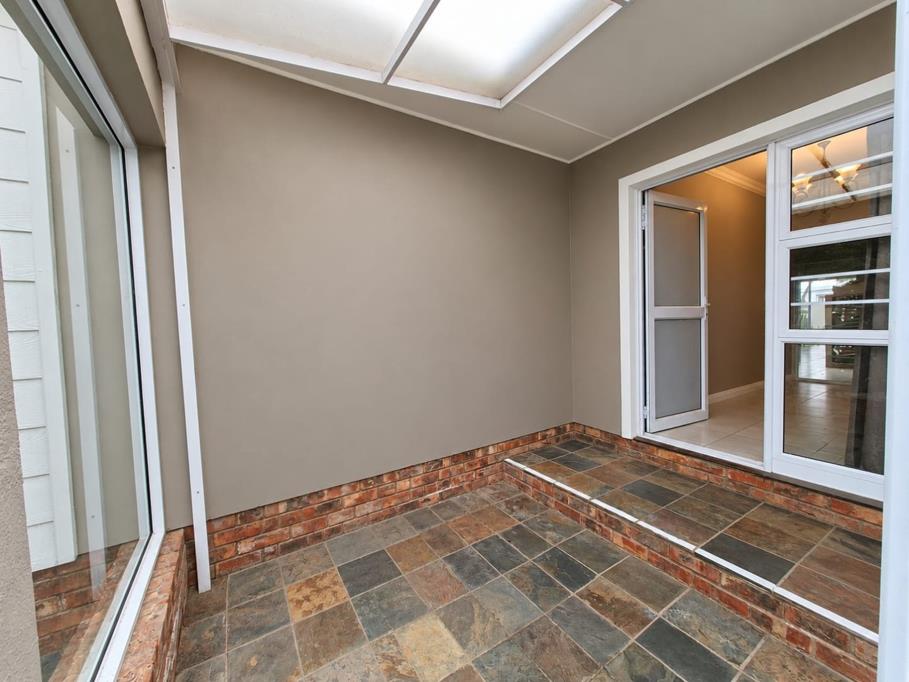
Set on a 593 m² erf, the home welcomes you through an entrance hall into an open-plan living area comprising the kitchen, dining room and loungeTV room. The layout offers a practical and inviting space for everyday living and entertaining.
The kitchen features attractive marble countertops, a two-plate gas hob, a four-plate electric stove, an extractor fan and an under-counter oven. Convenient direct access from the double garage into the kitchen makes bringing in groceries easy and practical.
The home offers three bedrooms and two bathrooms. The main bedroom with it''s full en-suite is accessed from the living area through a door, providing privacy. The second bedroom is spacious and fitted with ample built-in cupboards, while additional linen cupboards offer useful storage.
The third bedroom is situated near the front entrance. Although smaller, it has built-in cupboards and could also be used as a home office or study.
The dedicated braai area features a built-in braai, creating a welcoming space for entertaining family and friends. The covered patio is enclosed on the sides but open at the front and leads out to the garden, providing a sheltered outdoor living area.
Two water tanks add practical convenience. The property is enclosed by boundary walls along the sides and rear, with an open frontage. A green open area lies directly in front of the home, while its position in a circular road adds to the appeal of the setting.
Lifestyle Estate Amenities
Residents enjoy access to a communal swimming pool and gym, as well as a 1.7 km walking path around the perimeter wall ideal for walking, exercise and enjoying the outdoors.
Property Features
- 3 Bedrooms
- 2 Bathrooms
- 593 m² Erf
- Double Garage with Direct Kitchen Access
- Entrance Hall
- Open-Plan Kitchen, Dining Room and LoungeTV Room
- Marble Kitchen Countertops
- Two-Plate Gas Hob and Four-Plate Electric Stove
- Extractor Fan and Under-Counter Oven
- Spacious Second Bedroom with Ample Built-in Cupboards
- Third Bedroom with Built-in Cupboards, Ideal for a Home Office
- Linen Cupboards
- Dedicated Braai Area with Built-in Braai
- Covered Patio, Enclosed on the Sides and Open at the Front
- Garden
- 2 Water Tanks
- Green Open Area in Front of the Property
- Circular road Location
- Communal Swimming Pool and Gym
- 1.7 km Walking Path Around the Estate Perimeter
The property requires some TLC.
If you are looking for a home in a sought-after estate, with practical living spaces, an inviting braai area and access to excellent communal facilities, this property is well worth viewing.
Contact us today to arrange a private viewing.
Property details
- Listing number T5669385
- Property type House
- Listing date 26 Oct 2026
- Land size 593 m²
- Levies R 1 494
Property features
- Bedrooms 3
- Bathrooms 2
- En-suite 1
- Dining areas 1
- Garage parking 2
- Pet friendly
- Access gate
- Built in cupboards
- Fenced
- Patio
- Security post
- Entrance hall
- Kitchen
- Garden
- Scullery
- Family TV room
- Built In braai
- Water included