3 Bedroom House in Marina Martinique
Brand new home in Marina Martnique
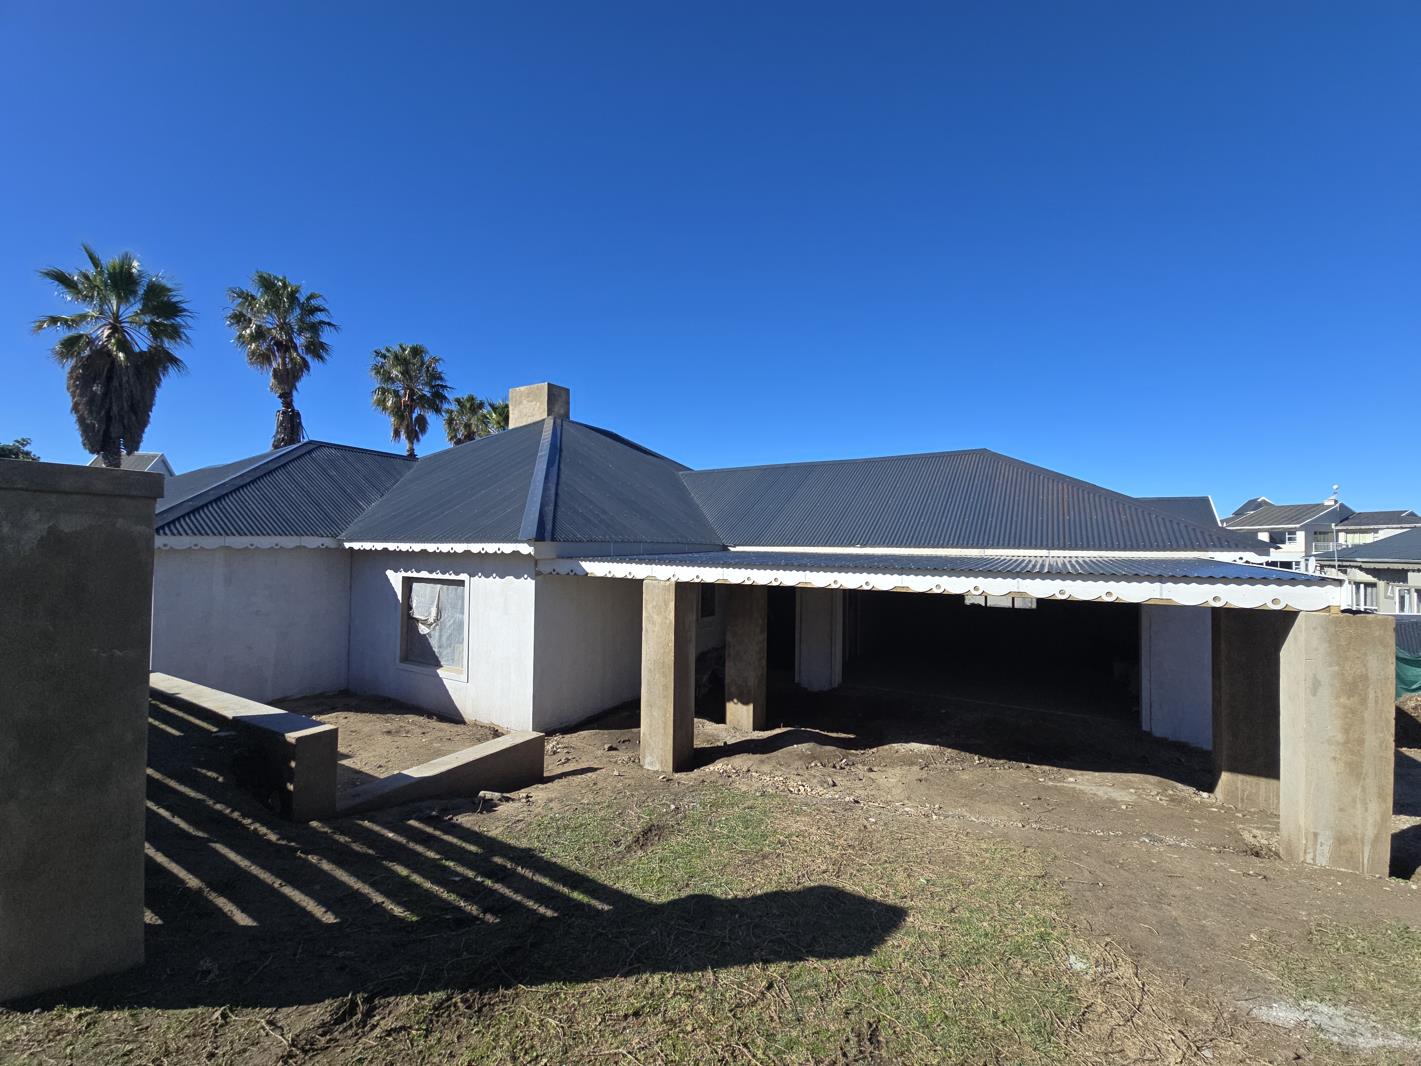
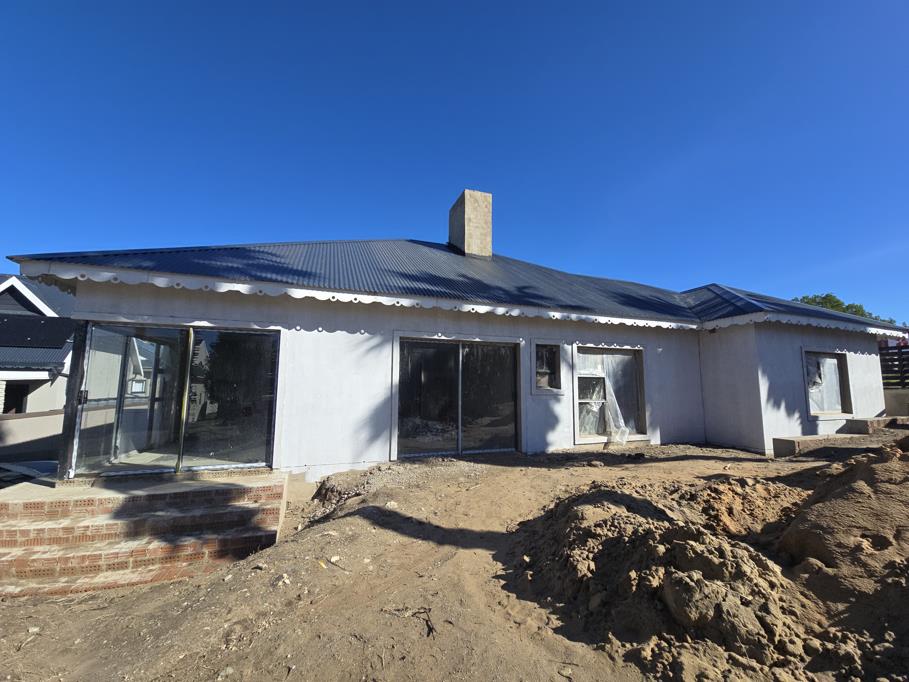
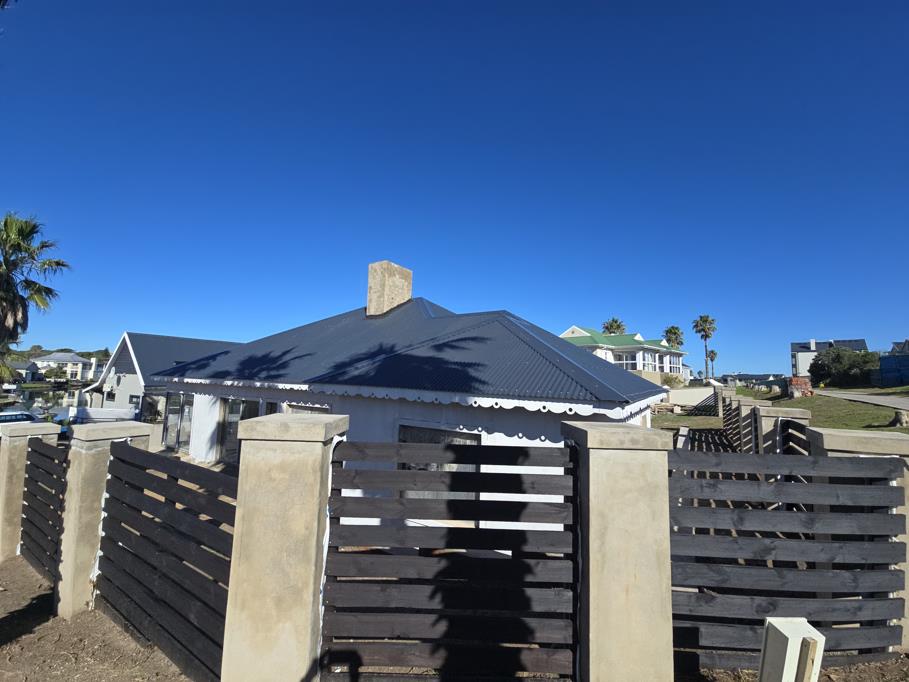
Set within the sought-after Marina Martinique, this brand-new home is expected to be ready for occupation by the end of July and offers the perfect blend of contemporary comfort, practical design, and tranquil waterfront living. Positioned just a short stroll from the canal, the property enjoys beautiful water views and a peaceful atmosphere synonymous with this exclusive estate.
From the moment you enter, the home impresses with its spacious layout and seamless flow. A welcoming entrance hall leads into the heart of the home, where the open-plan lounge, dining area, indoor braai room, and kitchen create an inviting space for both everyday living and entertaining. The stylish kitchen will feature a large central island, ideal for family gatherings and casual dining, while the oversized scullery provides exceptional storage and workspace.
Designed with comfort and convenience in mind, wide passageways enhance the sense of space and connect the living areas to the bedroom wing and double garage. A guest cloakroom is conveniently located for visitors, while a double covered carport offers additional parking.
The home boasts three generously sized tiled bedrooms, each complete with its own en-suite bathroom. Built-in workstations or dressing areas add functionality and flexibility, making each room both comfortable and practical.
The double garage has been thoughtfully equipped with built-in cupboards, a workbench, and a drying rail, perfect for laundry on rainy days or additional household tasks.
Additional features include:
3 Spacious en-suite bedrooms
Indoor braai and open-plan living areas
Large centre island kitchen
Extra-large scullery with ample storage
Guest cloakroom
Double garage with built-in storage and workbench
Double covered carport
Two 4,500L water tanks
Canal views and easy access to the waterways
Living in Marina Martinique means enjoying a secure waterfront lifestyle surrounded by scenic canals, abundant birdlife, and beautiful natural surroundings, all while being conveniently located close to beaches, shopping centres, restaurants, and essential amenities.
This is an exceptional opportunity to secure a brand-new home in one of Jeffreys Bay''s most desirable waterfront estates.
Property details
- Listing number T5411017
- Property type House
- Listing date 3 Mar 2026
- Land size 764 m²
- Floor size 228 m²
- Rates and taxes R 950
- Levies R 2 300
Property features
- Bedrooms 3
- Bathrooms 3
- Lounges 1
- Dining areas 1
- Garage parking 2
- Pet friendly