5 Bedroom House in Marina Martinique
Stunning Canal Front Double-Storey Home for Sale Marina Martinique, Port Au Prince Island - SHARED MANDATE
Exclusive Location | Spacious Family Home | Beautiful Canal Views
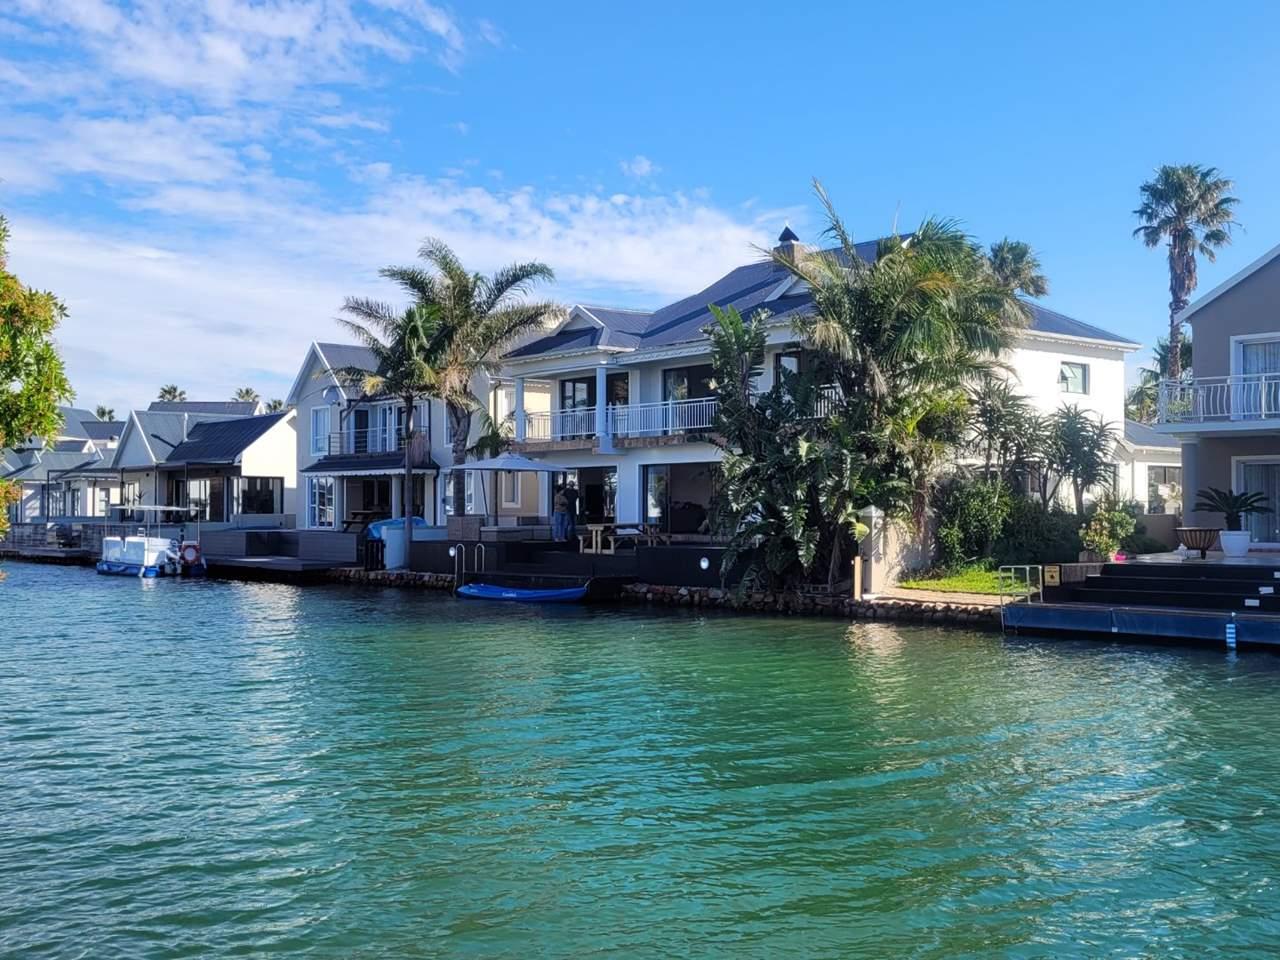
Discover this exceptional 5-bedroom double-storey home situated on the canals of Port Au Prince Island, Phase 1 Marina Martinique.
Offering space, style, and a relaxed waterfront lifestyle, this beautifully renovated home is perfect for entertaining, families, and those seeking a secure coastal retreat.
The property offers 396m² of living space on a 502m² stand and has been exceptionally well maintained, featuring a brand-new roof, new flooring, and a complete interior and exterior repaint.
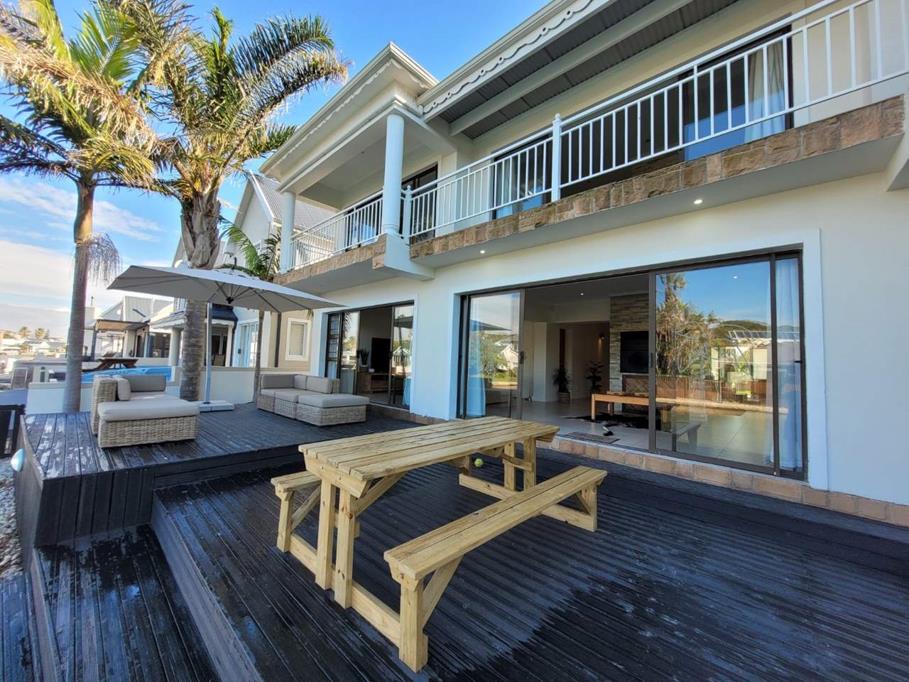
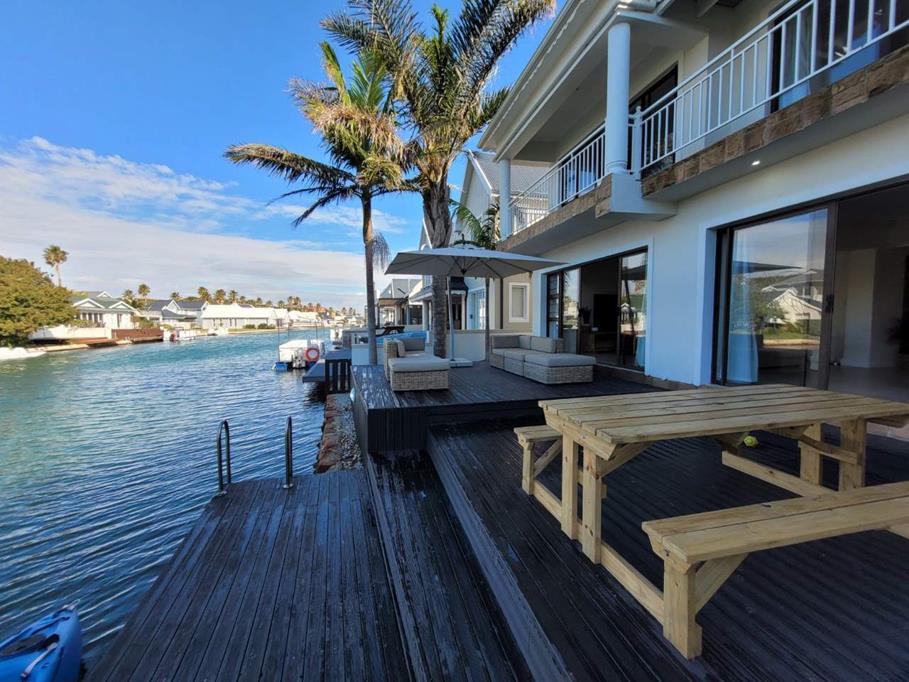
The home offers excellent flow with impressive indoor-outdoor living spaces and stunning canal views.
Downstairs Features:
Welcoming entrance with double-volume ceilings and impressive staircase
Spacious kitchen with granite counter tops and separate scullery
Open-plan living and dining areas
Indoor braai area and TV lounge
Sliding doors opening onto a large canal-front deck
Beautiful entertainment area with excellent indoor-outdoor flow
2 Guest bedrooms
Guest bathroom with shower
Double garage
Upstairs Features:
Spacious main bedroom with ample built-in wardrobes
Large full en-suite bathroom with double basins
Sliding doors opening onto a covered patio with breathtaking views
Pajama lounge with fireplace, patio access, and beautiful views ideal as a study or office
Large guest bedroom with views and patio access
Full bathroom
Additional guest bedroom
Enjoy the ultimate Marina lifestyle with safe and secure living, water activities right on your doorstep, and a short walk to the beautiful beach.
A rare opportunity to own a spacious canal-front home in one of Marina Martiniques most sought-after locations.
Contact us today to arrange a viewing!
br Disclaimer: While every effort has been made to ensure the accuracy of the property''s details and images, the agen
Property details
- Listing number T5524303
- Property type House
- Listing date 18 Jun 2026
- Land size 502 m²
- Floor size 396 m²
- Rates and taxes R 2 472
- Levies R 4 285
Property features
- Bedrooms 5
- Bathrooms 3
- En-suite 1
- Lounges 2
- Dining areas 1
- Garage parking 2
- Pet friendly
- Built in cupboards
- Patio
- Study
- Kitchen
- Garden