4 Bedroom House in Marina Martinique
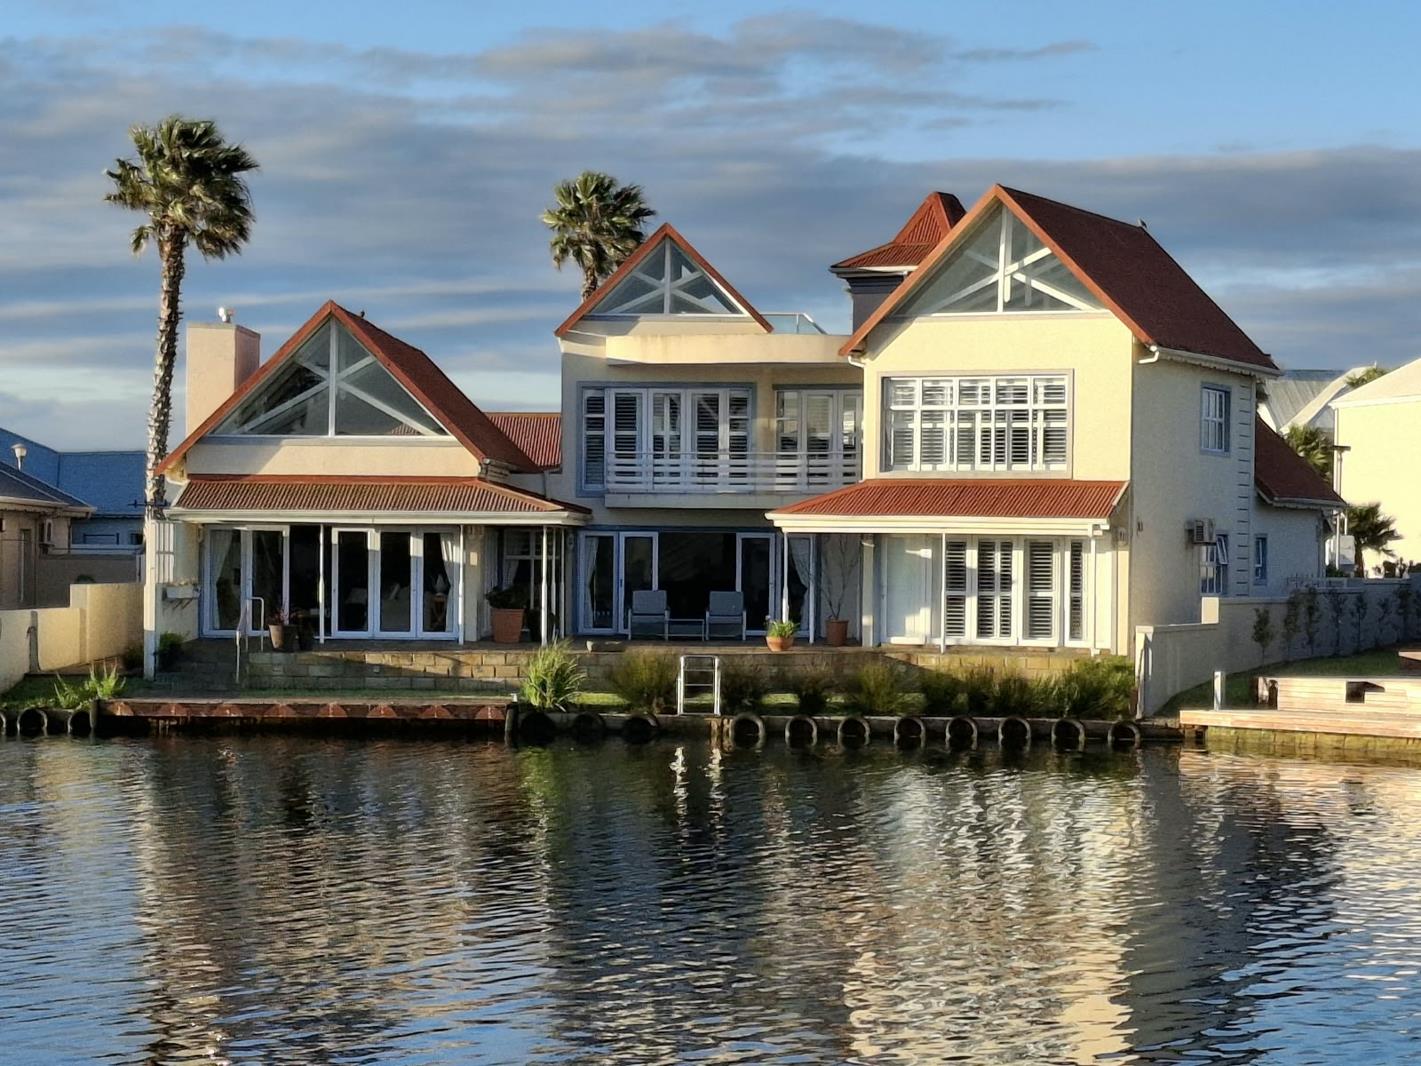
Exceptional 4-Bedroom Waterfront Home Luxury Living with Direct Canal Access
Dual Mandate
Experience the Ultimate Waterfront Lifestyle
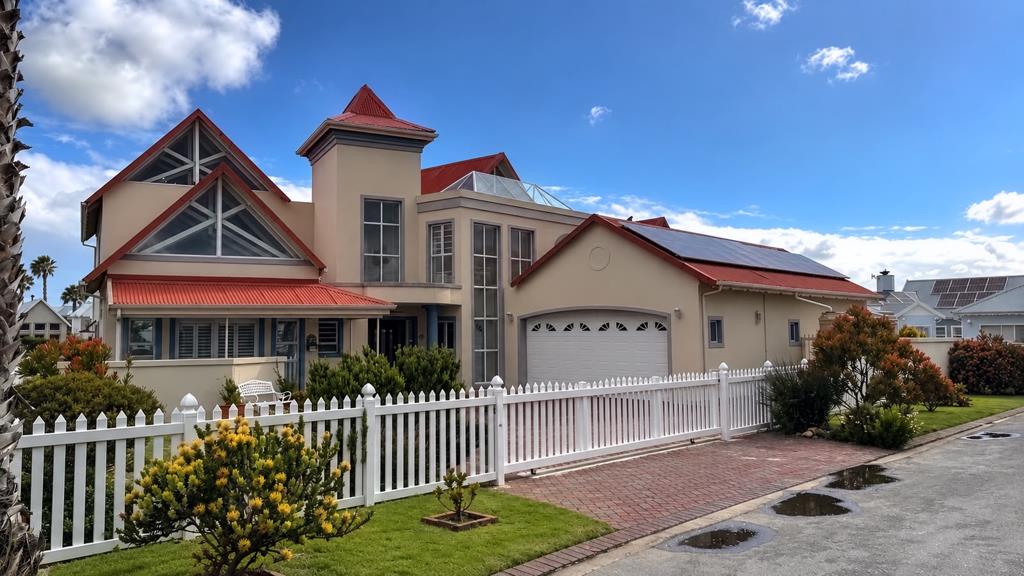
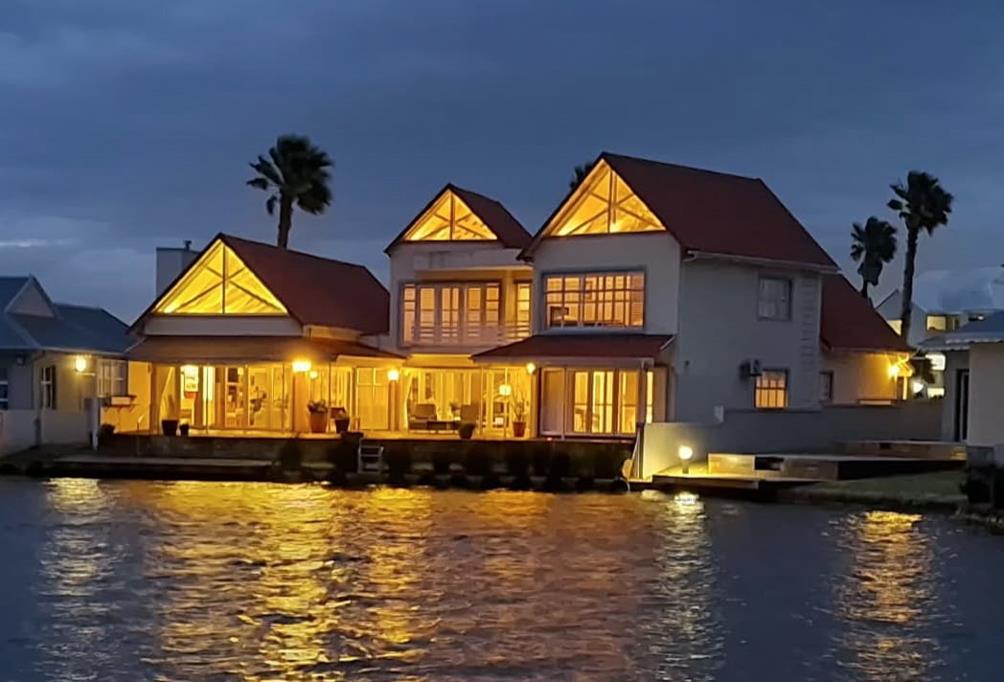
Perfectly positioned in a peaceful cul-de-sac on an island, this impressive double-storey waterfront residence combines spacious family living, striking architectural design and exceptional entertainment spaces with the convenience of direct canal access.
From the moment you enter, the magnificent high-pitched ceilings, exposed white roof trusses, expansive windows and skylights create an immediate sense of space and natural light.
Designed to embrace its beautiful waterfront setting, the home features generous open-plan living areas, with stacking doors opening across the water-facing frontage onto the patio, seamlessly connecting indoor and outdoor living.
The heart of the home is its expansive open-plan kitchen, dining and living area, designed for comfortable family living and effortless entertaining.
Three separate lounge areas provide exceptional versatility, including a spacious main lounge, a cosy second lounge featuring an Italian wood pellet fireplace, and an upstairs pyjama lounge.
The open-plan dining area creating an inviting environment for entertaining family and friends while enjoying the tranquil canal surroundings.
The kitchen is both functional and welcoming, featuring a large central island with granite countertops, a gas hob and oven, plus an induction cooker on the island. Each cooker has its own extractor. There is generous cupboard space and a walk-in pantry. It has additional features like a scullery with space for appliances and a dedicated space for a fridge, freezer and wine cooler in the main kitchen. A bonus is the reverse osmosis drinking-water filtration system.
Upstairs Accommodation
The generously proportioned main bedroom offers a private retreat, complete with an en-suite bathroom and walk-in dressing room.
A second bedroom features its own en-suite shower and toilet.
The upstairs pyjama lounge provides an additional comfortable living area, ideal for relaxing or enjoying a quieter space away from the main entertainment areas.
Ground-Floor Accommodation
Two additional bedrooms are conveniently situated on the ground floor, both featuring en-suite bathrooms.
One bedroom also includes a walk-in dressing room.
A separate guest toilet provides additional convenience.
Another great benefit include the 1 bedroom staff quarters with built-in cupboards and en-suite shower and toilet. There is an additional outside toilet.
The property offers an impressive range of practical features designed for comfortable, efficient and low-maintenance living:
Underfloor heating throughout the home
Solar power system with 11 north-facing panels, with the current owners reporting R0 electricity accounts
Italian wood pellet fireplace
Double water filtration system supplying filtered water throughout the home
Additional reverse osmosis filtration system in the kitchen
5,000-litre water storage tank
New low-maintenance PVC fencing and sliding gate
Enclosed private courtyard
Skylights and elevated architectural feature windows
Plantation shutters in all bedrooms
Living room curtains included
Dedicated workstation with built-in cupboard
Staff accommodation comprising one bedroom with an en-suite shower & toilet plus an extra toilet for workers.
Extra-large, fully tiled double garage.
More than just a home, this is an exceptional waterfront lifestyle waiting to be enjoyed.
Property details
- Listing number T5667859
- Property type House
- Listing date 25 Oct 2026
- Land size 733 m²
- Floor size 415 m²
- Rates and taxes R 2 600
- Levies R 3 500
Property features
- Bedrooms 4
- Bathrooms 4.5
- Lounges 2
- Dining areas 1
- Garage parking 2
- Pet friendly
- Access gate
- Patio
- Scenic view
- Staff quarters
- Storage
- Study
- Entrance hall
- Kitchen
- Garden
- Family TV room
- Fireplace