6 Bedroom House in Marina Martinique
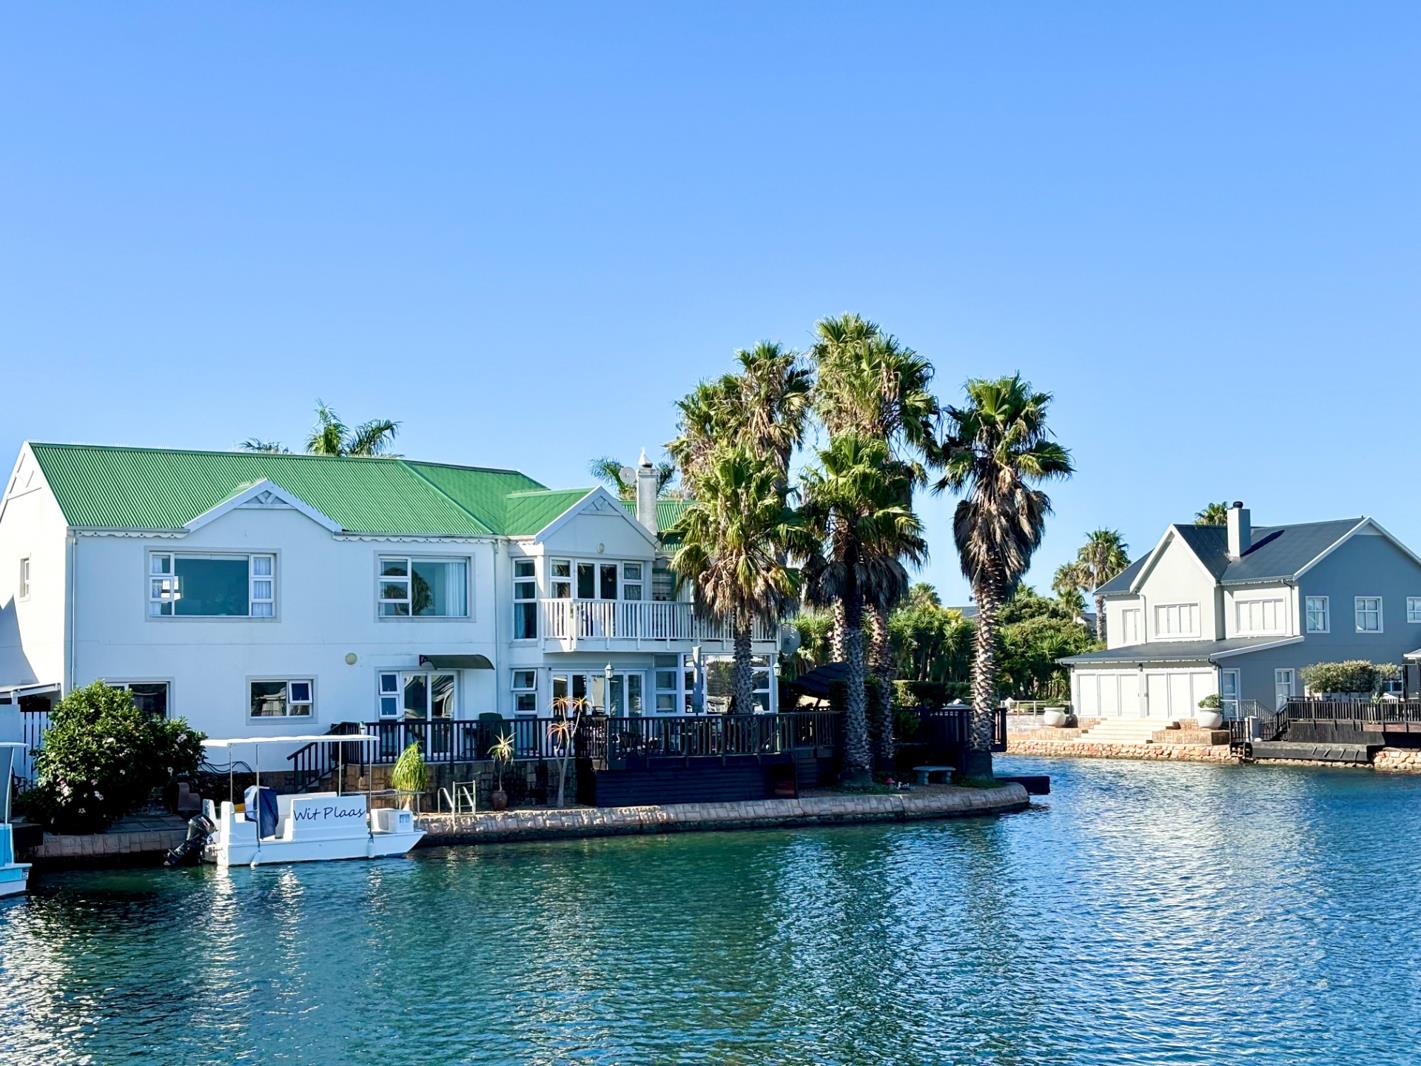
Premier Waterfront Residence: Space, Luxury & Unmatched Entertaining
Embrace the peak of coastal living in this stunning double-storey sanctuary positioned directly on the canals. Crafted for high-end entertaining and effortless multigenerational living, this multi-level home pairs expansive architectural proportions with stunning water views and refined modern finishes.
Flooded with natural light, the interior is framed by low-maintenance aluminium stack doors, warm laminate flooring, and crisp tile accentscreating a fluid transition between indoor comfort and the tranquil canal backdrop outside.
Property Highlights & Architecture
Ground Floor Level
Gourmet Living: Sunlit open-plan layout anchored by a modern kitchen with a dedicated, hidden scullery.
All-Season Entertaining: Dedicated braai room with built-in fireplace, sliding open to the lower deck.
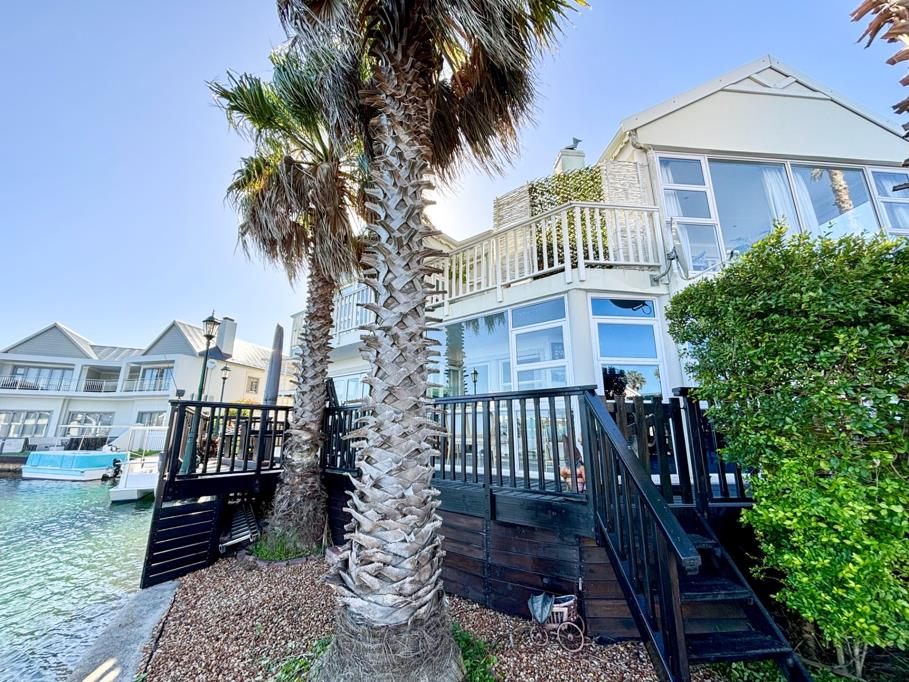
Private Accommodation: 2 spacious ground-floor bedrooms, both opening straight onto the waterside timber deck.
Amenities: 2 bathrooms main en-suite with shower full shared bathroom plus a convenient powder room for guests.
Upper Level Sanctuary
Lounge & Bar Suite: Massive secondary living room featuring a custom corner bar, mini-kitchenette, and private walk-in pantry.
Secondary Glass Patio: Enclosed upper entertainment space designed for panoramic year-round enjoyment.
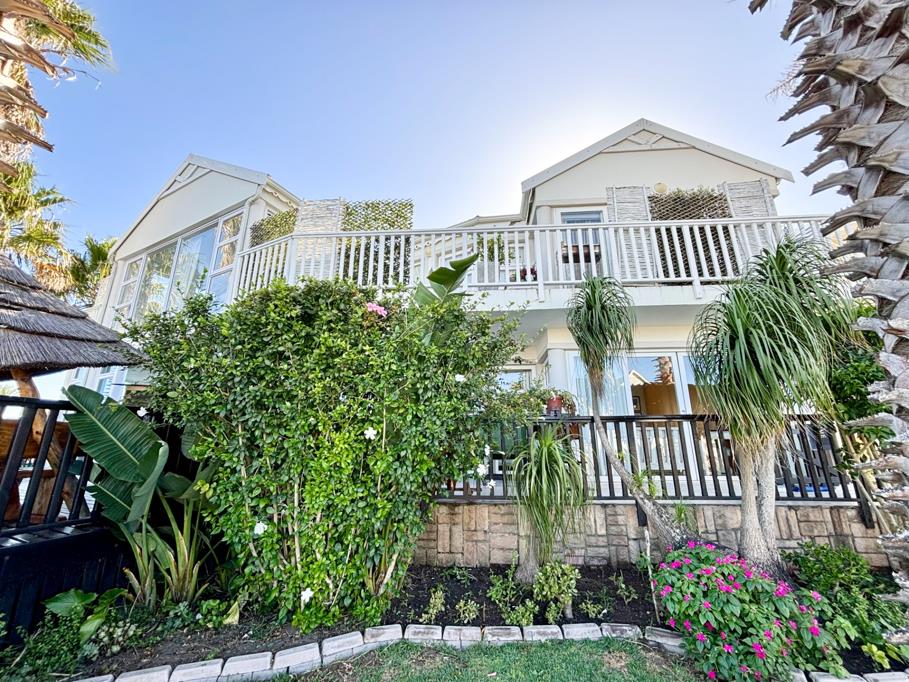
Bedroom Wing: 4 additional oversized bedrooms, each enjoying private sliding-door access to the upper canal balcony.
Bathrooms: 2 full-spec bathrooms, including a primary en-suite with walk-in shower.
Exterior, Tech & Security
Eco-Power Infrastructure: Hybrid solar power system featuring a high-capacity inverter and 8 rooftop solar panels.
Garaging & Parking: Double automated garage equipped with a dedicated workshop toiletbasin, plus ample paved visitor parking.
Grounds: Fully walled, low-maintenance garden grounds framing expansive dual-tier entertainment decks on the waters edge.
Whether launching a boat from your back deck, hosting large gatherings across dual cocktail lounges, or soaking in sunset water views, this flagship canal residence presents an extraordinary opportunity in a prime waterfront enclave.
Property details
- Listing number T5681581
- Property type House
- Listing date 5 Nov 2026
- Land size 670 m²
- Floor size 505 m²
- Rates and taxes R 2 190
- Levies R 3 500
Property features
- Bedrooms 6
- Bathrooms 4
- Lounges 3
- Dining areas 2
- Garage parking 2
- Covered parking 2
- Storeys 2
- Pet friendly
- Access gate
- Balcony
- Built in cupboards
- Deck
- Patio
- Scenic view
- Security post
- Kitchen
- Garden
- Scullery
- Pantry
- Family TV room
- Paving
- Built In braai
- Jetty berth