4 Bedroom House in Marina Martinique
House For Sale in Marina Martinique, Jeffreys Bay
One Level, Four Suites and the Canal at Your Door
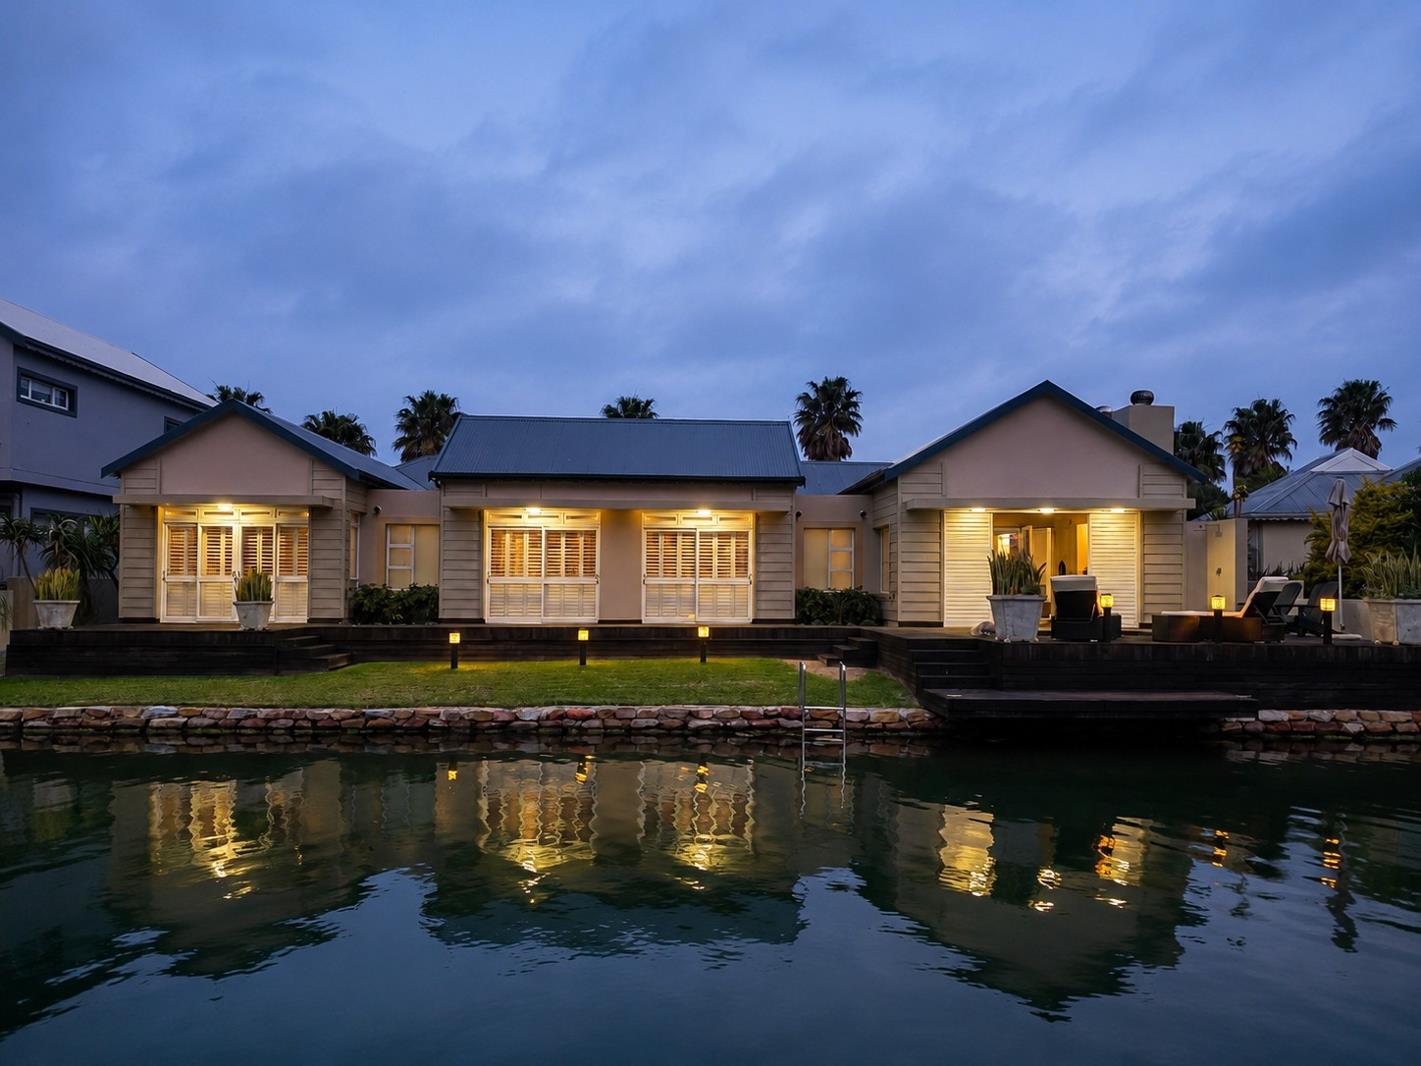
Set in a quiet section of Marina Martinique, this 365m2 single-level home places its main living spaces, three bedroom suites, balau deck and swimming pool directly along the canal. Limited passing boat traffic, an open water outlook and a private mooring create a calm waterfront setting.
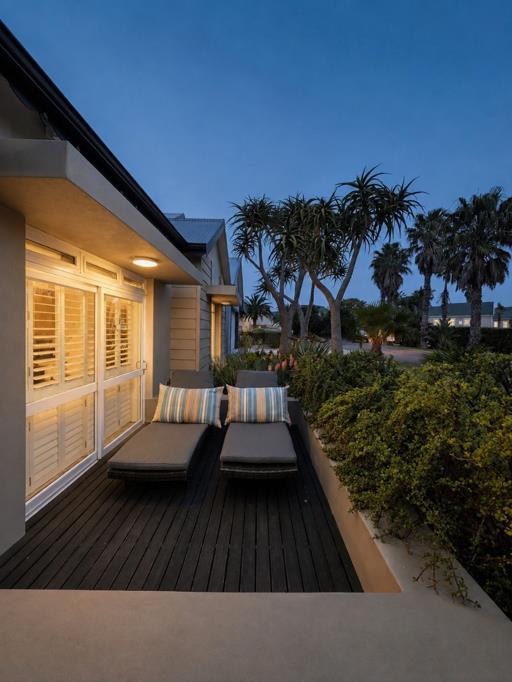
The layout is arranged across three connected sections. The main bedroom wing includes an en-suite bathroom, private dressing room, enclosed garden and a fitted study positioned further along the hallway. A separate wing accommodates three additional bedrooms, each with an en-suite bathroom and doors opening directly onto the canal-side deck.
The open-plan kitchen, dining room and living area form the centre of the home. Extensive cabinetry, natural stone and Caesarstone surfaces, a gas hob and double electric oven provide a practical, well-equipped kitchen. A wood-burning fireplace adds warmth to the living area.
Stacker doors connect the open-plan living area to the enclosed entertainment room, balau deck, pool and canal. The entertainment room can be opened or closed as needed, with shutters leading onto the deck. A built-in braai, gas braai and pizza oven make the space suitable for entertaining throughout the year.
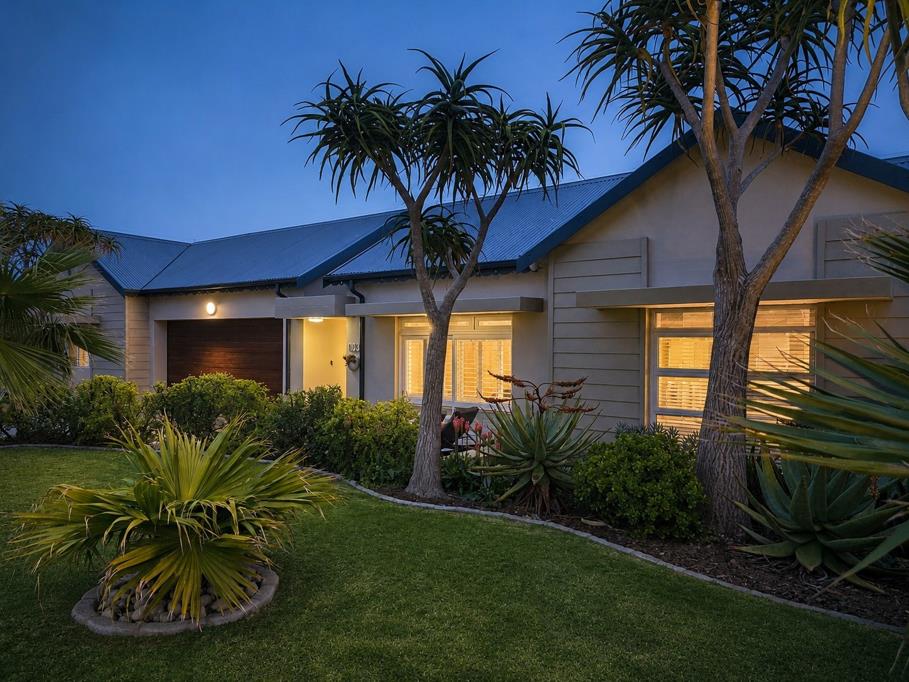
Two enclosed gardens provide sheltered outdoor spaces when the wind picks upone beside the main bedroom wing and the other accessed from the living section. Recently repainted and meticulously maintained, the home is in immaculate, move-in-ready condition.
Property Highlights:
365m2 single-level home on a 641m2 canal-front stand
Four en-suite bedrooms two full bathrooms, two shower bathrooms and a guest toilet
Main bedroom wing with a dressing room, private garden and study
Three bedroom suites opening directly onto the canal-side deck
Open-plan kitchen, dining and living areas
Natural stone and Caesarstone surfaces, gas hob, double electric oven and ample storage
Wood-burning fireplace, exposed roof trusses, artwork niches and vinyl flooring
Enclosed entertainment room with stacker doors, shutters, two braais and a pizza oven
Balau deck, swimming pool, private mooring and direct canal access
Two enclosed, wind-sheltered gardens
Double automated garage with direct kitchen access, storage, fitted laundry area and parking for two additional vehicles
Two solar geysers, generator, high-speed fibre, approved plans and occupation certificate
Marina Martinique offers approximately 5 km of saltwater canals for swimming, kayaking, boating and catch-and-release fishing. Controlled access, 24-hour security, CCTV monitoring and a dedicated control room provide peace of mind, while beaches and popular restaurants are conveniently close by.
The layout, condition and canal position make this home equally suited to permanent living or use as a private coastal retreat.
Private viewings are available by appointment.
Property details
- Listing number T5698455
- Property type House
- Listing date 20 Nov 2026
- Land size 641 m²
- Floor size 365 m²
- Rates and taxes R 2 280
- Levies R 3 456
Property features
- Bedrooms 4
- Bathrooms 4.5
- Lounges 1
- Dining areas 1
- Garage parking 2
- Open parking 2
- Storeys 1
- Pet friendly
- Access gate
- Built in cupboards
- Pool
- Security post
- Study
- Kitchen
- Garden
- Fireplace
- Built In braai