4 Bedroom House in Noorsekloof
Brand new upmarket home.
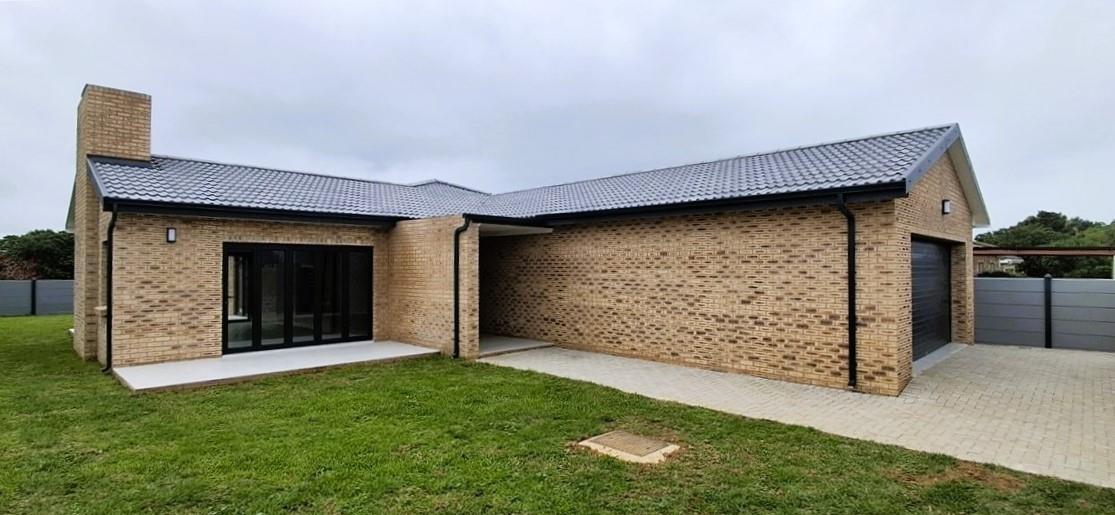
Welcome to a lovely home with modern finishes, spacious rooms and lots of natural light
This brand new home, offers a walled garden, with both grass and paving, and 2 remote gates for cars.
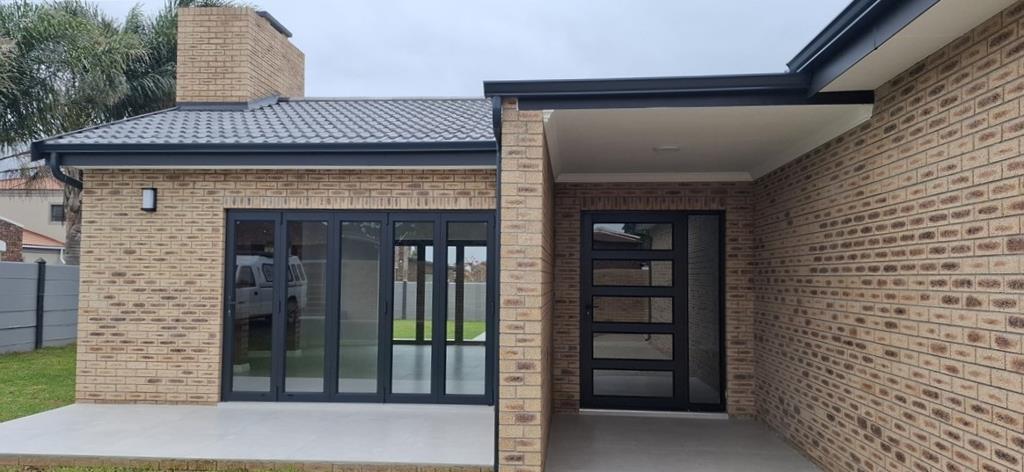
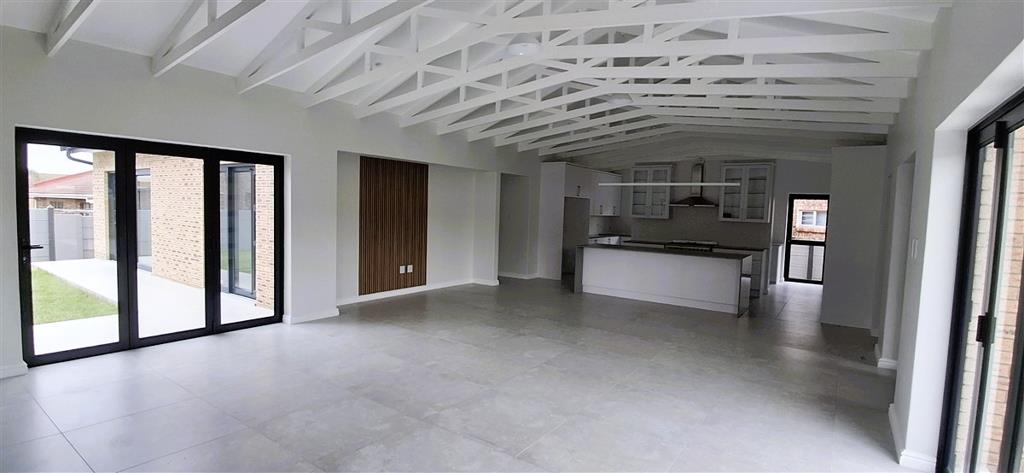
The covered big glass front door opens into the large open plan living dining area and kitchen with lovely high open trusses. A wall divides the cooking area with its gas stove from the scullery with lots of cupboards. Space for all laundry appliances.
The big built in braai is ideally located with stackers doors opening on both sides to allow for outside entertainment. A recess with wooden wall decoration for your TV cabinet.
A passage leads to the bedroom area with 2 family bedrooms, spacious full family bathroom and main bedroom with its en-suite bathroom. Plenty of built in cupboards in the bedrooms with glass doors that open into the garden allowing for loads of sunlight.
Off the living area is a passage to the double garage with remote door. Along the passage find the 4th bedroom with its en-suite bathroom. A perfect extra room for visitors, additional family or to use as a study.
All fixtures and finishes are the latest trends.
Build by a well know, reputable NHBRC registered builder with a proven track record in Jeffreys Bay.
So be the 1st to own this lovely home.
Property details
- Listing number T5362195
- Property type House
- Listing date 23 Jan 2026
- Land size 600 m²
- Floor size 248 m²
Property features
- Bedrooms 4
- Bathrooms 3
- En-suite 1
- Lounges 1
- Dining areas 1
- Garage parking 2
- Storeys 1
- Pet friendly
- Access gate
- Built in cupboards
- Fenced
- Patio
- Kitchen
- Garden
- Scullery
- Paving
- Built In braai