4 Bedroom House in Noorsekloof
Absolutely STUNNING 4 Bedroom DREAM Residence For Sale!
EXCLUSIVE SOLE MANDATE:
A property in this mint condition is an absolute rarity!
Nestled in the sought after suburb of Noorsekloof is a residence in complete privacy.
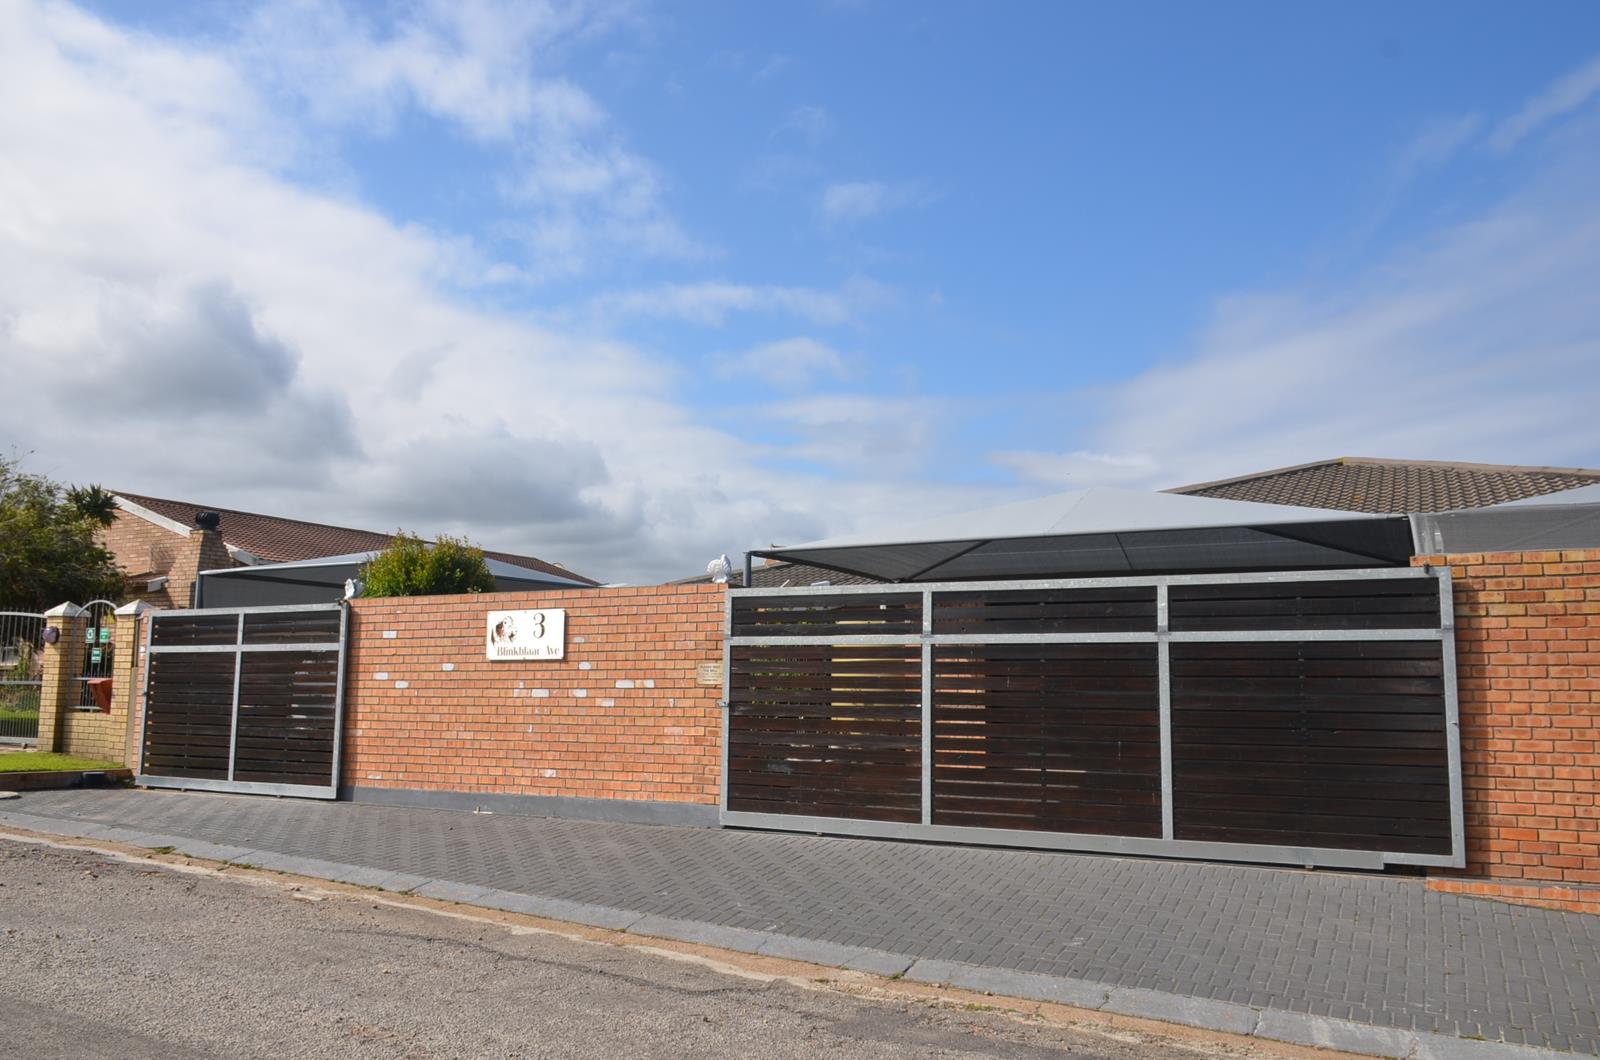
Behind the two remote controlled sliding gates lies a beauty of a house that is lending itself to a brand new look and feel. The residence is loaded with state of the art fixtures and extras that will stunned anyone viewing. Once you viewed the property you will leave with a state of mind that says, There is nothing to do any further to this property. I can move in and start to enjoy the coastal living experience so famous to Jeffreys Bay!
What does this property offer a potential buyer
4 Bedrooms
- The main bedroom with sliding doors opening on the courtyard with a swimming pool on the doorstep of the bedroom.
- Guestroom 1 with an ensuite modern double shower, double basin and toilet.
- Guestroom 2
- Guestroom 3 with an ensuite shower, basin, toilet.
All bedrooms are laid out with expensive laminated flooring.
All bedrooms are fitted with modern wardrobes that offer plenty of storage space.
All bedrooms are fitted with remote controlled foldable blades fans and light.
Wall mount air conditioner in the main bedroom and the guestroom with an ensuite bathroom.
Kitchen Lay out:
A fully equipped open plan kitchen.
Carefully designed cupboards through out that offers space and more space.
A kitchen island with a built in 4 plate electric hob.
A 4 burner gas hob facility.
An eye level oven.
A huge walk in pantry with door.
A dedicated laundry utility space.
A dedicated scullery.
An additional dedicated space allocation for laundry.
- All kitchen top areas are in granite finish.
Living area lay out:
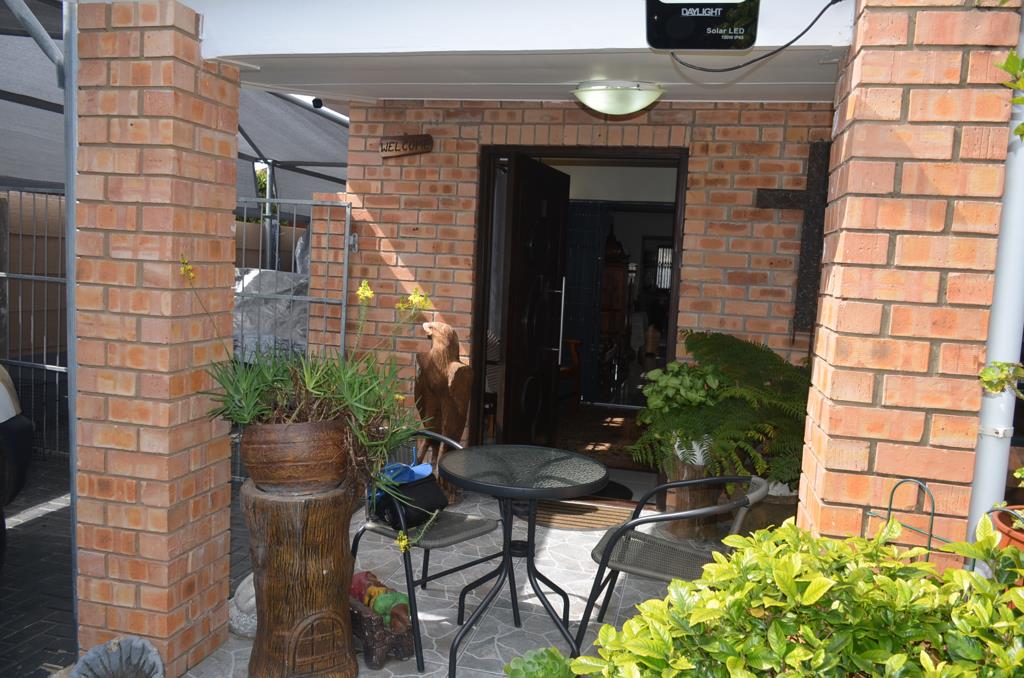
A cute porch with a small garden at the front entrance door.
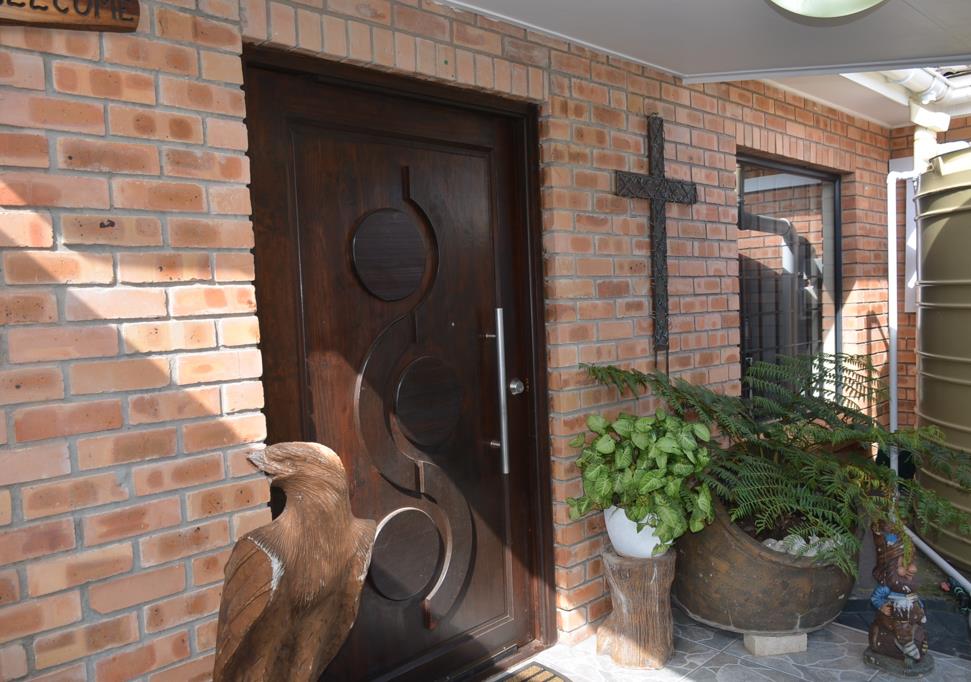
A welcoming portal on entrance of the front door.
A study with a wall mount air conditioner.
A formal lounge.
A dining room area.
An informal lounge that accommodates a state of the art barbeque with double roof blowers, a wall mount air, conditioner and double sliding doors that open to the courtyard with the swimming pool on the doorstep.
All ceiling boards in the residence are state of the art PVC panels.
Vehicle parking:
A state of the art double garage with remote controlled wooden doors, tiled surface and wall to wall cabinets on all three walls.
The garage has direct access to the main house.
Additional carport structure can accommodate four more vehicles.
Additional features on the property:
The are three water tanks that connects to each other with a pressure pump to supply additional water to the residence, should water become a problem.
There are four skylights placed strategically through the house to allow natural sunlight in.
There is a state of the art solar system with four batteries that provides electricity in any challenging circumstances with lack of power from the grid. You are basically off the grid.
The is a 16 channel security camera system neatly hidden in a cabinet that covers the property outside and house inside.
The property has also been fitted with an under ground draining system to allow water from surrounding properties to flow away.
The entire erf is paved.
Additional wall to wall cabinets are also built in to the passages in the house.
There is a neatly built green house wooden structure in the court yard that is not on plan. This can remain if a potential buyer wish so, alternatively, the owner will remove it.
All in all - An impressive Dream property with no detail left behind.
LET''S TALK!
Property details
- Listing number T5643453
- Property type House
- Listing date 5 Oct 2026
- Land size 600 m²
- Rates and taxes R 1 426
Property features
- Bedrooms 4
- Bathrooms 3
- Lounges 2
- Dining areas 1
- Garage parking 1
- Covered parking 6
- Pet friendly
- Laundry
- Patio
- Pool
- Security post
- Study
- Garden