4 Bedroom House in Wavecrest
A Masterclass in Light, Space and Sustainability. Wavecrest
EXCLUSIVE MANDATE
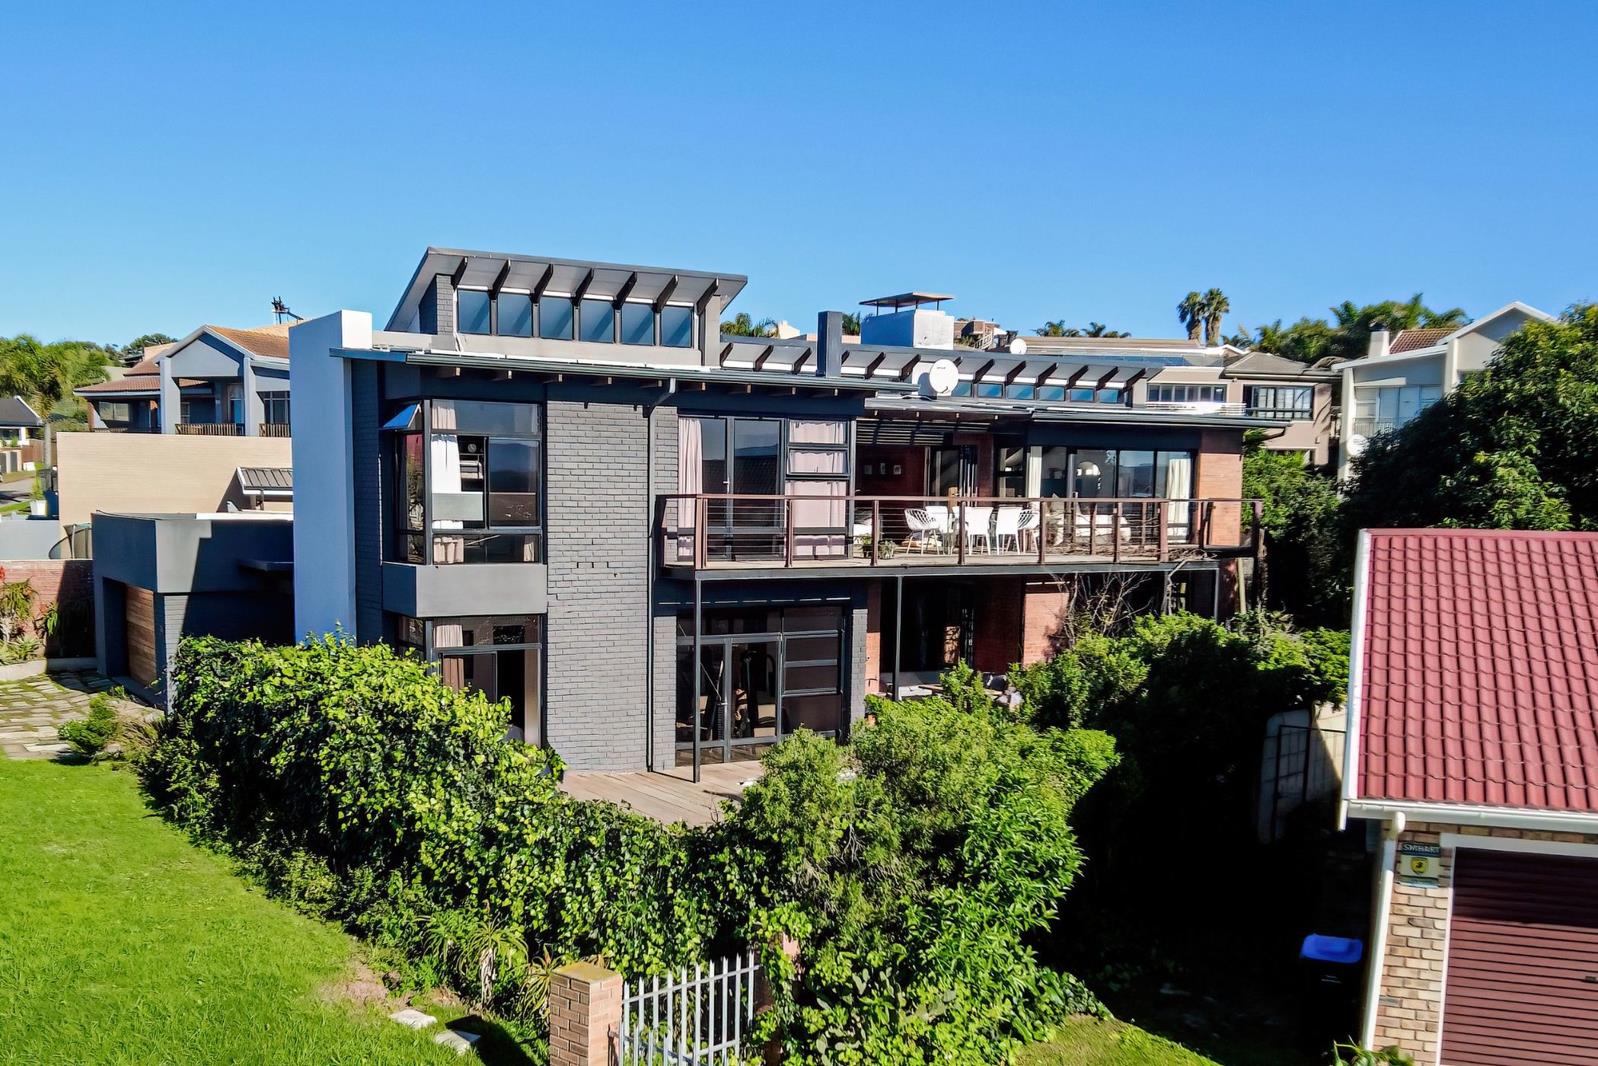
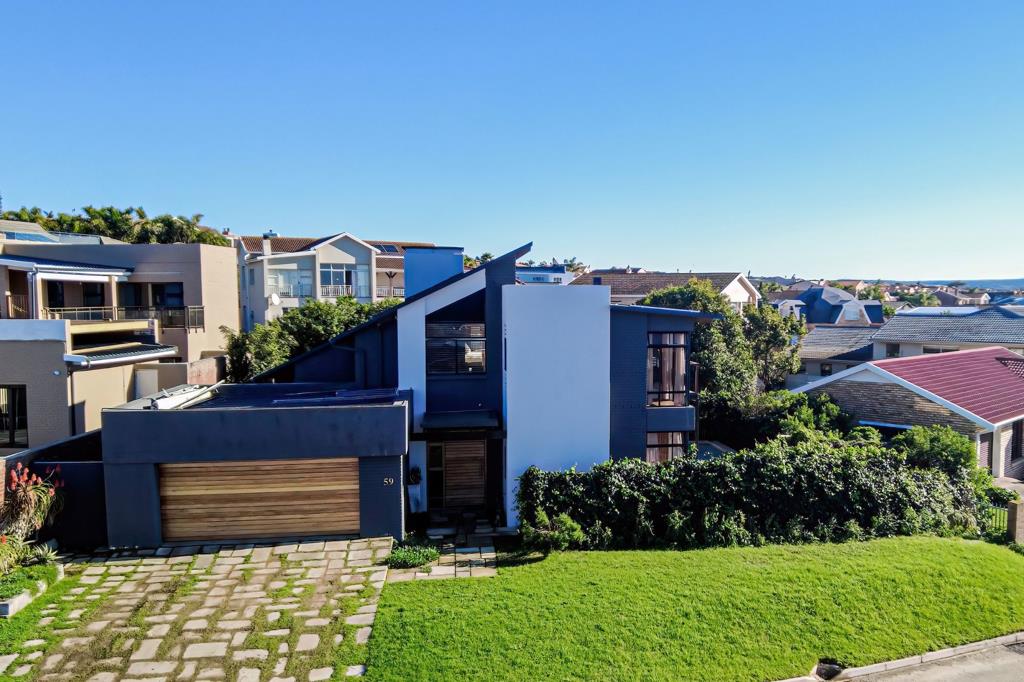
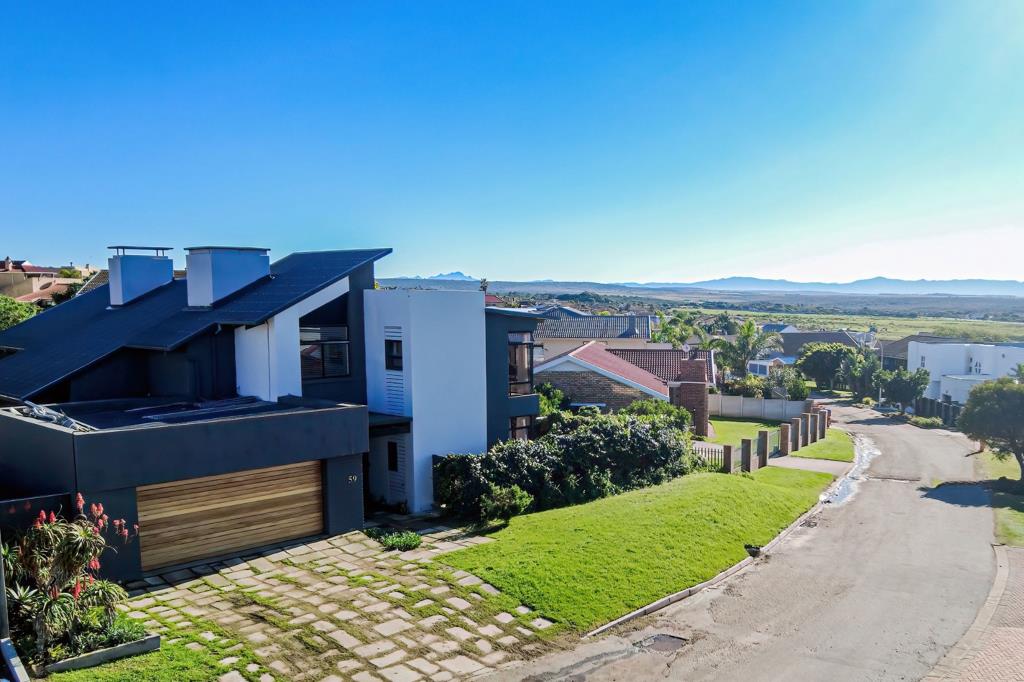
This architect-designed residence offers a refined balance of contemporary design, intelligent engineering, and effortless family livingideal for a sophisticated buyer seeking understated quality
The home is defined by its thoughtful north-north-east orientation, maximising natural light and passive solar efficiency throughout the seasons. Simplistic yet durable contemporary finishes like engineered surfaces and polished concrete floors, create a clean, durable aesthetic that is both low-maintenance and timeless in appeal.
Designed around thermal mass principles, carefully positioned concrete and brickwork retain winter warmth while reducing summer heat gain, ensuring year-round comfort and energy efficiency.
Volume and light are key architectural features, with ceilings ranging from 2.8m to 3m enhancing the sense of space and calm. The seamless and natural flow between indoor and outdoor living areas softens boundaries and frames the surrounding environment, while maintaining privacy and practicality thus allowing for clever and simple internal circulation throughout the house
The open-plan layout is ideal for modern family living, offering clear visibility to the pool and entertainment spaces, making it both functional and social in design.
Accommodation and features include:
4 bedrooms
3 bathrooms with a versatile configuration allowing the 3rd4th bedrooms to function en-suite plus outside toilet facilities
3 well-proportioned living areas comprising of 1 large familyTV room, 1 multi- purpose room and 1 private pajama lounge
Covered braai patio for year-round entertaining with pool and sundeck
Private wine cellar
PV solar system and rainwater harvesting system with 3 stage filter, pressure pump and pressure vessel allowing for continuous water supply
Large connecting deck upstairs with breaker views over Kabeljouws beach
A distinctive, design-driven home offering space, efficiency, and architectural integritywell suited to buyers who value quality construction, intelligent layout, and relaxed contemporary living.
Property details
- Listing number T5548497
- Property type House
- Listing date 10 Jul 2026
- Land size 728 m²
Property features
- Bedrooms 4
- Bathrooms 3
- En-suite 2
- Garage parking 2
- Built in cupboards
- Deck
- Sea view
- Study
- Tv
- Kitchen
- Garden
- Scullery
- Family TV room
- Fireplace
- Built In braai