4 Bedroom House in Wavecrest
Family Home with Sea Views
Shared Mandate
This spacious double-storey home offers a practical layout, generous living areas, and beautiful sea views, making it ideal for a large family or those who enjoy entertaining.
The home welcomes you with an automated double garage offering direct access into the house. Adjacent to the garage entrance is a guest bedroom with its own en-suite bathroom. There is two front doors, one for the ground level, and also a separate front entrance on the upper level.
A short flight of stairs leads to a comfortable pyjama lounge, which connects to one of the bedrooms. From here, you can either continue upstairs to the first floor or head down to the lower entertainment level.
The lower living area features:
Spacious lounge
Dining room
Indoor braai area
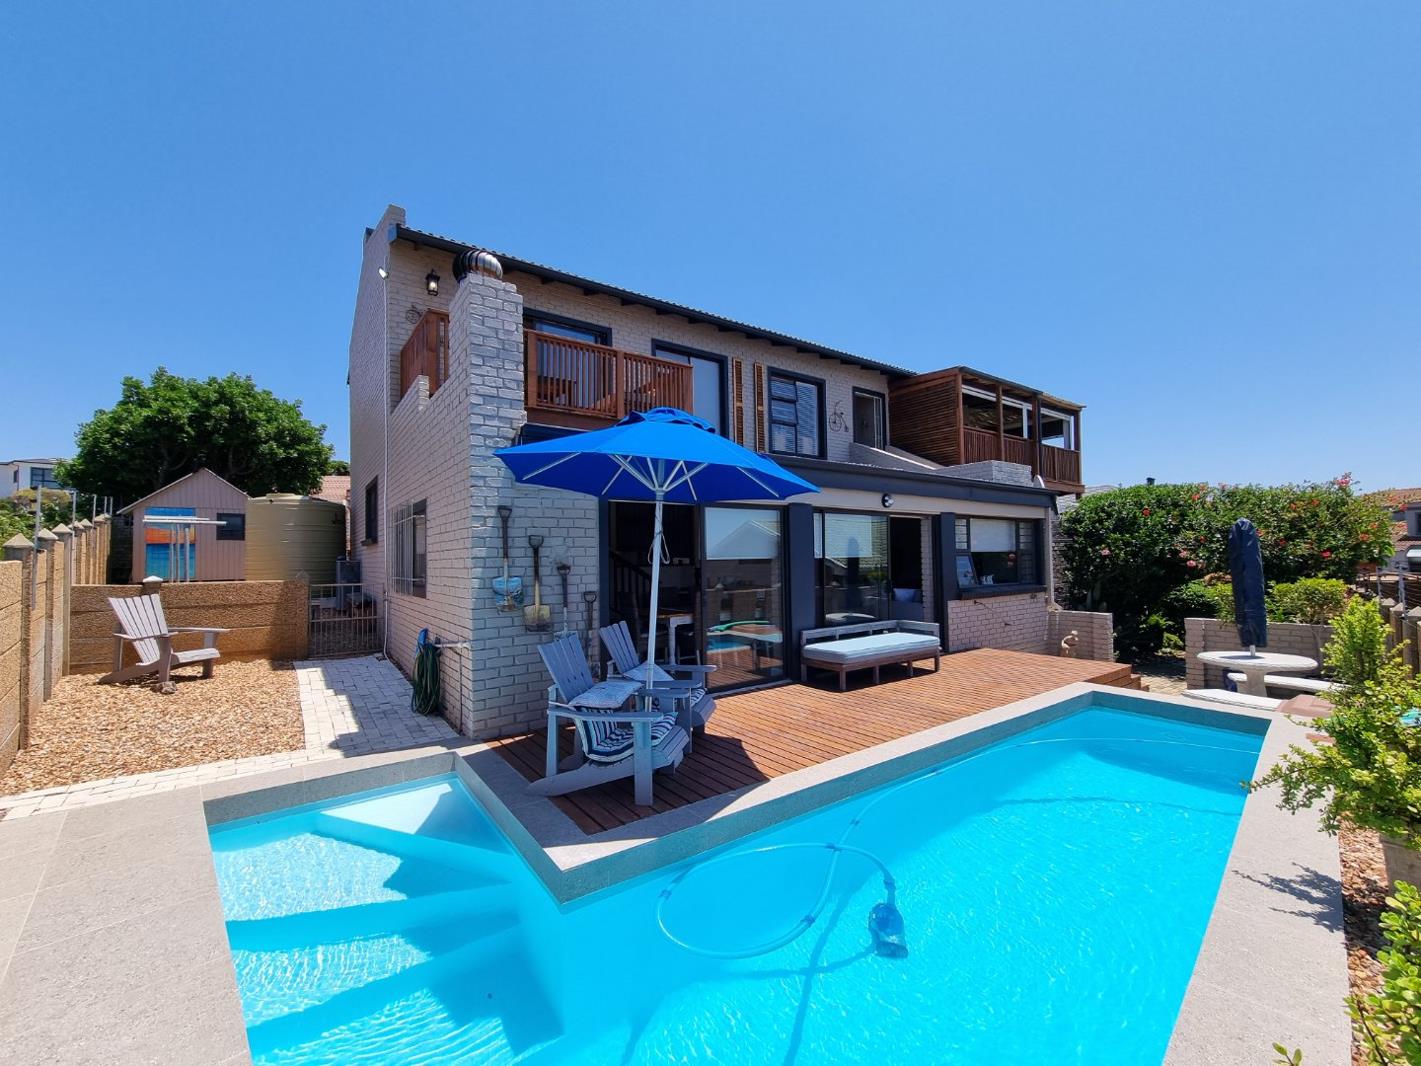
Sliding doors opening onto the swimming pool and outdoor entertainment area
A few steps above this level is another spacious bedroom with an en-suite bathroom, a kitchenette, and its own seating areaideal for guests, extended family, or independent living.
The first floor offers:
Main bedroom with en-suite bathroom
Walk-in dressing room
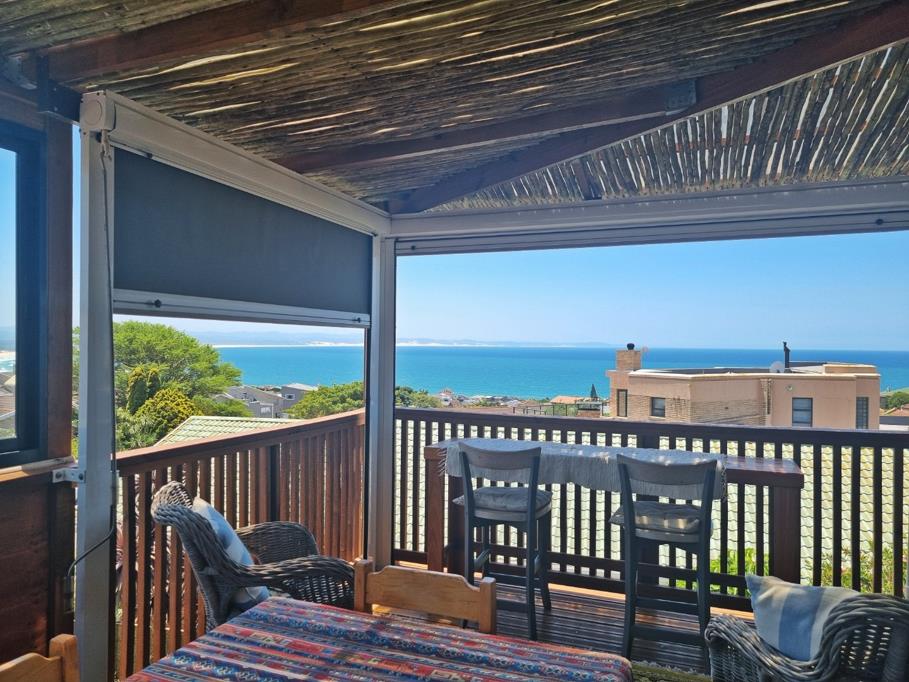
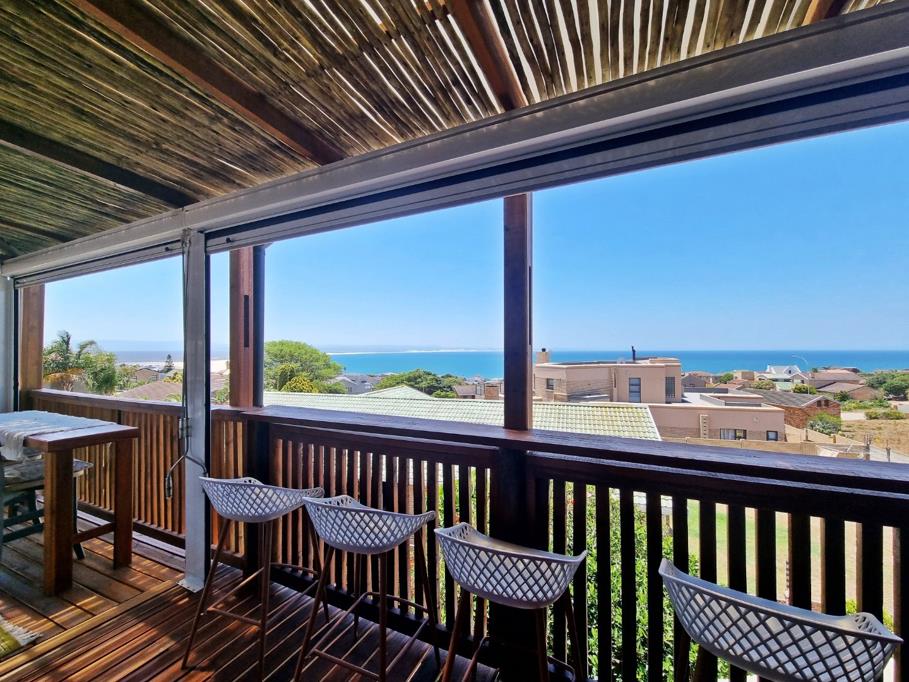
Private balcony with lovely sea views
Studyhome office
Kitchen with an open-plan TVfamily room leading onto a balcony with beautiful sea views
Indoor braai area
Guest bathroom, currently converted into a laundry toilet still in place
Property Features:
4 Bedrooms
4.5 Bathrooms
Automated double garage
Double carport
Swimming pool
Borehole
8kVA inverter
4 Lithium batteries
20 Solar panels
5,000L water tank connected to the house with a 3-stage water filtration system
Wi-Fi
Alarm system
Electric fencing
Security gates
Burglar bars
Trellidor security gate to the covered balcony
6 Ceiling fans
2 Storage rooms
This well-designed home combines space, functionality, and beautiful sea views, offering comfortable family living with excellent indoor and outdoor entertainment areas.
Property details
- Listing number T5549231
- Property type House
- Listing date 10 Jul 2026
- Land size 745 m²
- Floor size 265 m²
- Rates and taxes R 1 430
Property features
- Bedrooms 4
- Bathrooms 4.5
- En-suite 3
- Lounges 1
- Dining areas 2
- Garage parking 2
- Open parking 2
- Pet friendly
- Balcony
- Pool
- Study
- Kitchen
- Garden
- Family TV room
- Guest toilet
- Built In braai
- Water included