3 Bedroom House in Riversbend
Exclusive Riverside Living in a Private Enclave - Riversbend
Set in the quiet of Coetzer Crescent, Riversbend, this beautifully designed double-storey home offers exceptional privacy and a lifestyle centred around effortless entertaining and river views.
Thoughtfully positioned to maximise its outlook, the home invites you to relax and unwind across multiple living and entertainment spaces. From the upstairs pub opening onto a view-filled verandah, to the covered ground-floor patio complete with a built-in braai and ample space for relaxed outdoor lounging, every corner of this home is designed for enjoying the setting. A separate, more formal TV lounge provides an additional retreat for quieter moments.
The home features two dining areas-one ideal for casual, social braai afternoons, and another perfectly suited to family meals and everyday gatherings.
Accommodation includes three well-appointed bedrooms. The main bedroom offers a private en-suite bathroom and air conditioning, while the remaining two bedrooms-fitted with ceiling fans-share a bathroom.
A versatile domestic room, currently utilised as a laundry, adds further practicality and includes a third toilet, shower, and basin.
At the heart of the home, a sheltered courtyard with a jacuzzi with a heat pump creates a private oasis, conveniently accessible from both the kitchen and dining area-perfect for year-round enjoyment.
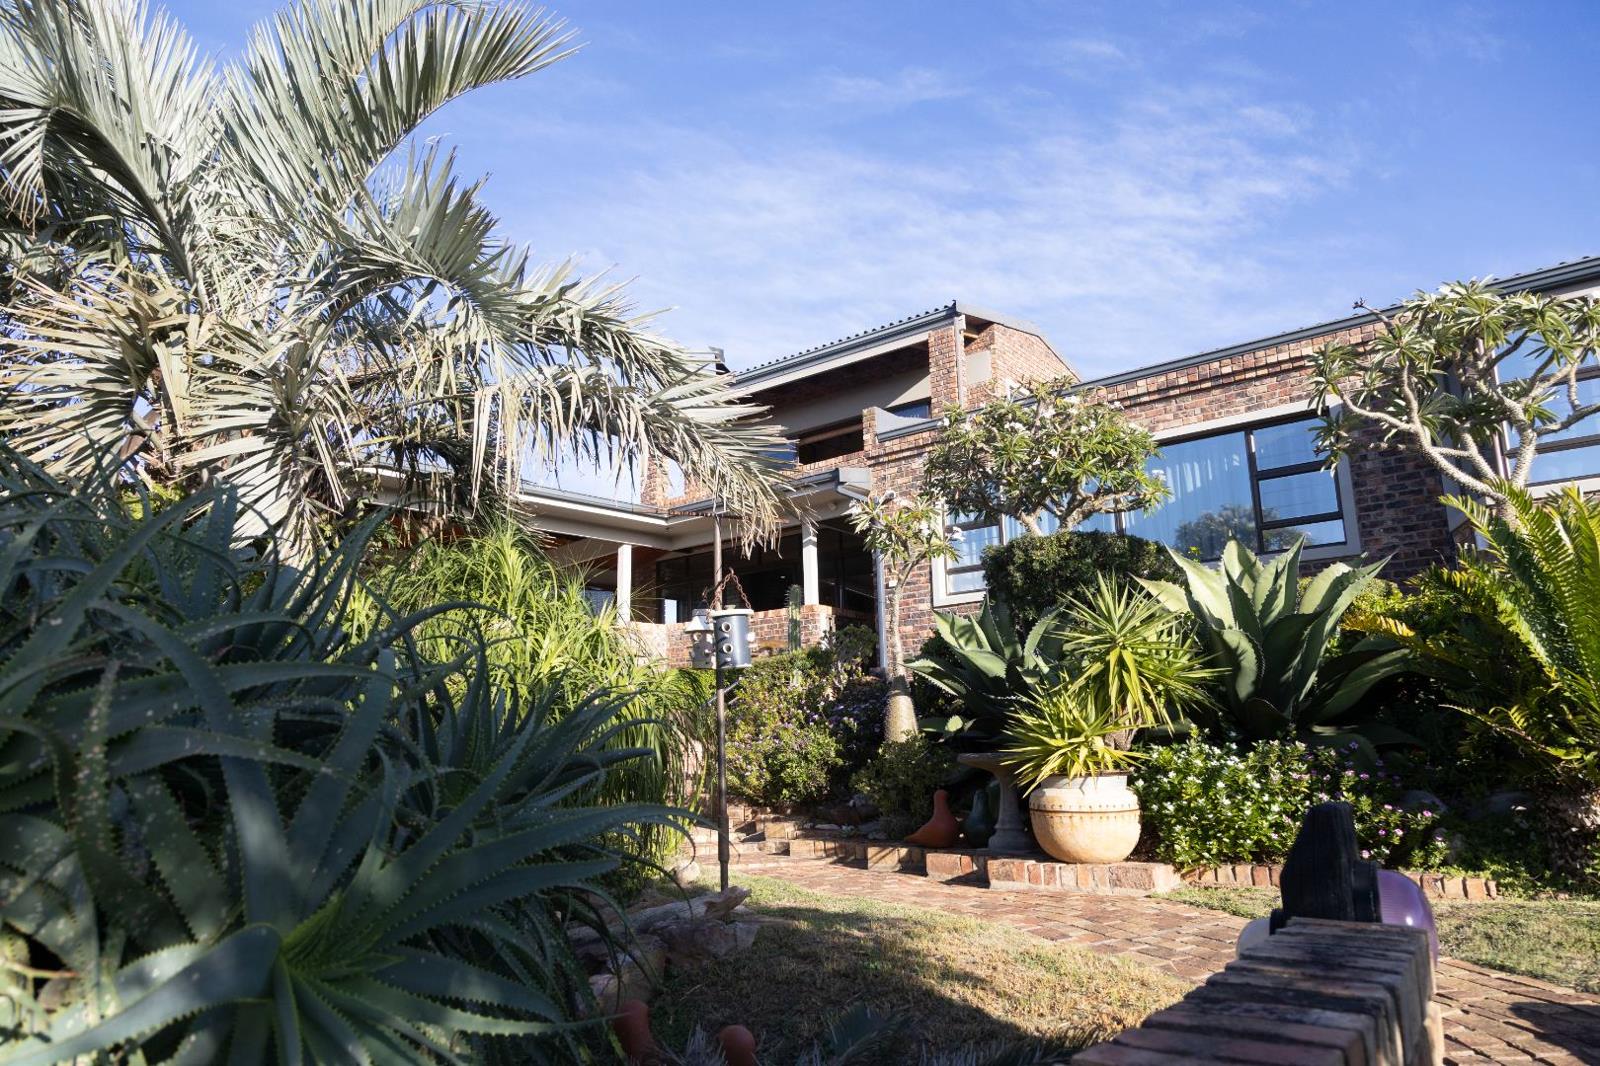
The garden is beautifully established, water-wise, and designed for minimal upkeep, allowing you to spend more time enjoying the surroundings.
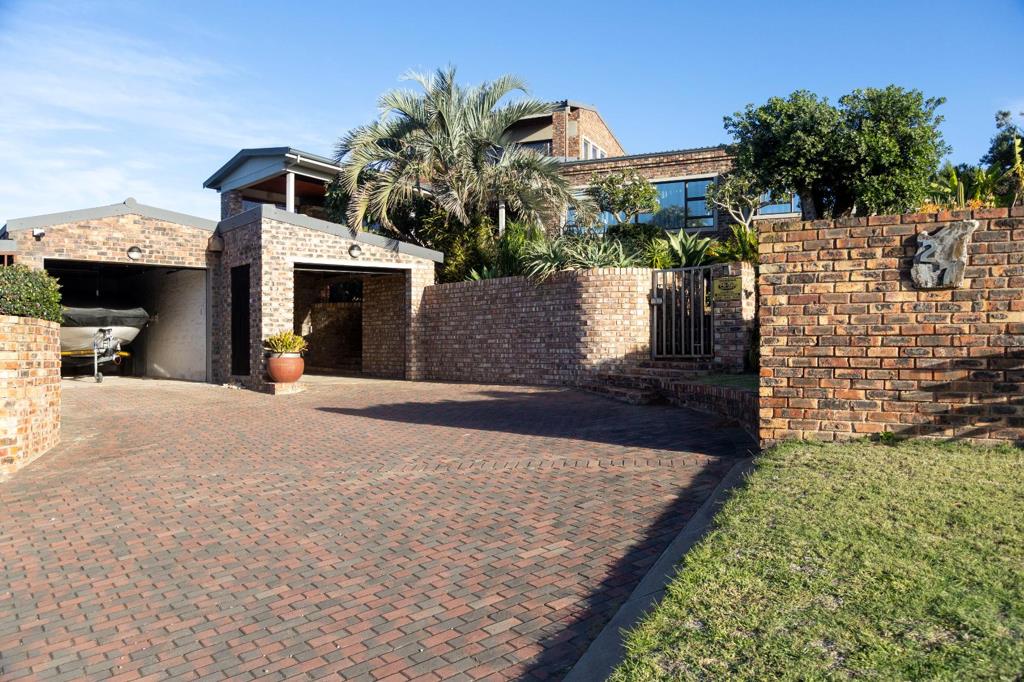
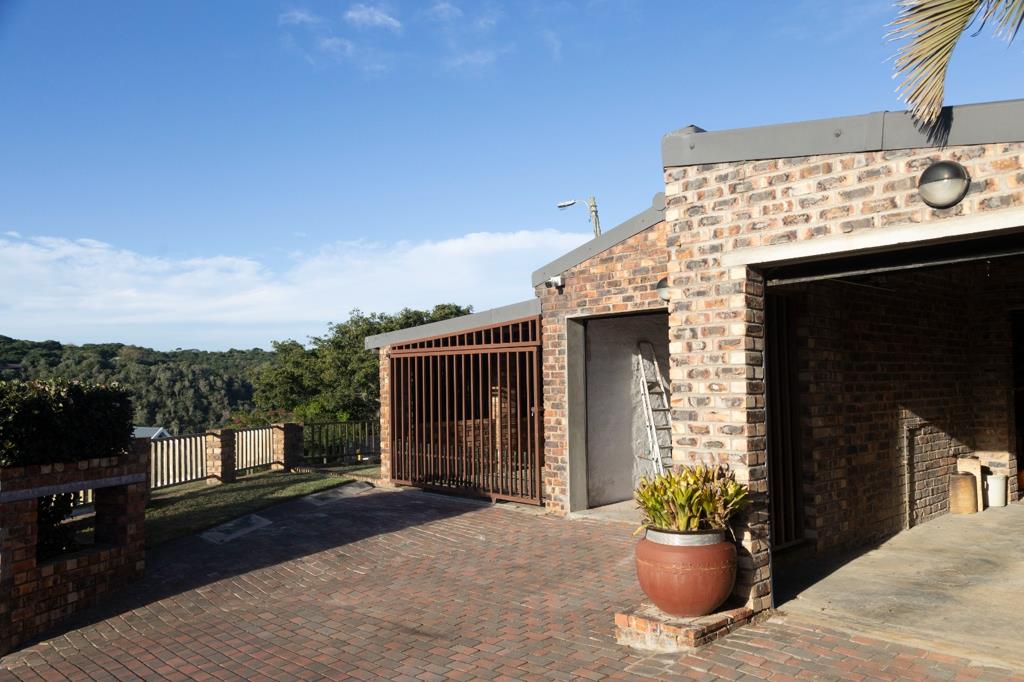
One of the standout features of this property is its exceptional garaging and parking: three garages in total, including one specifically designed for boat storage, plus a tandem garage that effectively allows for four vehicles under cover. Additional off-street parking accommodates at least two more vehicles.
Key Points:
Gated carport for secure storage
Double-length enclosed garage which can accommodate a boat or two cars
Enclosed third garage could serve as workshop and doored carport for another car, and secure and easy access to entry stairway
Indigenous water-wise garden with water feature
Tiled downstairs studyTV roomGames room
Large enclosed patio with braai and countercupboards, leading to a large sheltered outdoor patio with river view
Tiled open plan living roomkitchen, with separate scullery, with ceiling fans and air-conditioning unit
Tiled dining room leading onto enclosed patio
Tiled upstairs entertainment area with a solid wood bar opening onto a balcony with river view
Carpeted main bedroom en-suite with bath and shower with built-in cupboards, bay window and air conditioning unit
Two carpeted double bedrooms, each with built-in cupboards and ceiling fans
Shared Bathroom with shower
Separate laundry room with staff toilet and shower, and enclosed washing line
Wired-in generator with switch starter mechanism
Jacuzzi with heat pump
Alarm system with indoor and outdoor beams
Outdoor security cameras with a video monitor in the main bedroom
Security gates throughout.
32 500 litres of water storage fed from the roof structure
Approved plans for the house, and for a proposed addition of an upstairs bedroom and bathroom.
This is a rare opportunity to secure a well-appointed home in one of Riversbend''s most private residential pockets-ideal for permanent living or a luxurious coastal retreat.
LOWER ALBANY REAL ESTATE PTY LTD trading as REMAX Unique operates in terms of a franchise agreement with REMAX of Southern Africa.
On Show
- Sun 31 May 14:00 - 17:00
Property details
- Listing number T5476733
- Property type House
- Listing date 5 May 2026
- Land size 847 m²
- Floor size 337 m²
- Rates and taxes R 2 520
Property features
- Bedrooms 3
- Bathrooms 2
- En-suite 1
- Lounges 3
- Dining areas 2
- Garage parking 4
- Open parking 2
- Pet friendly
- Alarm
- Laundry
- Patio
- Scenic view
- Study
- Entrance hall
- Garden
- Paving
- Built In braai
- Aircon