4 Bedroom House in Forest Downs
The Perfect Blend of Luxury, Space and Sea Views in Port Alfred
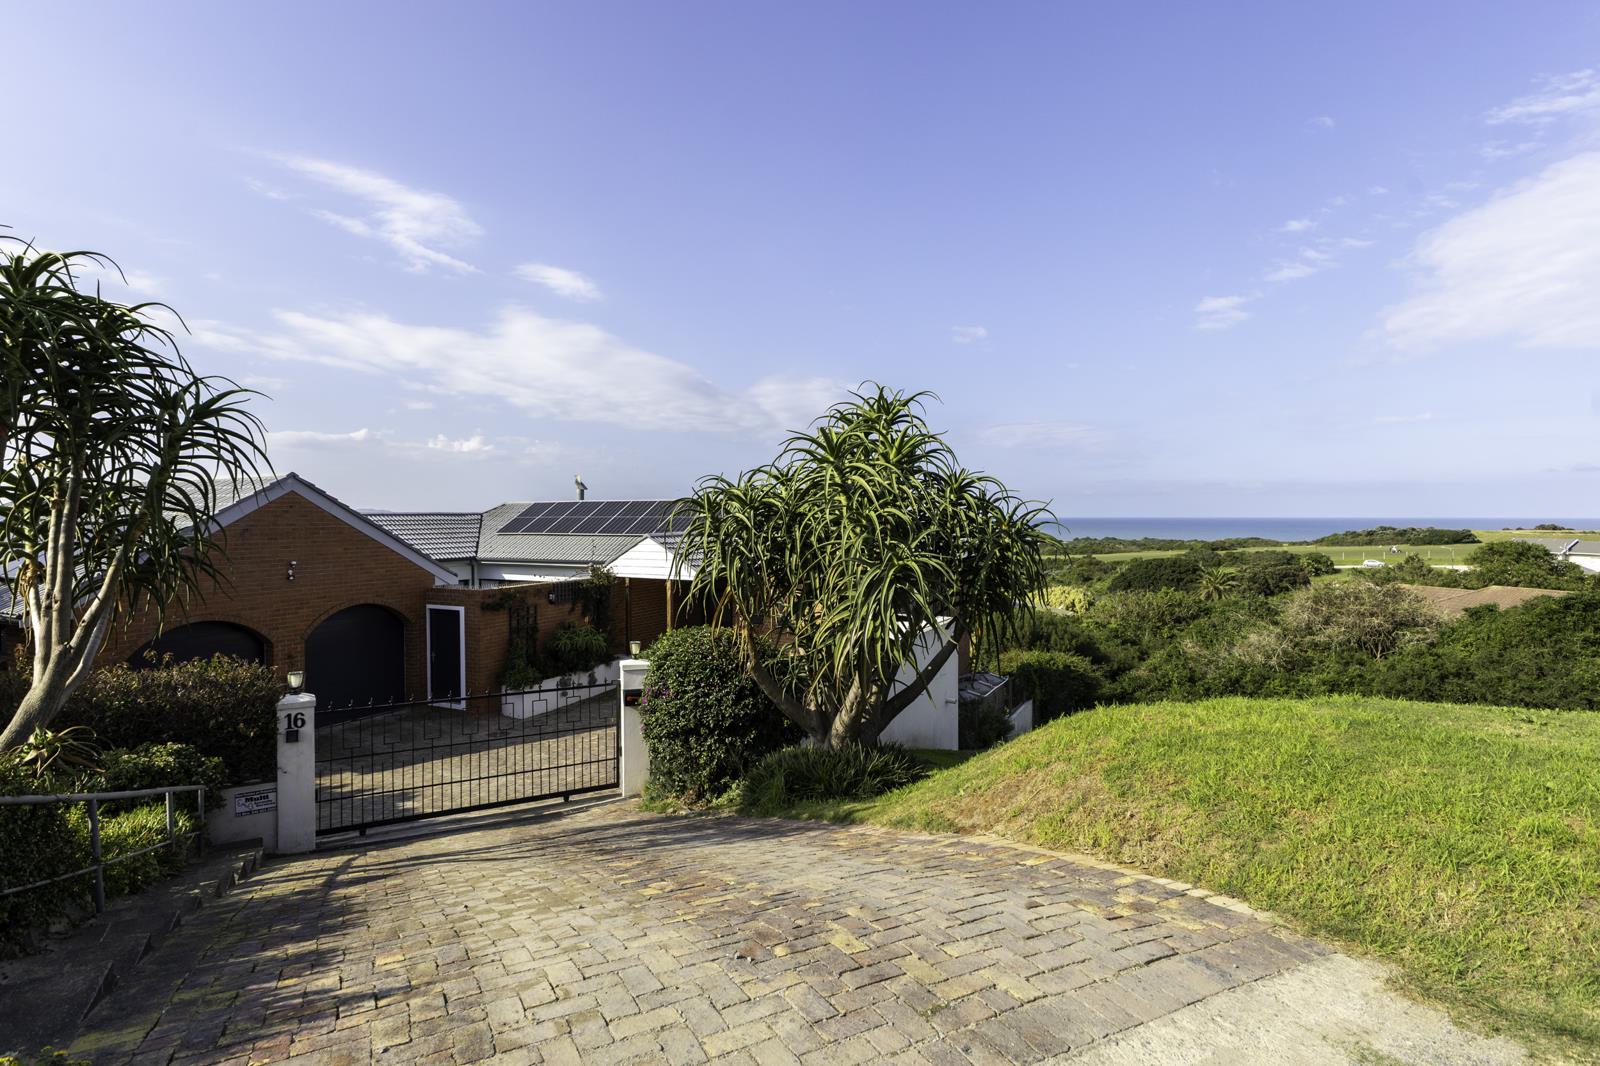
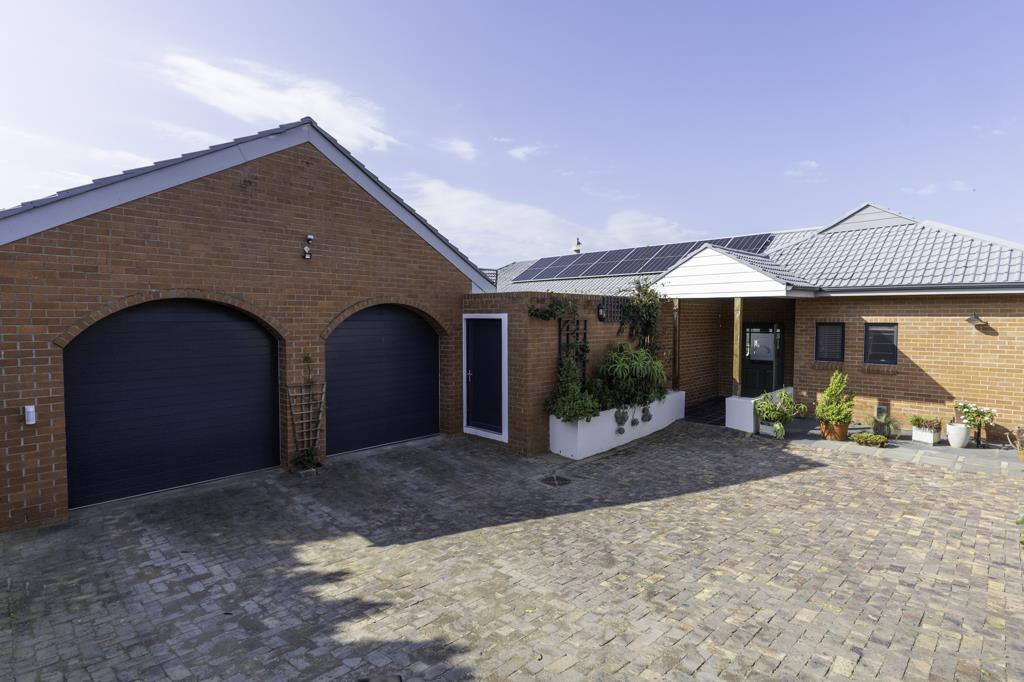
Perfectly positioned to capture sweeping ocean and golf course vistas, this exceptional facebrick residence offers an enviable combination of luxury, comfort, and effortless family living. Fully enclosed for privacy and peace of mind, the property welcomes you with automated access, a paved driveway, and ample parking, setting the tone for the quality and attention to detail found throughout the home.
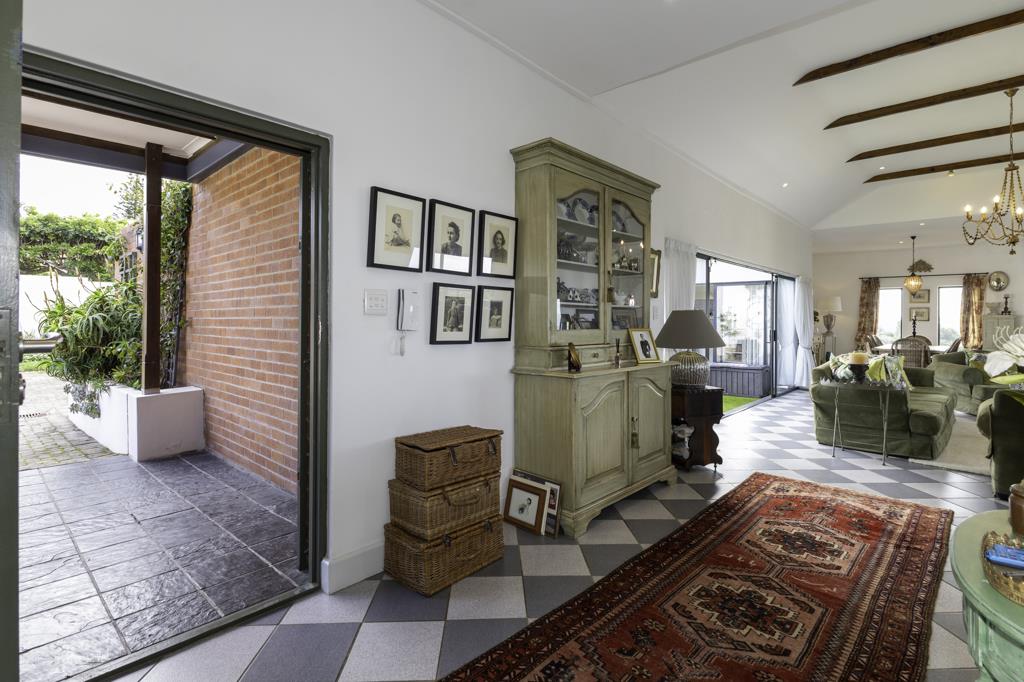
Step through the wide entrance foyer into expansive open plan living areas where high ceilings, open rafters, tiled floors, and large glass sliding doors create a wonderful sense of space and natural light. A cosy fireplace adds warmth and character to the lounge, while the dining area flows seamlessly to an enclosed balcony fitted with stacking doors that fold away to reveal breathtaking sea and golf course views. On the opposite side, the living spaces open to a private enclosed courtyard with a sparkling swimming pool surrounded by astroturf, creating the perfect setting for relaxed entertaining in every season. The pool has a heatpump which is powered by solar panel, which allows extra months of enjoying the pool. A spacious study leads off the dining room and also opens onto the balcony, providing an inspiring work from home space with spectacular scenery. The beautifully appointed timber kitchen has been designed with both practicality and style in mind, featuring a centre island, generous cabinetry, and a separate scullery Please note the free standing stove is NOT included in the sale. Sliding doors connect the kitchen to the enclosed pool courtyard, while a mud room off the scullery links directly to the double garage, offering convenience and sheltered access into the home.
The luxurious master suite is ideally situated on the main living level and boasts a large dressing room together with a spacious en suite bathroom. A guest toilet is conveniently positioned near the entrance hall for visitors.
Downstairs, the home offers superb versatility for extended family living or guest accommodation. A second open plan lounge forms the heart of the lower level, flanked by an en suite guest bedroom on one side and two family bedrooms sharing a full bathroom on the other. Sliding doors open onto a covered patio overlooking the beautifully maintained garden, enhancing the seamless indoor-outdoor lifestyle this home provides.
Additional features include an alarm system with outside beams, 43,000 litres of backup rainwater storage plumbed into the home, a swimming pool heat pump with a solar panel of it''s own, 28 solar panels, a 13.5 KVA inverter and six batteries capable of running the house off grid, ceiling fans in all bedrooms, and excellent utility areas including a mud room with access to the washing line. Combining breathtaking views, generous accommodation, exceptional privacy, and impressive energy solutions, this remarkable coastal home offers a lifestyle of comfort, security, and effortless elegance.
Property details
- Listing number T5497210
- Property type House
- Listing date 24 May 2026
- Land size 1 188 m²
- Floor size 448 m²
- Rates and taxes R 2 354
Property features
- Bedrooms 4
- Bathrooms 3
- Lounges 2
- Dining areas 2
- Garage parking 2
- Open parking 2
- Pet friendly
- Alarm
- Balcony
- Laundry
- Patio
- Pool
- Security post
- Study
- Entrance hall
- Garden
- Scullery
- Fireplace
- Guest toilet