5 Bedroom House in Royal Alfred Marina
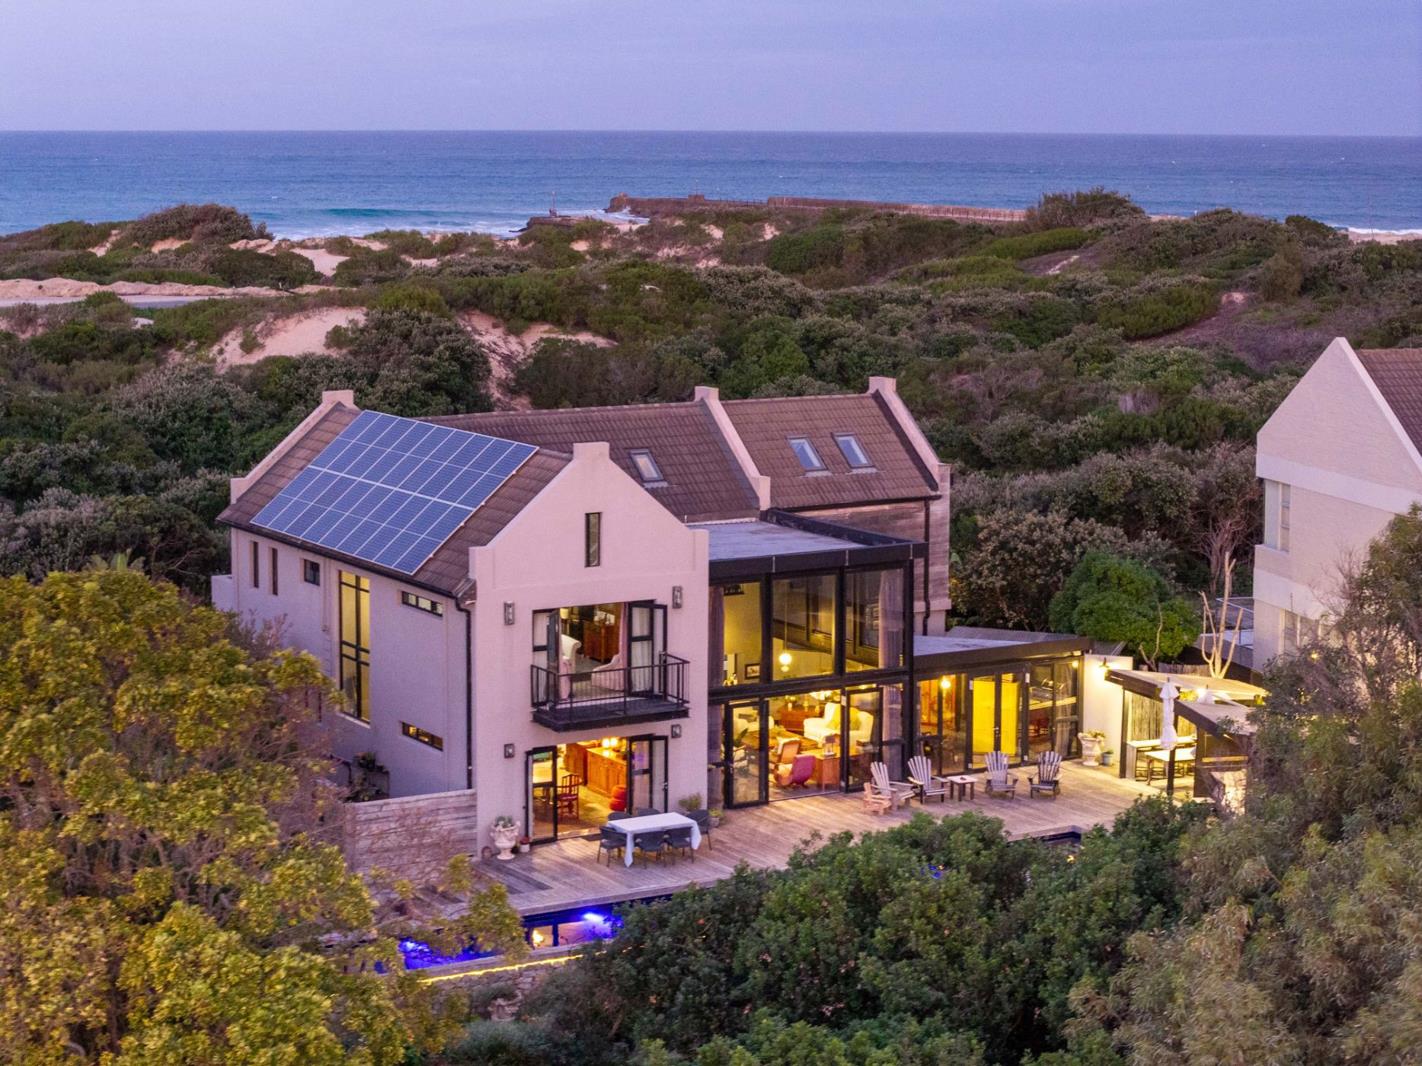
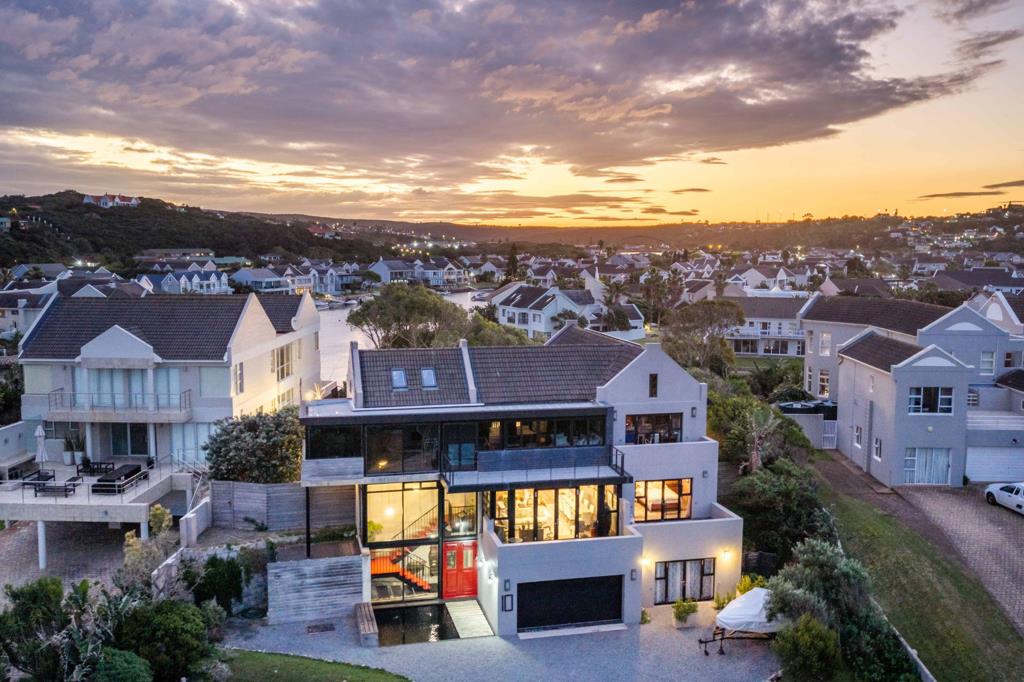
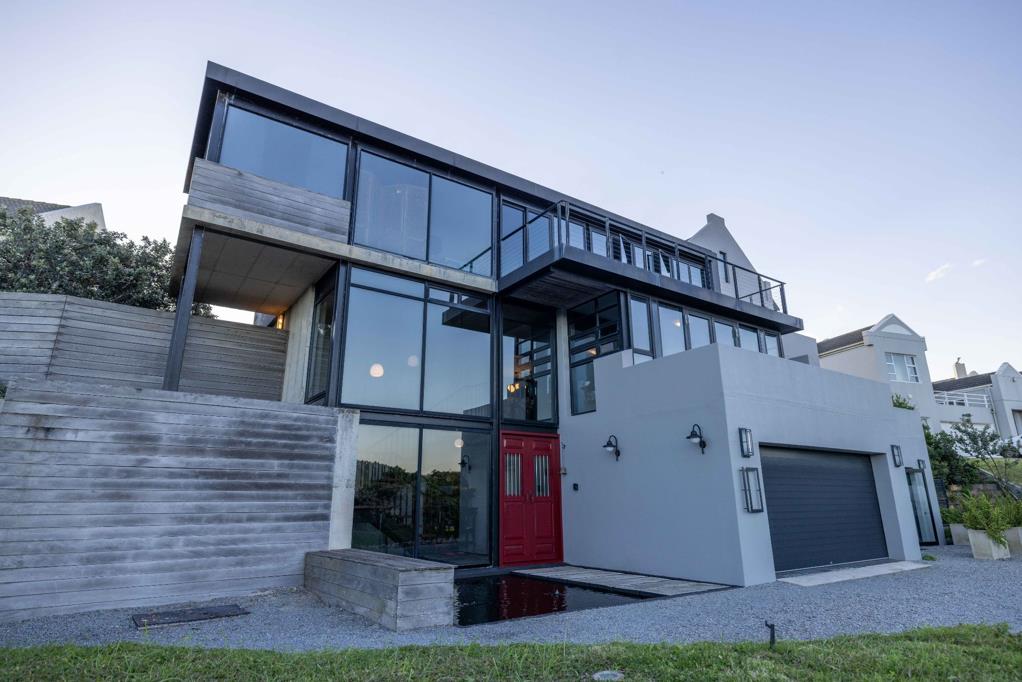
Perfectly positioned home within the Royal Alfred Marina. Exclusive Mandate. Situated in undoubtedly the best location within the Royal Alfred Marina on large treed grounds, this property boasts exceptional canal and sea views with spectacular sunrise and sunsets. With an architecturally designed modern exterior, the eclectic interior is full of heart, soul and light.
Stepping into this remarkable home through the bold, red front door you are greeted with a cosy entrance foyer and red staircase on the backdrop of a screeded concrete wall, flooded with natural sun light. The double volume living space is exceptionally vast with large windows on both the Northern and Southern sides of the home creating the ideal space to host large groups of family and friends. Both the open plan living area and the family room lead to an expansive wooden deck with a heated 20 meter swimming pool. Also situated on the deck are two wooden cabanas encouraging social and family relaxation time around a barbeque. Strolling from the deck into the peaceful garden is bliss. Areas have been created to relax, meditate, do yoga or Tai Chi under the ancient milkwood trees. On the banks of the canal you will find a wooden deck complete with amphitheatre style seating and a fire pit where sunsets and stars can be observed while sipping sundowners.
Offering 5 air-conditioned bedrooms, 3 en suite, the property presents generous room for accommodation. The master en-suite is located on the third floor and is complete with a pyjama lounge that leads to a study. All bedrooms have their own private access to balcony or garden areas through French doors, including the boathouse which can easily be converted into an additional 6th bedroom.
Valuable extras include an 18 panel solar system with the capacity to cater for approximately 90 of the power requirements, a 55,000l underground water tank filtered and plumbed into the house, an irrigation system, double, remote operated, garaging, a private deep water jetty.
Separate to the open plan living area is a well-appointed scullery, pantry and laundry.
Property details
- Listing number T3394218
- Property type House
- Listing date 8 Jul 2026
- Land size 1 853 m²
- Floor size 445 m²
- Rates and taxes R 4 523
- Levies R 3 329
Property features
- Bedrooms 5
- Bathrooms 4
- En-suite 3
- Lounges 2
- Garage parking 2
- Pet friendly
- Balcony
- Built in cupboards
- Deck
- Pool
- Sea view
- Security post
- Kitchen
- Garden
- Scullery
- Pantry
- Family TV room
- Irrigation system
- Aircon