4 Bedroom House in St Francis Links Golf Estate
House For Sale in St Francis Links St Francis Bay Eastern Cape
Fully Furnished Single-Level Home with Exceptional Privacy, Pool and Four En-Suite Bedrooms
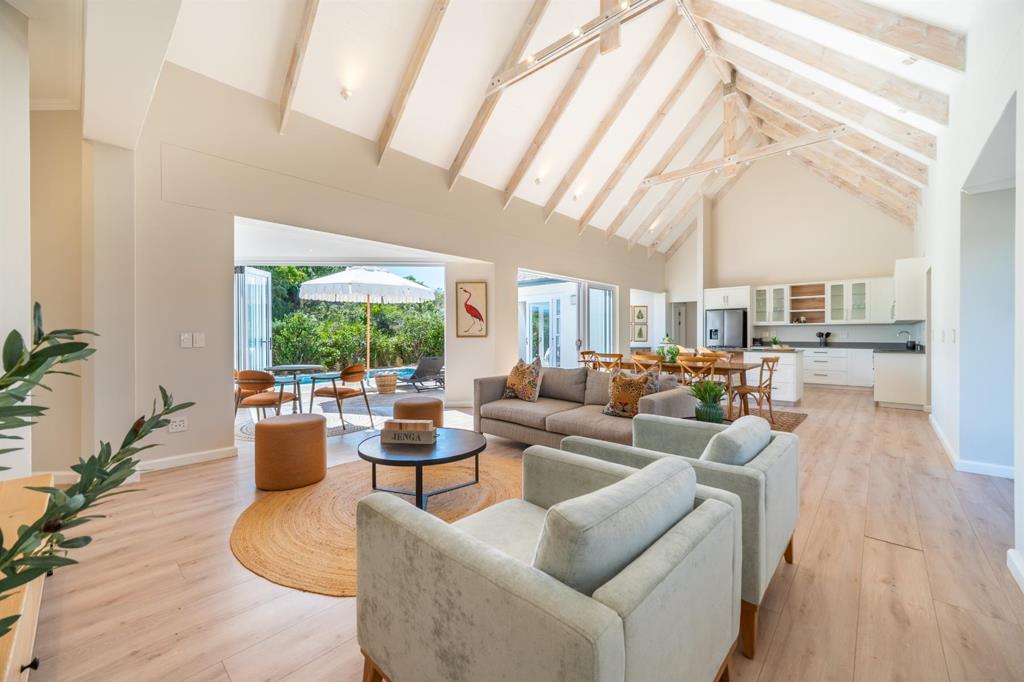
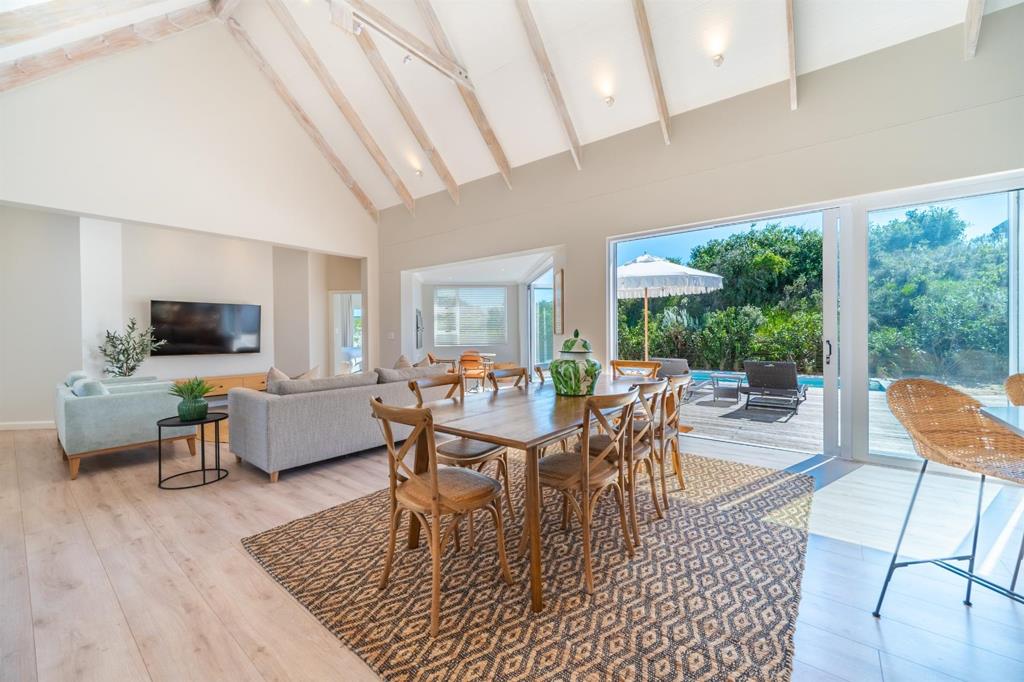
SOLE MANDATE: Offering exceptional privacy and presented fully furnished, this outstanding single-level residence combines sophisticated design with easy, relaxed living. Generous open-plan interiors, dramatic vaulted ceilings and extensive glass create a light-filled home that connects naturally with its private pool, entertainment terrace, sunroom with a built-in braai and the garden.
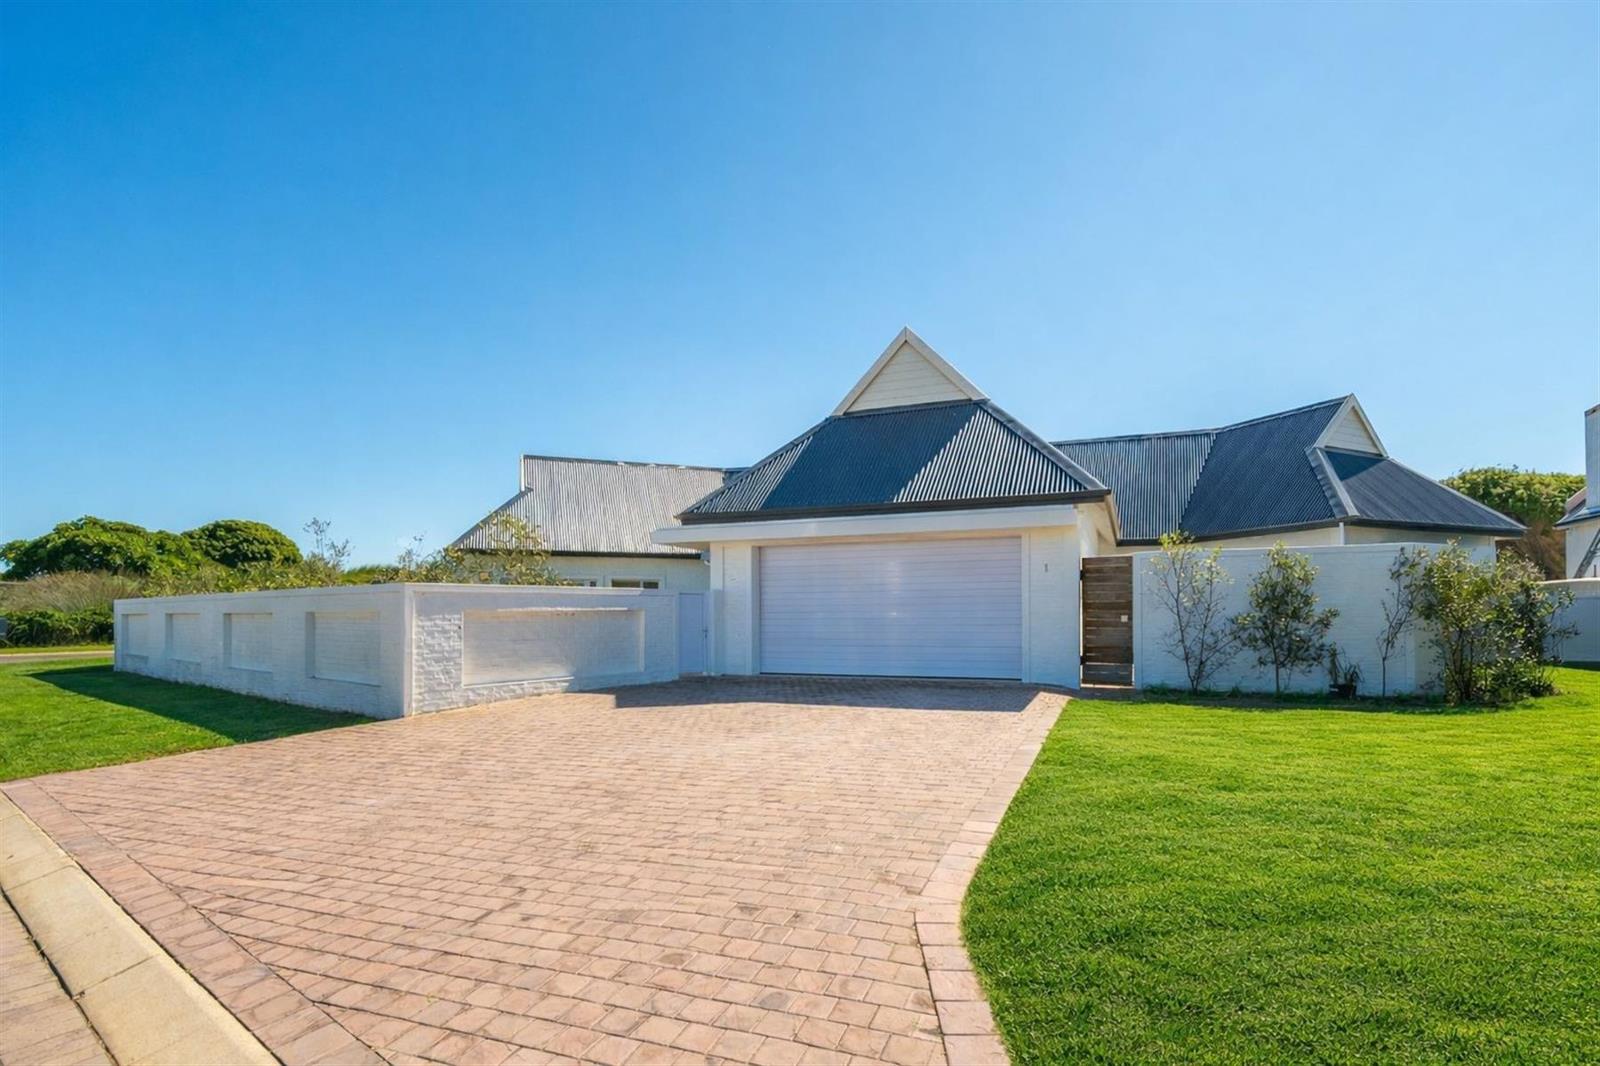
A level paved driveway leads into the fully walled front garden, immediately establishing the homes sense of privacy and security. The double garage has the added convenience of direct access into the kitchen, making everyday arrivals and grocery unloading particularly practical, while also providing valuable additional storage.
The entrance hall introduces the home with an eye-catching exposed brick feature wall before opening into the expansive living areas. Each section of the living rooms interacts separately with the outdoors creating a wonderful sense of place and connection. The dining room flows through large sliding glass doors onto the pool deck, while the lounge extends into the sunroom with a built-in braai and large stacking doors that open wide to the entertainment terrace.
The sophisticated white kitchen is perfectly positioned to enjoy pool and garden views. A striking curved central island anchors the space while doubling as a social gathering point. Stylish cabinetry, generous workspace, and a large, concealed scullery with pantry storage and outdoor access complete this highly functional heart of the home.
Accommodation is thoughtfully divided into two-bedroom wings, with two bedrooms on each side of the home to provide excellent privacy. All four bedrooms are en suite, each with a well-appointed bathroom and generous shower, while large glass doors open directly outdoors, bringing in natural light and extending the sense of space.
Two bedrooms open onto the pool deck, while the remaining two enjoy direct access to the garden. This thoughtful arrangement provides flexibility for family members, guests or those wanting a greater degree of separation. A separate guest WC serves the living areas.
Attention to detail is very evident in this meticulously considered residence with many design features enhancing ease of liveability, everyday comfort and efficiency. An adjoining green belt adds to the tranquil appeal of this home and the double garage offers additional storage space.
Fully furnished and ready to enjoy, this is an exceptional opportunity to secure a private, beautifully designed home where relaxed living and effortless entertaining are equally well catered for.
Property details
- Listing number T5468780
- Property type House
- Listing date 24 Apr 2026
- Land size 1 102 m²
- Floor size 324 m²
- Levies R 6 078
Property features
- Bedrooms 4
- Bathrooms 4.5
- En-suite 4
- Lounges 1
- Dining areas 1
- Garage parking 2
- Open parking 2
- Storeys 1
- Pet friendly
- Built in cupboards
- Golf course
- Pool
- Security post
- Furnished
- Kitchen
- Garden
- Scullery